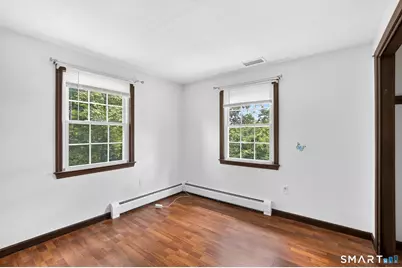
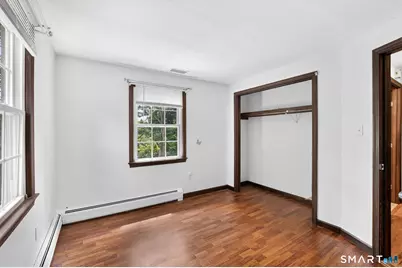
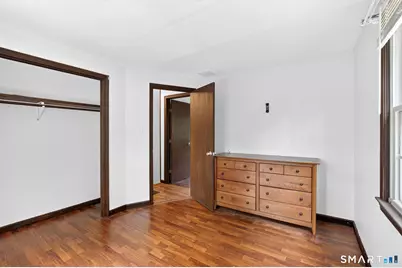
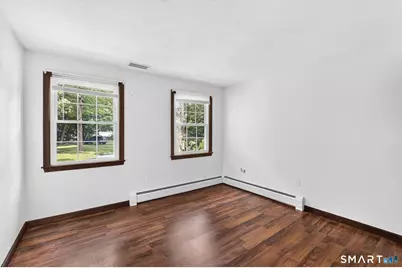
This is a carousel with tiles that activate property listing cards. Use the previous and next buttons to navigate.
1/32
$415,000 Just Listed
This is a carousel with tiles that activate property listing cards. Use the previous and next buttons to navigate.
1/32
Property Description
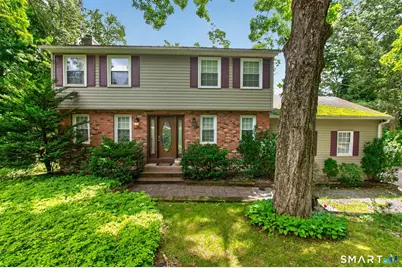
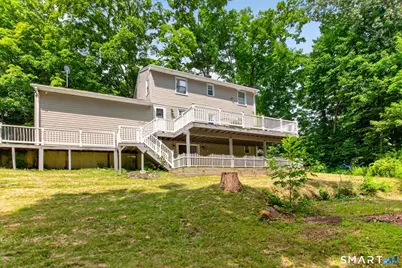
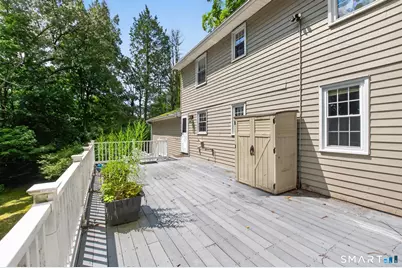
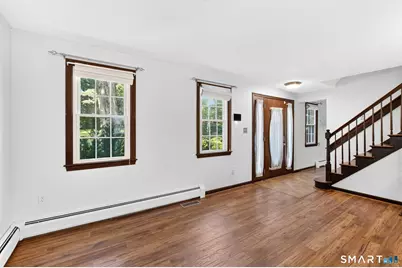
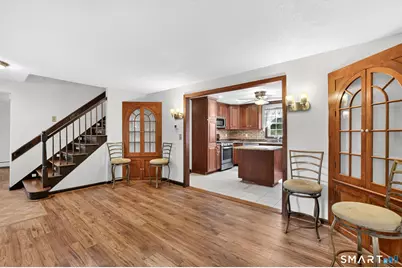
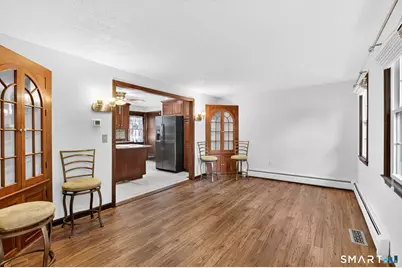
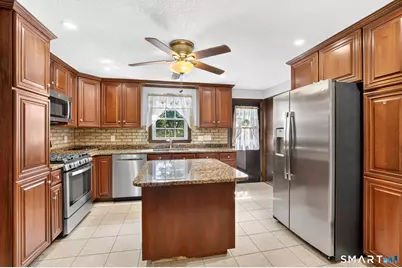
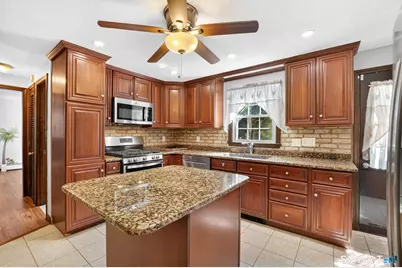
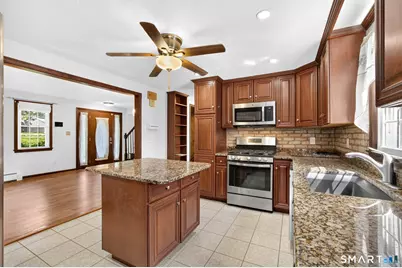
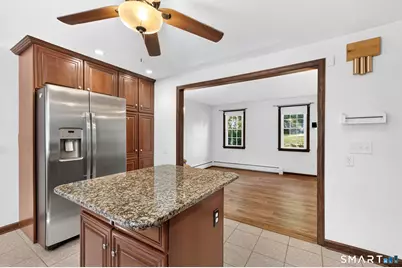
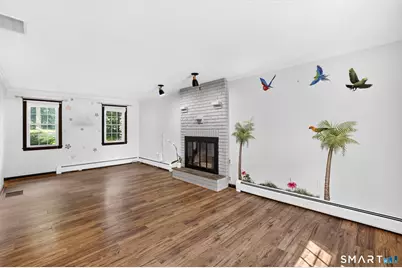
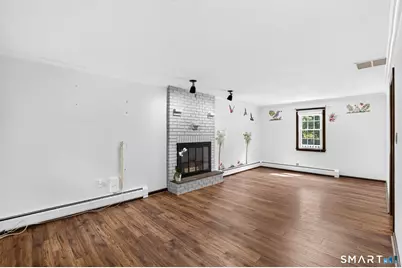
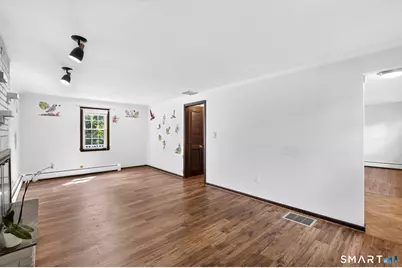
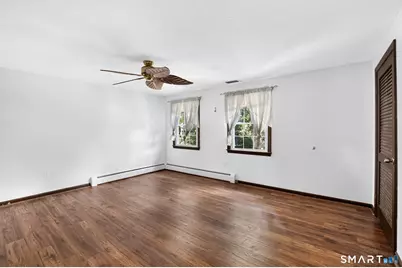
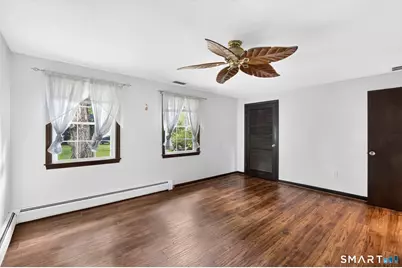
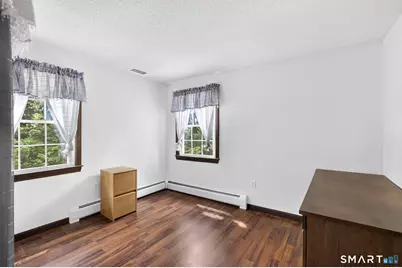
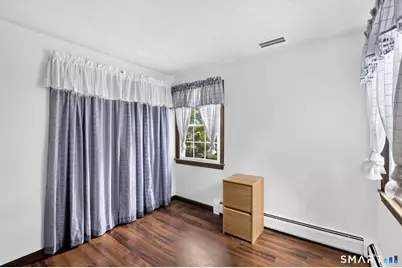
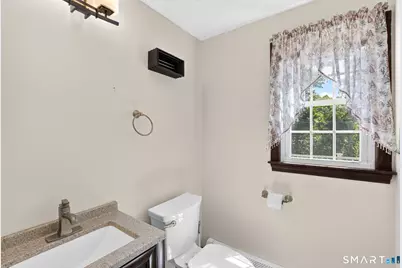
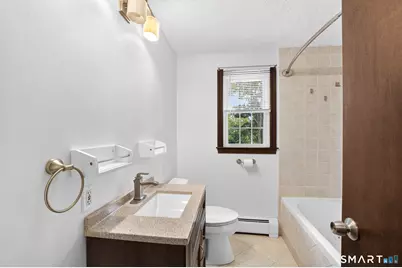
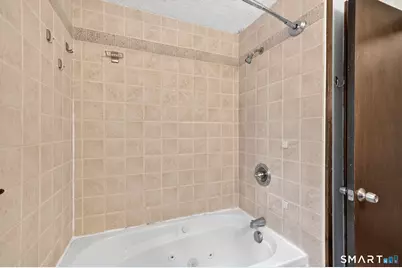
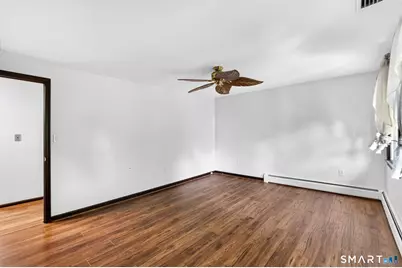
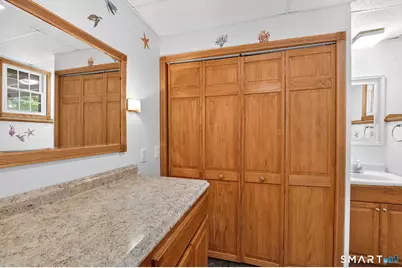
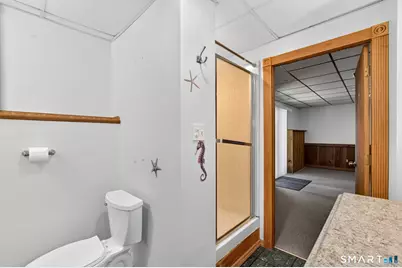
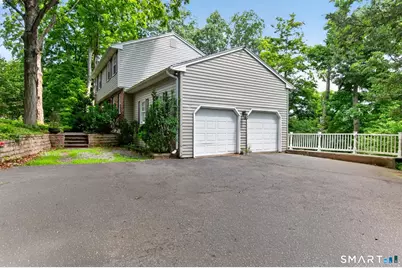
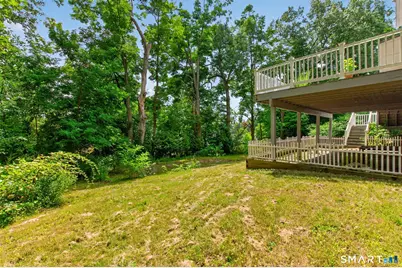
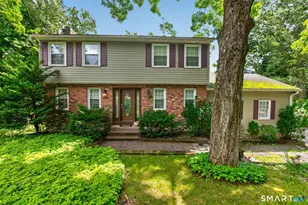
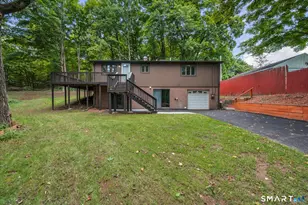
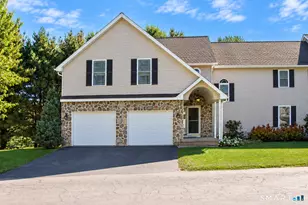
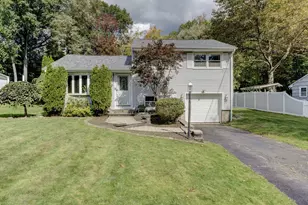
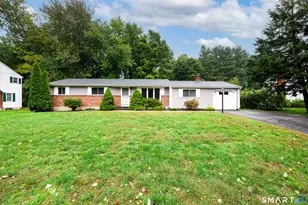
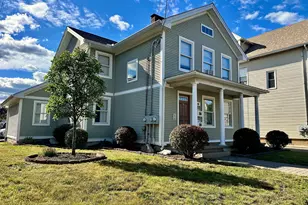
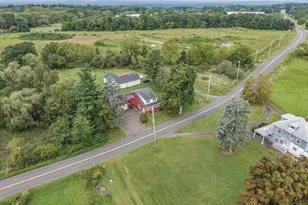
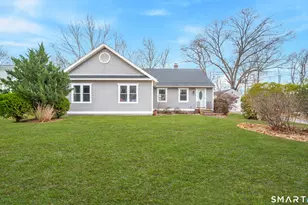
Welcome to 3 Suzio Drive, a beautifully maintained 4-bedroom, 2.5-bath home offering the perfect blend of comfort, space, and functionality in a desirable Meriden location. From the moment you arrive, you'll appreciate the inviting curb appeal and the warmth this home has to offer. Inside, a spacious and thoughtfully designed layout provides plenty of room for both everyday living and entertaining. The home features generous living areas filled with natural light, a well-appointed kitchen with ample cabinetry and workspace, and comfortable bedrooms offering flexibility for family, guests, a home office, or additional living space. The primary bedroom provides a private retreat, while 2 full bathrooms and a convenient half bath add ease to busy daily routines. Step outside and enjoy a spacious yard with plenty of potential for outdoor entertaining, gardening, recreation, or simply relaxing at home. Conveniently located near shopping, dining, schools, parks, major highways, and everyday amenities, 3 Suzio Drive offers the space and versatility today's buyers are looking for. A wonderful opportunity to make this home your own-schedule your private showing today!
Full Property Details
Full Property Details for 3 Suzio Dr
General
- Price: $415,000
- Taxes: (July 2025-June 2026)
- Status: Active
- Type: Single Family
- Source: SMARTMLS
- MLS ID: 24198601
- Updated: 8/14/2026
- Added to Site: 1 day(s) ago
Interior
- Number of Rooms: 8
- Interior Features: Auto Garage Door Opener
- Fireplace: Yes
- Number of Fireplaces: 1
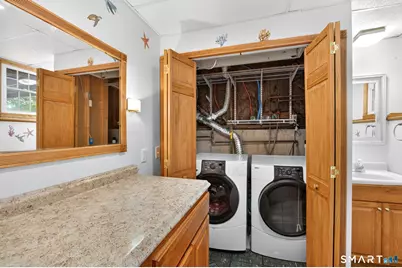
- Appliances: Oven/Range, Microwave, Refrigerator, Dishwasher, Washer, Dryer
Rooms
Bathrooms
- Total Bathrooms: 3
- Full Bathrooms: 2
- Half Bathrooms: 1
Bedrooms
- Total Bedrooms: 4
- Primary Bedroom: Primary Bedroom, 16 x 12.6, Upper
- Bedroom 1: Bedroom, 11.6 x 10, Upper
- Bedroom 2: Bedroom, 11.6 x 11.6, Upper
- Bedroom 3: Bedroom, 12 x 11.6, Upper
Other Rooms
- Living Room: Living Room - Fireplace, 23 x 11.6, Main
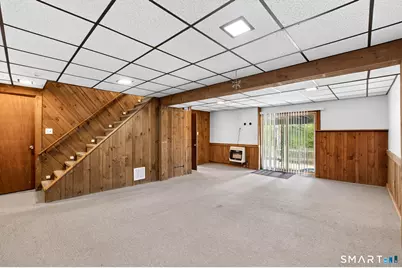
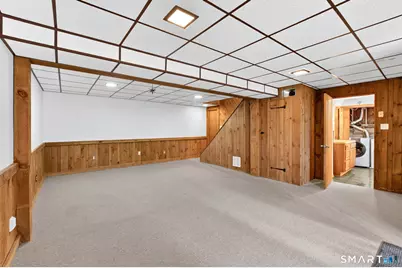
- Family Room: Family Room, 21.6 x 18, Lower
- Kitchen: Kitchen, 14.6 x 11.6, Main
- Dining Room: Dining Room - Built-Ins, 16 x 11, Main
- Laundry: Lower Level
Parking
- Garage: Yes
- Attached garage: Yes
- Garage Spaces: 2
- Total Spaces: 3
- Parking: Attached Garage, Driveway
Location
- County: New Haven
- Neighborhood: South Meriden
- Driving Directions: Property on a Private road- house is on the right.
School Information
- Elementary School: Benjamin Franklin
- Middle School: Lincoln
- Intermediate School: Per Board of Ed
- High School: Orville H. Platt
Community
- Community Name: South Meriden
Heating & Cooling
- Cooling Type: Central Air
- Heating Type: Baseboard, Natural Gas
- Heating Fuel: Natural Gas
- Water Heater: Natural Gas, 40 Gallon Tank
Utilities
- Sewer: Public Sewer Connected
- Water: Public Water Connected
Structural Information
- Architectural Style: Colonial
- Construction Status: No/Resale
- Exterior Const.: Aluminum
- Basement Desc.: Full, Fully Finished
- Roof: Asphalt Shingle
- Attic: Yes
- Square Feet: 1,568
- Above Ground: 1,568 Sq. Ft.
- Year Built: 1974
Lot Features
- Lot Size (Acres): 0.85
- Driveway/Sidewalk: Paved
- Zoning: R-1
- Lot Description: In Subdivision
Financial Considerations
- Assessment Amount: $183,890
- Tax Year: July 2025-June 2026
Disclosures and Reports
- Property ID: 1179356
Listed by RE/MAX One, Maria Fiasconaro

Get Pre-Approved Today
Schools
Schools serving 3 Suzio Dr
School District:Meriden School District
| Name | Grades | Distance |
|---|---|---|
Benjamin Franklin School 426 West Main St., Meriden, CT 06450 | K-5 | 0.6 mi |
Lincoln Middle School, Meriden, CT 164 Centennial Ave., Meriden, CT 06450 | 6-8 | 0.4 mi |
Orville H. Platt High School 220 Coe Ave., Meriden, CT 06450 | 9-12 | 0.6 mi |
Disclaimer:
School attendance boundaries provided by ATTOM Data Solutions and are for reference only. Contact the school directly to verify enrollment eligibility.
Price & Sales History for 3 Suzio Dr
Date
Details
Price
Change
Source
8/14/2026
Listed
$415,000
76.6%
MLS
11/28/2018
Sold
$235,000
—
Public Record
Disclaimer: Historical sales information is derived from public records provided by the county offices. Information is not guaranteed and should be independently verified.
Tax History
Tax History for 3 Suzio Dr
Year
Property Taxes
Change
Tax Assessment
Change
2024
$7,374
10%
$183,890
—
2023
$6,677
4%
$183,890
—
2023
$6,398
5%
$183,890
—
2022
$6,067
-2%
$183,890
21%
2021
$6,221
5%
$152,250
5%
2020
$5,949
—
$145,600
—
2019
$5,949
—
$145,600
—
2018
$5,975
3%
$145,600
—
2017
$5,812
-6%
$145,600
-11%
2016
$6,151
2%
$164,150
—
2015
$6,013
2%
$164,150
—
2014
$5,867
2%
$164,150
—
2013
$5,744
-30%
$164,150
-30%
2011
$8,205
—
$234,500
—
Disclaimer: Historical tax information is derived from public records provided by the county offices. Information is not guaranteed and should be independently verified.
Estimate the Cost
Estimate the Cost for 3 Suzio Dr
3 Suzio Drive, Meriden, CT 06451 (MLS# 24198601) is a Single Family property with 4 bedrooms, 2 full bathrooms and 1 partial bathroom. 3 Suzio Drive is currently listed for $415,000 and was received on August 14, 2026. Want to learn more about 3 Suzio Drive? Do you have questions about finding other Single Family real estate for sale in Meriden? You can browse all Meriden real estate or contact a Coldwell Banker agent to request more information.