This is a carousel with tiles that activate property listing cards. Use the previous and next buttons to navigate.
1/35
$399,900
This is a carousel with tiles that activate property listing cards. Use the previous and next buttons to navigate.
1/35
Property Description
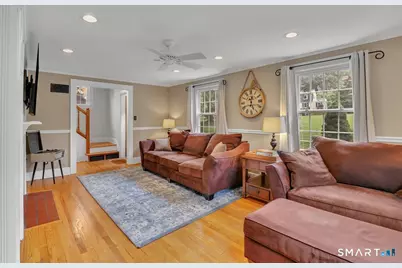
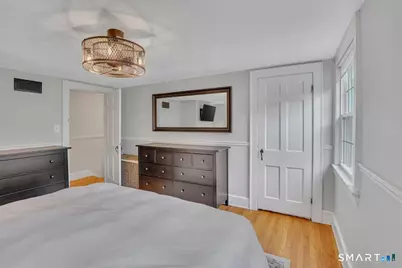
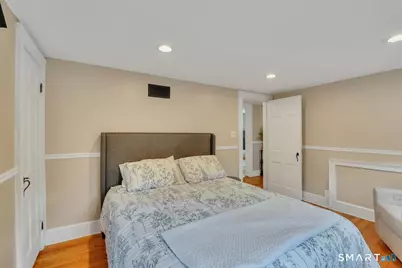
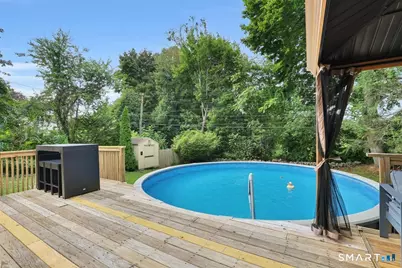
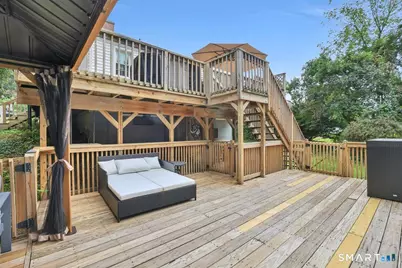
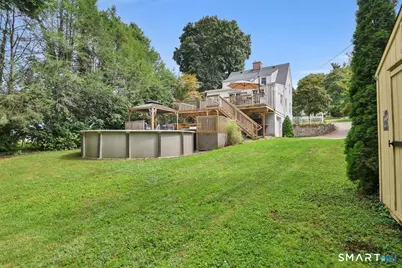
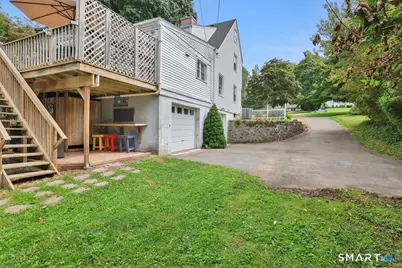
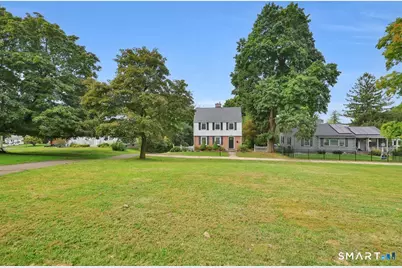
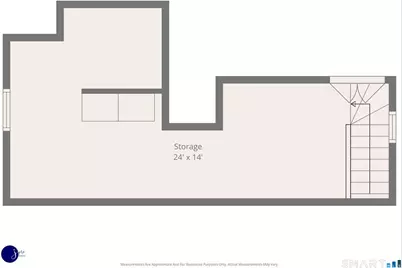
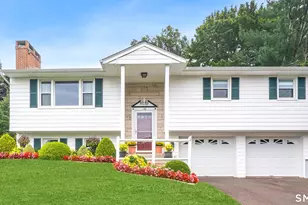
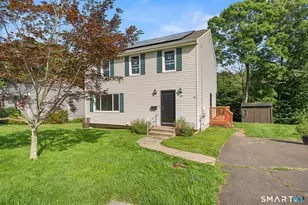
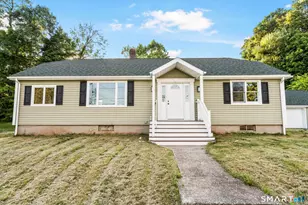
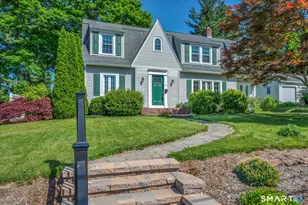
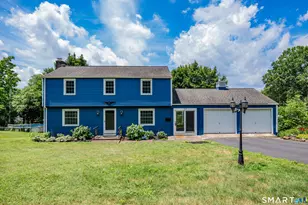
Classic Colonial style meets a strong lineup of modern updates in this East Side Meriden home. Inside 81 Lydale Place you'll find nearly 1900 sq. ft. of living space, hardwood floors carry throughout, a gas fireplace anchors the living room, and the kitchen was completely remodeled in 2023 from top to bottom with new cabinets, flooring, countertops, island, black stainless steel appliances and more. There's plenty of living space with 3 large bedrooms and 2 full baths, a den/office/study as well as a floored walk-up attic with heating and cooling duct that provides additional storage and/or usable living space. Natural gas heat and central air provide year-round comfort. Updates continue with a new roof in 2025, new windows in 2021, furnace, central air, condenser and insulation in 2016, and a new washer and dryer in 2025. Step outside from the kitchen to an upper deck, then follow the staircase to a lower deck surrounding the above-ground pool (new in 2022), gazebo, outdoor shower and tiki bar, creating a private outdoor retreat for relaxing and entertaining. A shed adds valuable storage, and the spacious backyard offers even more room to enjoy the outdoors. The home is also generator-ready and includes two garages plus driveway parking for multiple vehicles. Built in 1937, it offers the updates, outdoor space and features that make it feel much newer. ** BEST & FINAL OFFERS DUE BY 6PM, SUNDAY, SEPTEMBER 26TH**
Full Property Details
Full Property Details for 81 Lydale Pl
General
- Price: $399,900
- Taxes: (July 2025-June 2026)
- Status: Under Contract
- Type: Single Family
- Source: SMARTMLS
- MLS ID: 24207067
- Updated: 9/28/2026
- Added to Site: 21 day(s) ago
Interior
- Number of Rooms: 7
- Interior Features: Auto Garage Door Opener, Cable - Available
- Fireplace: Yes
- Number of Fireplaces: 1
- Appliances: Oven/Range, Microwave, Refrigerator, Dishwasher, Washer, Dryer
Rooms
Bathrooms
- Total Bathrooms: 2
- Full Bathrooms: 2
- Full Bath: Tub w/Shower, Main
Bedrooms
- Total Bedrooms: 3
- Primary Bedroom: Primary Bedroom - Hardwood Floor, 13 x 13, Upper
- Bedroom 1: Bedroom - Hardwood Floor, 13 x 10, Upper
- Bedroom 2: Bedroom - Hardwood Floor, 14 x 10, Upper
Other Rooms
- Living Room: Living Room - Gas Log Fireplace, Hardwood Floor, 20 x 12, Main
- Kitchen: Kitchen - Remodeled, Island, Engineered Wood Floor, 17 x 15, Main
- Dining Room: Dining Room - Hardwood Floor, 14 x 12, Main
- Office: Office - Book Shelves, Built-Ins, Hardwood Floor, 15 x 12, Main
- Loft: Loft, 24 x 14, Upper
- Laundry: Lower Level
Additional Information
- Pool: Yes
- Pool Description: Above Ground Pool
Exterior
- Exterior Features: Sidewalk, Shed, Deck, Patio
- Color: White/Brick
Parking
- Garage: Yes
- Attached garage: Yes
- Garage Spaces: 2
- Total Spaces: 4
- Parking: Attached Garage, Under House Garage, Paved, Off Street Parking, Driveway
Location
- County: New Haven
- Driving Directions: East Main to Lydale or Parker Ave to Hillcrest to Live Oak to Dryden to Lydale
School Information
- Elementary School: Israel Putnam
- High School: Francis T. Maloney
Heating & Cooling
- Cooling Type: Central Air
- Heating Type: Hot Air, Natural Gas
- Heating Fuel: Natural Gas
- Water Heater: Tankless Hotwater
Utilities
- Sewer: Public Sewer Connected
- Water: Public Water Connected
Structural Information
- Architectural Style: Colonial, Saltbox
- Construction Status: No/Resale
- Exterior Const.: Vinyl Siding
- Basement Desc.: Full, Unfinished, Garage Access, Interior Access
- Roof: Asphalt Shingle
- Attic: Yes
- Square Feet: 1,874
- Above Ground: 1,874 Sq. Ft.
- Year Built: 1937
Lot Features
- Lot Size (Acres): 0.29
- Driveway/Sidewalk: Private
- Zoning: R-1
- Lot Description: Lightly Wooded, Dry, Level Lot
Financial Considerations
- Assessment Amount: $185,290
- Tax Year: July 2025-June 2026
Disclosures and Reports
- Property ID: 1179336
Listed by Berkshire Hathaway NE Prop., Diane Fahey

Get Pre-Approved Today
Schools
Schools serving 81 Lydale Pl
School District:Meriden School District
| Name | Grades | Distance |
|---|---|---|
Israel Putnam School 133 Parker Avenue, Meriden, CT 06450 | PK-5 | 0.2 mi |
Washington Middle School 1225 North Broad Street, Meriden, CT 06450 | 6-8 | 1.5 mi |
Francis T. Maloney High School 121 Gravel Street, Meriden, CT 06450 | 9-12 | 0.8 mi |
Disclaimer:
School attendance boundaries provided by ATTOM Data Solutions and are for reference only. Contact the school directly to verify enrollment eligibility.
Price & Sales History for 81 Lydale Pl
Date
Details
Price
Change
Source
9/24/2026
Listed
$399,900
87.75%
MLS
8/07/2015
Sold
$213,000
—
Public Record
Disclaimer: Historical sales information is derived from public records provided by the county offices. Information is not guaranteed and should be independently verified.
Tax History
Tax History for 81 Lydale Pl
Year
Property Taxes
Change
Tax Assessment
Change
2024
$7,024
-2%
$185,290
—
2023
$7,136
4%
$185,290
—
2023
$6,878
6%
$185,290
—
2022
$6,489
18%
$185,290
47%
2021
$5,494
—
$126,210
—
2020
$5,479
1%
$126,210
—
2019
$5,429
—
$126,140
—
2018
$5,451
3%
$126,140
—
2017
$5,305
-2%
$126,140
-8%
2016
$5,422
2%
$136,570
—
2015
$5,295
2%
$136,570
—
2014
$5,166
2%
$136,570
—
2013
$5,065
-30%
$136,570
-30%
2011
$7,236
—
$195,100
—
Disclaimer: Historical tax information is derived from public records provided by the county offices. Information is not guaranteed and should be independently verified.
Estimate the Cost
Estimate the Cost for 81 Lydale Pl
81 Lydale Place, Meriden, CT 06450 (MLS# 24207067) is a Single Family property with 3 bedrooms and 2 full bathrooms. 81 Lydale Place is currently listed for $399,900 and was received on September 18, 2026. Want to learn more about 81 Lydale Place? Do you have questions about finding other Single Family real estate for sale in Meriden? You can browse all Meriden real estate or contact a Coldwell Banker agent to request more information.