This is a carousel with tiles that activate property listing cards. Use the previous and next buttons to navigate.
1/36
$474,000 Just Listed
This is a carousel with tiles that activate property listing cards. Use the previous and next buttons to navigate.
1/36
Property Description
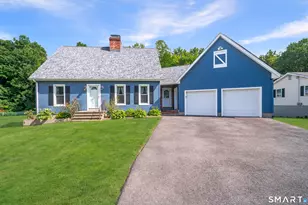
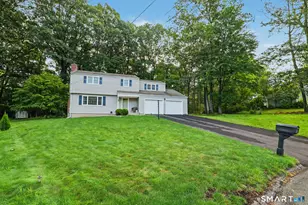
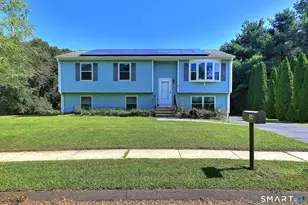
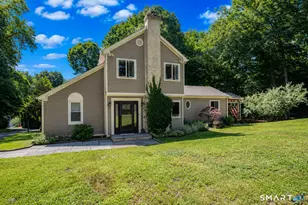
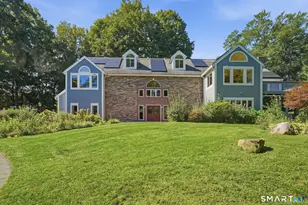
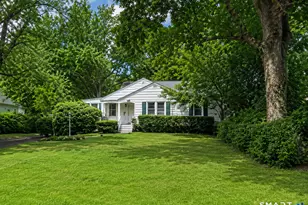
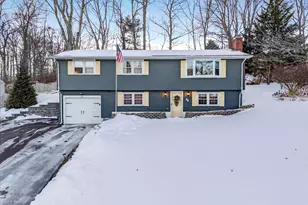
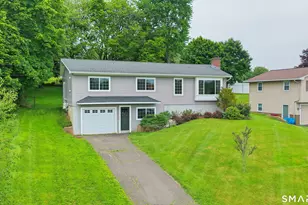
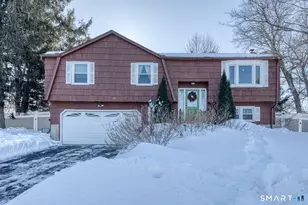
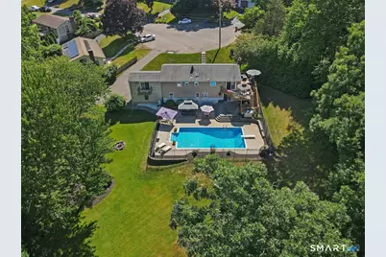
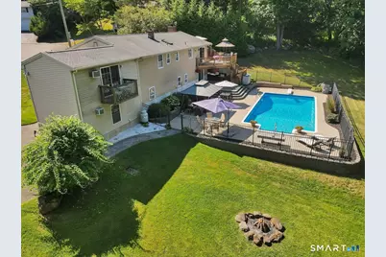
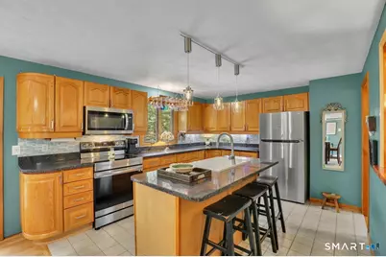
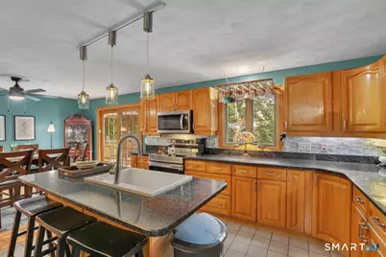
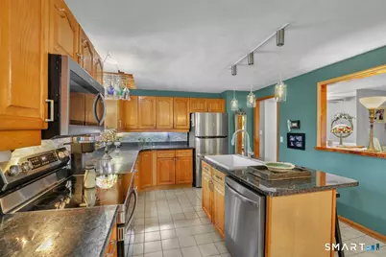
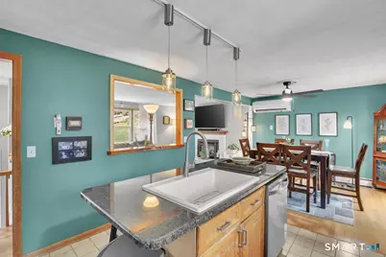
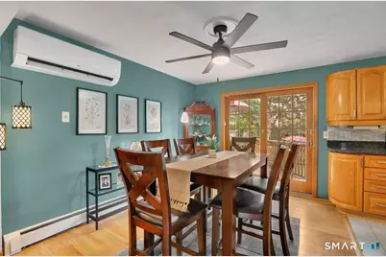
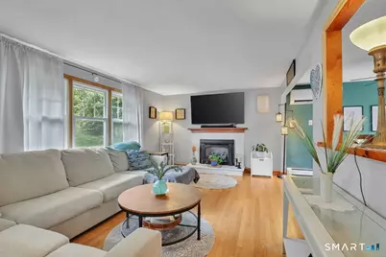
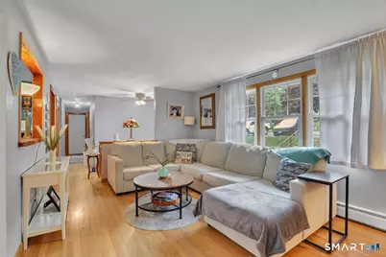
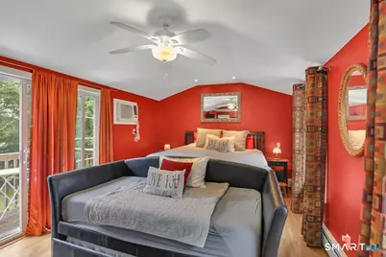
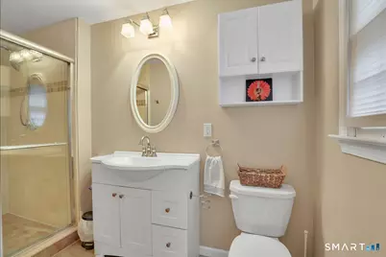
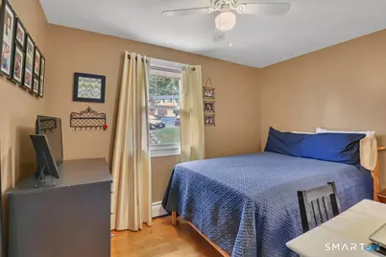
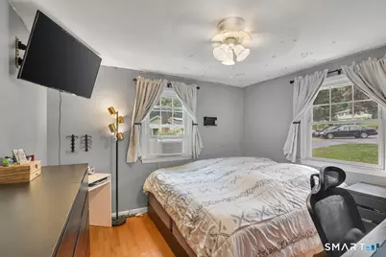
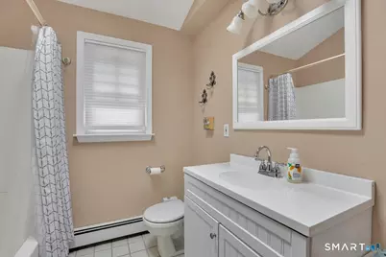
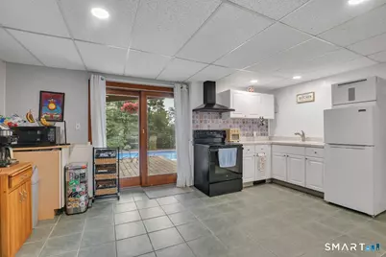
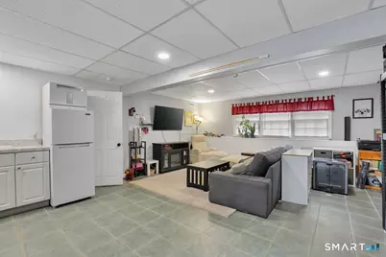
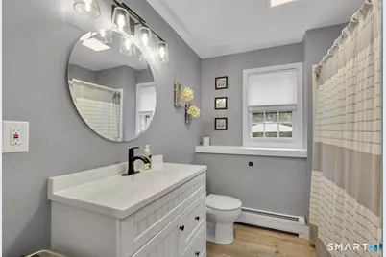
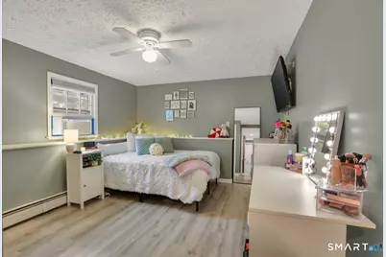
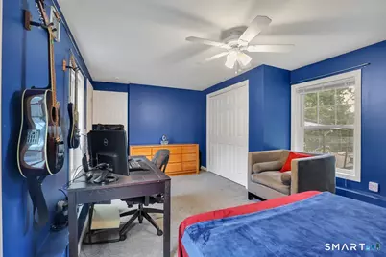
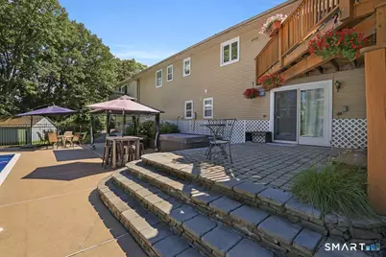
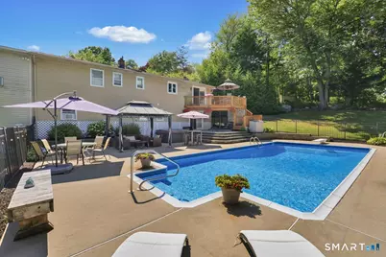
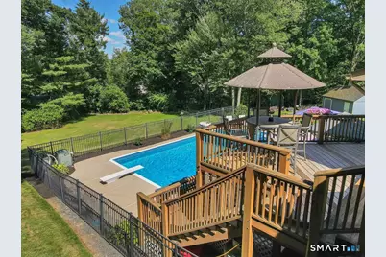
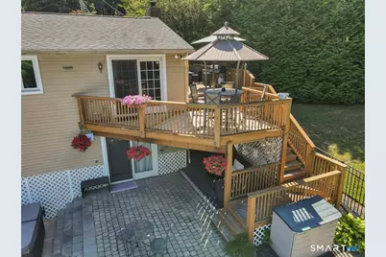
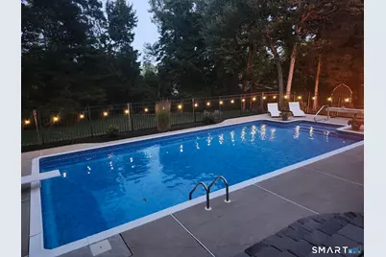
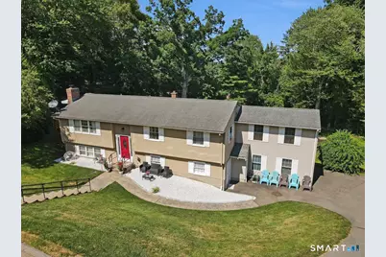
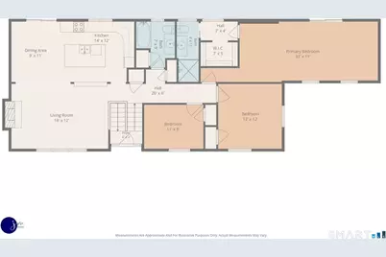
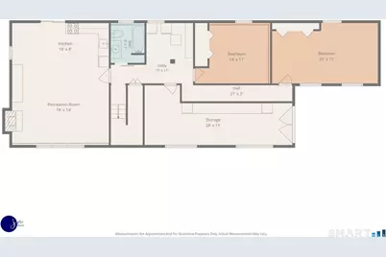
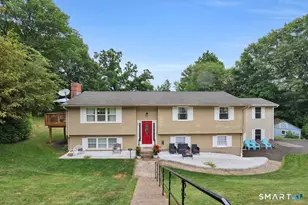
Welcome to 95 Lynn Drive, where life feels like a getaway. Tucked away at the end of a cul-de-sac in one of South Meriden's most sought-after neighborhoods, this exceptional 5 bedroom home sits on .57 acres of beautifully landscaped privacy, offering the perfect blend of comfort, space, & resort-style living. Designed for both everyday living and effortless entertaining, the spacious floor plan (2,876 sq. ft) features a generous eat-in kitchen with granite countertops, a center island, newer s/s appliances, and a dining room with French doors leading to the back deck. The flexible lower level offers endless possibilities, including a potential in-law suite or private guest quarters. Step outside to your own backyard oasis, where multiple patios, an inviting in-ground pool, firepit and mature landscaping create the perfect setting for outdoor gatherings or peaceful evenings at home. Inside, you'll find hardwood floors throughout much of the home, 3 beautifully updated full bathrooms, and a stunning primary en-suite designed for relaxation. The living room is equally inviting, featuring a fireplace with a propane log insert. With 3 bedrooms on main level and 2 additional bedrooms on lower level, the layout is ideal for multi-generational living or guests. Additional features include a mini-split system on main level, 220-amp electrical service & generator hook up. Lovingly maintained & thoughtfully updated throughout, this is a place where lasting memories are made.
Full Property Details
Full Property Details for 95 Lynn Dr
General
- Price: $474,000
- Taxes: (July 2025-June 2026)
- Status: Active
- Type: Single Family
- Source: SMARTMLS
- MLS ID: 24186876
- Updated: 9/19/2026
- Added to Site: 2 day(s) ago
Interior
- Number of Rooms: 9
- Fireplace: Yes
- Number of Fireplaces: 3
- Appliances: Oven/Range, Microwave, Refrigerator, Dishwasher
Rooms
Bathrooms
- Total Bathrooms: 3
- Full Bathrooms: 3
- Full Bath: Remodeled, Tub w/Shower, Laminate Floor, Lower
Bedrooms
- Total Bedrooms: 5
- Primary Suite: Ceiling Fan, French Doors, Stall Shower, Interior Bal, 33 x 11, Main
- Bedroom 1: Bedroom - Ceiling Fan, Laminate Floor, 14 x 11, Lower
- Bedroom 2: Bedroom - Ceiling Fan, Wall/Wall Carpet, 20 x 11, Lower
- Bedroom 3: Bedroom - Ceiling Fan, Hardwood Floor, 11 x 8, Main
- Bedroom 4: Bedroom - Ceiling Fan, Hardwood Floor, 12 x 12, Main
Other Rooms
- Living Room: Living Room - Fireplace, Hardwood Floor, 18 x 12, Main
- Family Room: Family Room - Wet Bar, Fireplace, Tile Floor, 18 x 22, Lower
- Kitchen: Kitchen - Granite Counters, Island, Tile Floor, 14 x 12, Main
- Dining Room: Dining Room - Balcony/Deck, Ceiling Fan, French Doors, Hardwood Floor, 9 x 11, Main
- Laundry: Lower Level
Additional Information
- Pool: Yes
- Pool Description: In Ground Pool
Exterior
- Exterior Features: Deck
- Color: tan
Location
- County: New Haven
- Neighborhood: South Meriden
- Driving Directions: GPS friendly
School Information
- Elementary School: Hanover
- High School: Orville H. Platt
Community
- Community Name: South Meriden
Heating & Cooling
- Cooling Type: Ceiling Fans, Split System, Wall Unit
- Heating Type: Hot Water, Oil, Propane
- Heating Fuel: Oil, Propane
- Water Heater: Electric, Domestic
Utilities
- Sewer: Public Sewer Connected
- Water: Public Water Connected
Structural Information
- Architectural Style: Raised Ranch
- Construction Status: No/Resale
- Exterior Const.: Aluminum
- Basement Desc.: Full, Heated, Partially Finished, Full With Walk-Out
- Roof: Asphalt Shingle, Gable
- Square Feet: 2,876
- Above Ground: 2,876 Sq. Ft.
- Year Built: 1972
Lot Features
- Lot Size (Acres): 0.57
- Zoning: R-1
- Lot Description: On Cul-De-Sac
Financial Considerations
- Assessment Amount: $214,830
- Tax Year: July 2025-June 2026
Disclosures and Reports
- Property ID: 1179331
Listed by Berkshire Hathaway NE Prop., Shari DiDomenico
Get Pre-Approved Today
Schools
Schools serving 95 Lynn Dr
School District:Meriden School District
| Name | Grades | Distance |
|---|---|---|
Hanover School 208 East Main Street, Meriden, CT 06450 | PK-5 | 2.6 mi |
Lincoln Middle School, Meriden, CT 164 Centennial Ave., Meriden, CT 06450 | 6-8 | 1.5 mi |
Orville H. Platt High School 220 Coe Ave., Meriden, CT 06450 | 9-12 | 1.3 mi |
Disclaimer:
School attendance boundaries provided by ATTOM Data Solutions and are for reference only. Contact the school directly to verify enrollment eligibility.
Price & Sales History for 95 Lynn Dr
Date
Details
Price
Change
Source
9/19/2026
Listed
$474,000
—
MLS
Disclaimer: Historical sales information is derived from public records provided by the county offices. Information is not guaranteed and should be independently verified.

Tax History
Tax History for 95 Lynn Dr
Year
Property Taxes
Change
Tax Assessment
Change
2024
$8,615
10%
$214,830
—
2023
$7,800
4%
$214,830
—
2023
$7,474
5%
$214,830
—
2022
$7,087
7%
$214,830
33%
2021
$6,593
—
$161,350
—
2020
$6,593
—
$161,350
—
2019
$6,593
—
$161,350
—
2018
$6,622
3%
$161,350
—
2017
$6,441
6%
$161,350
—
2016
$6,054
2%
$161,560
—
2015
$5,918
2%
$161,560
—
2014
$5,774
2%
$161,560
—
2013
$5,653
-30%
$161,560
-30%
2011
$8,076
—
$230,800
—
Disclaimer: Historical tax information is derived from public records provided by the county offices. Information is not guaranteed and should be independently verified.
Estimate the Cost
Estimate the Cost for 95 Lynn Dr
95 Lynn Drive, Meriden, CT 06451 (MLS# 24186876) is a Single Family property with 5 bedrooms and 3 full bathrooms. 95 Lynn Drive is currently listed for $474,000 and was received on September 19, 2026. Want to learn more about 95 Lynn Drive? Do you have questions about finding other Single Family real estate for sale in Meriden? You can browse all Meriden real estate or contact a Coldwell Banker agent to request more information.