This is a carousel with tiles that activate property listing cards. Use the previous and next buttons to navigate.
1/1
$706,000
This is a carousel with tiles that activate property listing cards. Use the previous and next buttons to navigate.
1/1
Property Description
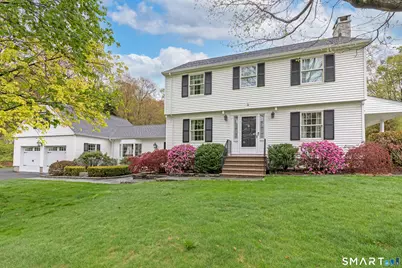
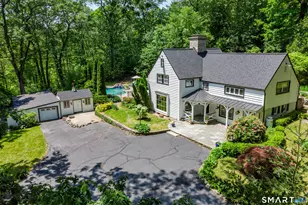
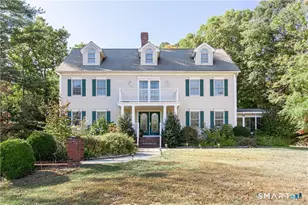
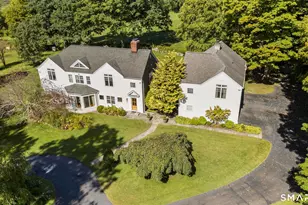
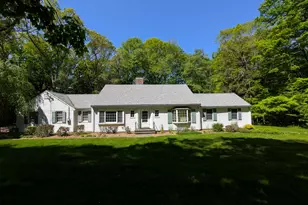
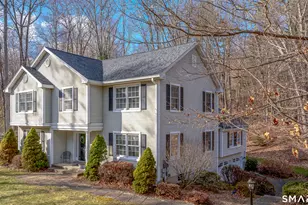
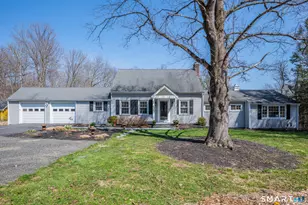
Gracious, comfortable, and exceptionally well cared for, this home offers a thoughtful layout ideal for both everyday living and entertaining. The large, updated kitchen opens to a bright great room overlooking the private, parklike backyard-an inviting setting with an expansive patio and outdoor kitchen perfect for gatherings. Hardwood floors run throughout, complementing the formal front to back living room with its newly designed fireplace and access to a charming covered side patio. A standout feature is the spacious bonus room over the garage, offering true flexibility. With its private entrance potential and generous footprint, it can serve as a dedicated home office, guest suite, inlaw or au pair apartment, or a fourth bedroom-an exceptional option for multigenerational living or today's work from home needs. The two car attached garage is fully finished including walls, ceiling and apoxy floor. The home has been meticulously updated with all major mechanicals improved, including roof, gutters, windows, skylights, a Buderus high efficiency boiler, and a newer hot water tank. Enjoy the best of both worlds with a private well paired with public sewer. Set on nearly an acre, this property combines comfort, functionality, and long term value in a truly beautiful setting. Walking distance to Middlebury Town Green, Walking trails and restaurants all on a quiet street. 90 min to NYC this could be your perfect forever home or a great getaway.
Full Property Details
Full Property Details for 15 Central Rd
General
- Sold For: $706,000
- Taxes: (July 2025-June 2026)
- Status: Closed
- Type: Single Family
- Source: SMARTMLS
- MLS ID: 24160065
- Added to Site: 73 day(s) ago
Interior
- Number of Rooms: 9
- Rooms/Areas: Workshop
- Interior Features: Auto Garage Door Opener, Cable - Pre-wired, Security System
- Fireplace: Yes
- Number of Fireplaces: 1
- Appliances: Electric Cooktop, Electric Range, Oven/Range, Microwave, Range Hood, Refrigerator, Icemaker, Dishwasher, Washer, Dryer
Rooms
Bathrooms
- Total Bathrooms: 3
- Full Bathrooms: 2
- Half Bathrooms: 1
Bedrooms
- Total Bedrooms: 3
- Primary Bedroom: Primary Bedroom - Hardwood Floor, Upper
- Bedroom 1: Bedroom - Hardwood Floor, Upper
- Bedroom 2: Bedroom - Hardwood Floor, Upper
Other Rooms
- Living Room: Living Room - Book Shelves, Fireplace, Hardwood Floor, Main
- Great Room: Great Room - Palladian Window(s), Vaulted Ceiling, Hardwood Floor, Main
- Kitchen: Kitchen - Remodeled, Breakfast Bar, Granite Counters, Hardwood Floor, Main
- Dining Room: Dining Room - Hardwood Floor, Main
- Office: Office - Full Bath, Main
- Game room: Yes
- Game Room: Rec/Play Room, Upper
- Rec Room: Upper
- Laundry: Lower Level
Exterior
- Exterior Features: Grill, Gutters, Garden Area, Patio
- Color: White
Parking
- Garage: Yes
- Attached garage: Yes
- Garage Spaces: 2
- Total Spaces: 10
- Parking: Attached Garage, Driveway
Location
- County: New Haven
- Driving Directions: Rt 64 to North Street to Central.
School Information
- Elementary School: Middlebury
- Middle School: Memorial
- High School: Pomperaug
Heating & Cooling
- Cooling Type: Central Air, Ductless
- Heating Type: Hot Water, Oil
- Heating Fuel: Oil
- Water Heater: Oil, 40 Gallon Tank
Utilities
- Sewer: Public Sewer Connected
- Water: Private Well
Structural Information
- Architectural Style: Colonial
- Construction Status: No/Resale
- Exterior Const.: Vinyl Siding
- Basement Desc.: Full, Heated, Partially Finished
- Roof: Asphalt Shingle
- Attic: Yes
- Square Feet: 2,870
- Above Ground: 2,870 Sq. Ft.
- Year Built: 1941
Lot Features
- Lot Size (Acres): 0.95
- Driveway/Sidewalk: Paved
- Zoning: R40
- Lot Description: Level Lot, Professionally Landscaped
Green Features
- Energy Features: Generator Ready, Thermopane Windows
Financial Considerations
- Assessment Amount: $301,900
- Tax Year: July 2025-June 2026
Disclosures and Reports
- Property ID: 1192697
Listed by BHGRE Gaetano Marra Homes, Mary Ann Hebert
Sold by Showcase Realty, Inc., Mayra Perez

Get Pre-Approved Today
Schools
Schools serving 15 Central Rd
School District:Regional School District 15
| Name | Grades | Distance |
|---|---|---|
Middlebury Elementary School 550 Whittemore Road, Middlebury, CT 06762 | K-5 | 1.2 mi |
Memorial Middle School, Middlebury, CT 1 Memorial Drive, Middlebury, CT 06762 | 6-8 | 1.7 mi |
Pomperaug Regional High School 234 Judd Road, Southbury, CT 06488 | 9-12 | 3 mi |
Disclaimer:
School attendance boundaries provided by ATTOM Data Solutions and are for reference only. Contact the school directly to verify enrollment eligibility.
Price & Sales History for 15 Central Rd
Date
Details
Price
Change
Source
6/30/2026
Sold
$706,000
1.6%
MLS
4/30/2026
Listed
$694,900
—
MLS
Disclaimer: Historical sales information is derived from public records provided by the county offices. Information is not guaranteed and should be independently verified.
15 Central Road, Middlebury, CT 06762 (MLS# 24160065) is a Single Family property that was sold at $706,000 on June 30, 2026. Want to learn more about 15 Central Road? Do you have questions about finding other Single Family real estate for sale in Middlebury? You can browse all Middlebury real estate or contact a Coldwell Banker agent to request more information.