This is a carousel with tiles that activate property listing cards. Use the previous and next buttons to navigate.
1/1
$735,000
This is a carousel with tiles that activate property listing cards. Use the previous and next buttons to navigate.
1/1
Property Description
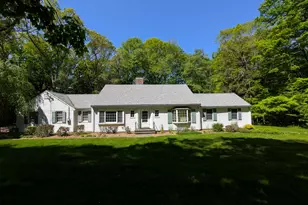
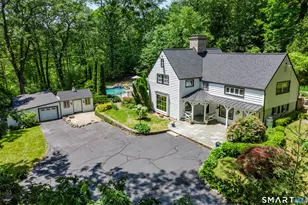
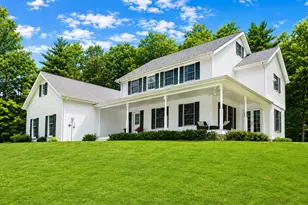
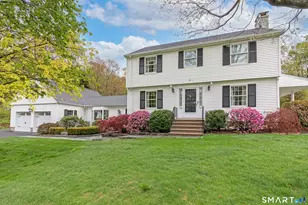
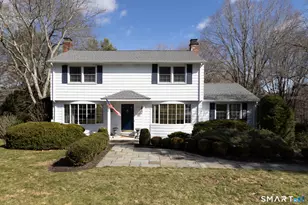
Elegant cape with refined main-level living in Middlebury. Timeless charm and thoughtful design come together in this classic home that lives beautifully like a ranch with expanded main level. The main level offers a spacious primary bedroom with a full bath and walk-in shower, complemented by a second bedroom or private office. Designed for both gracious entertaining and everyday comfort, the home features a large living room, formal dining room, and an updated kitchen with a butler's pantry. Also on the main level is a sunroom that is an inviting year-round heated with electric, living space. A well-appointed mudroom with laundry sits just off the attached 2 car garage and the kitchen, adding function without sacrificing style. Throughout the home, classic architectural details shine, including custom built-in curios and bookshelves, hardwood floors, and two fireplaces that enhance the home's warmth and character. Four bedrooms in all and set on 1.7 acres with a level yard in a sought-after Middlebury location, abuts Middlebury Land Trust's Crest Rd. Preserve. Recent improvements include a new roof in 2025. Ideally situated close to dining, parks, library, town amenities, private school, and commuter routes, this home presents a rare blend of quality craftsmanship, location, and lifestyle. Middlebury residents can also join the Middlebury Recreation Association annually for a small fee and have access to a beach on Lake Quassapaug and a pavilion at the park.
Full Property Details
Full Property Details for 117 Crest Rd
General
- Sold For: $735,000
- Taxes: (July 2025-June 2026)
- Status: Closed
- Type: Single Family
- Source: SMARTMLS
- MLS ID: 24147892
- Added to Site: 280 day(s) ago
Interior
- Number of Rooms: 8
- Rooms/Areas: Foyer, Mud Room, Workshop
- Interior Features: Auto Garage Door Opener, Cable - Available, Security System
- Fireplace: Yes
- Number of Fireplaces: 2
- Appliances: Cook Top, Wall Oven, Microwave, Refrigerator, Dishwasher, Washer, Dryer
Rooms
Bathrooms
- Total Bathrooms: 3
- Full Bathrooms: 2
- Half Bathrooms: 1
Bedrooms
- Total Bedrooms: 4
- Primary Bedroom: Primary Bedroom - Full Bath, Jack & Jill Bath, 13 x 17, Main
- Bedroom 1: Bedroom - Bay/Bow Window, Book Shelves, Built-Ins, Jack & Jill Bath, 12 x 13, Main
- Bedroom 2: Bedroom - Upper Level, 14 x 17, Upper
- Bedroom 3: Bedroom, 15 x 17, Upper
Other Rooms
- Living Room: Living Room - Fireplace, Formal, 15 x 23, Main
- Kitchen: Kitchen - Remodeled, Eating Space, Fireplace, 12 x 15, Main
- Dining Room: Dining Room - Built-Ins, Hardwood Floor, 13 x 15, Main
- Laundry: Main Level
Exterior
- Exterior Features: Grill, Sidewalk, Gutters, Lighting
- Color: White
Parking
- Garage: Yes
- Attached garage: Yes
- Garage Spaces: 2
- Parking: Attached Garage
Location
- County: New Haven
- Driving Directions: Route 64 to tyler, right onto central, left to crest.
School Information
- Elementary School: Per Board of Ed
- Intermediate School: Memorial
- High School: Pomperau
Heating & Cooling
- Cooling Type: Central Air
- Heating Type: Hot Air, Oil
- Heating Fuel: Oil
- Water Heater: Electric, Tank Size Unknown
Utilities
- Sewer: Septic
- Water: Private Well
Structural Information
- Architectural Style: Cape Cod, Ranch
- Construction Status: No/Resale
- Exterior Const.: Vinyl Siding
- Basement Desc.: Partial
- Roof: Asphalt Shingle
- Square Feet: 2,753
- Above Ground: 2,753 Sq. Ft.
- Year Built: 1959
Lot Features
- Lot Size (Acres): 1.7
- Zoning: R80
- Lot Description: Lightly Wooded
Water Features
- Water Front Desc.: Beach Rights, Association Optional
Green Features
- Energy Features: Generator, Storm Doors, Thermopane Windows
Financial Considerations
- Assessment Amount: $358,800
- Tax Year: July 2025-June 2026
Disclosures and Reports
- Exclusions: See Property inclusion exclusion attached
- Property ID: 1194425
Listed by BHGRE Gaetano Marra Homes, Lori Geraci
Sold by Drakeley Real Estate, Inc., Shelley Drakeley

Get Pre-Approved Today
Schools
Schools serving 117 Crest Rd
School District:Regional School District 15
| Name | Grades | Distance |
|---|---|---|
Middlebury Elementary School 550 Whittemore Road, Middlebury, CT 06762 | K-5 | 1 mi |
Memorial Middle School, Middlebury, CT 1 Memorial Drive, Middlebury, CT 06762 | 6-8 | 1.6 mi |
Pomperaug Regional High School 234 Judd Road, Southbury, CT 06488 | 9-12 | 3 mi |
Disclaimer:
School attendance boundaries provided by ATTOM Data Solutions and are for reference only. Contact the school directly to verify enrollment eligibility.
Price & Sales History for 117 Crest Rd
Date
Details
Price
Change
Source
9/14/2026
Sold
$735,000
-2%
MLS
6/05/2026
Price Reduced
$750,000
-1.19%
MLS
1/05/2026
Listed
$759,000
—
MLS
Disclaimer: Historical sales information is derived from public records provided by the county offices. Information is not guaranteed and should be independently verified.
117 Crest Road, Middlebury, CT 06762 (MLS# 24147892) is a Single Family property that was sold at $735,000 on September 14, 2026. Want to learn more about 117 Crest Road? Do you have questions about finding other Single Family real estate for sale in Middlebury? You can browse all Middlebury real estate or contact a Coldwell Banker agent to request more information.