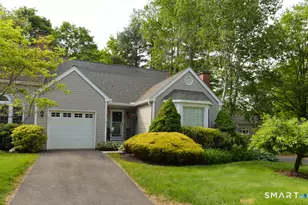
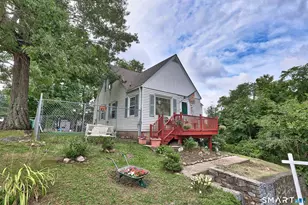
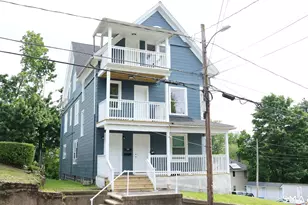
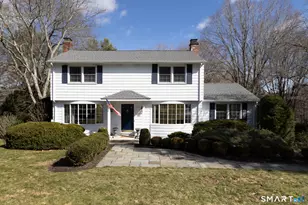
This is a carousel with tiles that activate property listing cards. Use the previous and next buttons to navigate.
1/1
$759,900
This is a carousel with tiles that activate property listing cards. Use the previous and next buttons to navigate.
1/1
Property Description
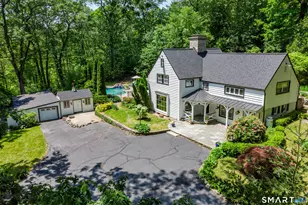
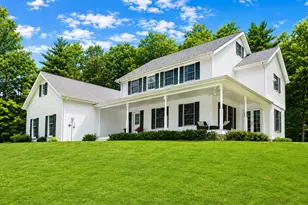
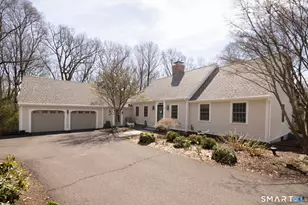
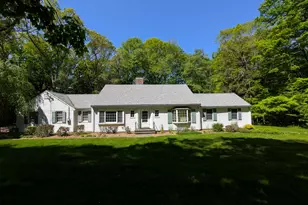
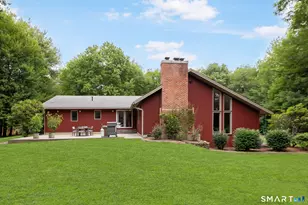
Spacious and meticulously maintained Cape offering 3 bedrooms and 3.5 baths with a flexible layout designed for today's lifestyle. The main level features a stunning home office with custom built-ins and fireplace, and a kitchen with a Wolf gas range/oven, Sub-Zero refrigerator, and center island with beverage cooler. Upstairs, you'll find generously sized bedrooms, including a spacious primary suite with two walk-in closets, along with a versatile flex room. The walkout lower level offers additional finished space with flexible use potential, ideal for extended living. Step outside to your private outdoor oasis featuring a saltwater, in-ground heated pool with LED lighting, hot tub, outdoor shower, and an expansive deck with built-in speakers throughout-extending to the pool and patio-perfect for entertaining or relaxing. A brand-new pool liner and steps complete the space. Additional highlights include a 2-car attached garage with EV charging, a newer roof, full property irrigation, and numerous upgrades throughout. Don't miss out on this beautiful home!
Full Property Details
Full Property Details for 64 Watertown Rd
General
- Sold For: $759,900
- Taxes: (July 2025-June 2026)
- Status: Closed
- Type: Single Family
- Source: SMARTMLS
- MLS ID: 24166543
- Added to Site: 91 day(s) ago
Interior
- Number of Rooms: 8
- Rooms/Areas: Bonus Room
- Interior Features: Audio System, Security System
- Fireplace: Yes
- Number of Fireplaces: 3
- Appliances: Gas Range, Oven/Range, Microwave, Refrigerator, Subzero, Dishwasher, Wine Chiller
Rooms
Bathrooms
- Total Bathrooms: 4
- Full Bathrooms: 3
- Half Bathrooms: 1
Bedrooms
- Total Bedrooms: 3
- Primary Suite: Bedroom Suite, Full Bath, Walk-In Closet, Wall/Wall C, 22 x 18, Upper
- Bedroom 1: Bedroom - Wall/Wall Carpet, 13 x 11, Upper
- Bedroom 2: Bedroom - Wall/Wall Carpet, 15 x 13, Upper
Other Rooms
- Living Room: Living Room - Fireplace, Sliders, Hardwood Floor, 18 x 12, Main
- Eat In Kitchen: Eat-In Kitchen - Granite Counters, Island, Hardwood Floor, 13 x 10, Main
- Dining Room: Dining Room, 14 x 13, Main
- Office: Office - Book Shelves, Built-Ins, Fireplace, Hardwood Floor, 21 x 13, Main
- Laundry: Main Level
Additional Information
- Pool: Yes
- Pool Description: Heated, Salt Water, In Ground Pool
Exterior
- Exterior Features: Shed, Deck, Lighting, Hot Tub, Underground Sprinkler, Patio
Parking
- Garage: Yes
- Attached garage: Yes
- Garage Spaces: 2
- Parking: Attached Garage
Location
- County: New Haven
- Driving Directions: Glenwood Ave to Breakneck Hill Rd to Watertown Rd
School Information
- Elementary School: Middlebury
- High School: Per Board of Ed
Heating & Cooling
- Cooling Type: Central Air
- Heating Type: Hot Air, Propane
- Heating Fuel: Propane
- Water Heater: Propane, Tankless Hotwater
Utilities
- Sewer: Septic
- Water: Private Well
Structural Information
- Architectural Style: Cape Cod
- Construction Status: No/Resale
- Exterior Const.: Clapboard
- Basement Desc.: Full, Fully Finished, Full With Walk-Out
- Roof: Asphalt Shingle
- Attic: Yes
- Square Feet: 4,094
- Above Ground: 2,834 Sq. Ft.
- Below Ground: 1,260 Sq. Ft.
- Year Built: 1987
Lot Features
- Lot Size (Acres): 1.06
- Zoning: R40
- Lot Description: Level Lot, Rolling
Green Features
- Energy Features: Generator
Financial Considerations
- Assessment Amount: $399,000
- Tax Year: July 2025-June 2026
Disclosures and Reports
- Property ID: 1192143
Listed by William Raveis Real Estate, The Bill Heenan Team, Olivia Bueno
Sold by The Borges Group LLC, David Borges

Get Pre-Approved Today
Schools
Schools serving 64 Watertown Rd
School District:Regional School District 15
| Name | Grades | Distance |
|---|---|---|
Middlebury Elementary School 550 Whittemore Road, Middlebury, CT 06762 | K-5 | 1.3 mi |
Memorial Middle School, Middlebury, CT 1 Memorial Drive, Middlebury, CT 06762 | 6-8 | 1 mi |
Pomperaug Regional High School 234 Judd Road, Southbury, CT 06488 | 9-12 | 3.9 mi |
Disclaimer:
School attendance boundaries provided by ATTOM Data Solutions and are for reference only. Contact the school directly to verify enrollment eligibility.
Price & Sales History for 64 Watertown Rd
Date
Details
Price
Change
Source
6/30/2026
Sold
$759,900
—
MLS
4/17/2026
Listed
$759,900
—
MLS
Disclaimer: Historical sales information is derived from public records provided by the county offices. Information is not guaranteed and should be independently verified.
64 Watertown Road, Middlebury, CT 06762 (MLS# 24166543) is a Single Family property that was sold at $759,900 on June 30, 2026. Want to learn more about 64 Watertown Road? Do you have questions about finding other Single Family real estate for sale in Middlebury? You can browse all Middlebury real estate or contact a Coldwell Banker agent to request more information.