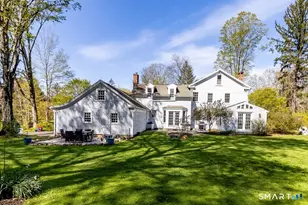
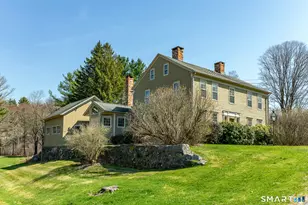
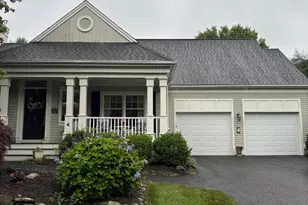
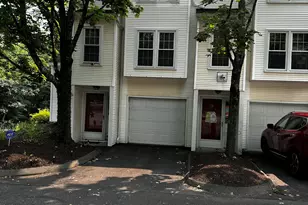
This is a carousel with tiles that activate property listing cards. Use the previous and next buttons to navigate.
1/35
$575,000
This is a carousel with tiles that activate property listing cards. Use the previous and next buttons to navigate.
1/35
Property Description
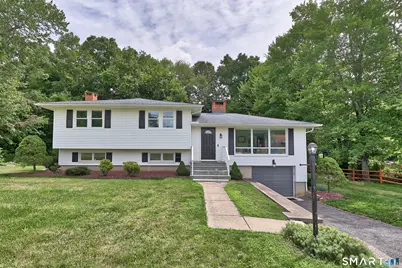
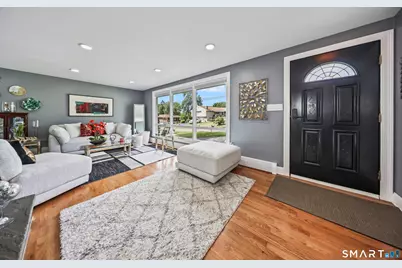
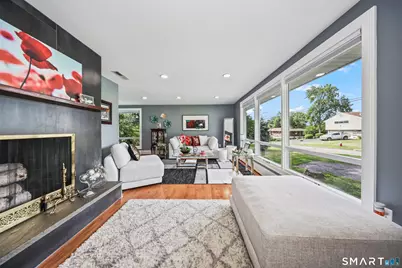
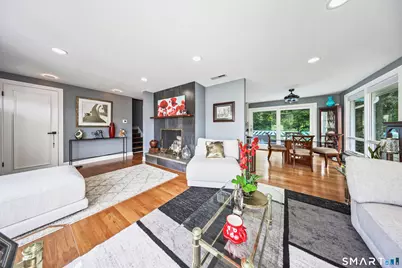
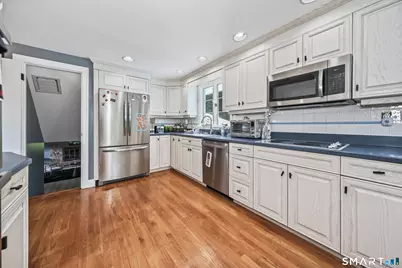
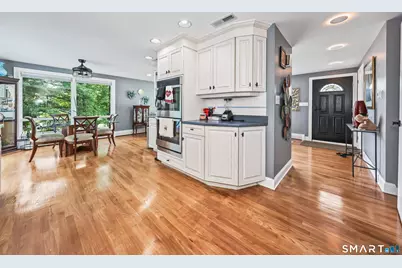
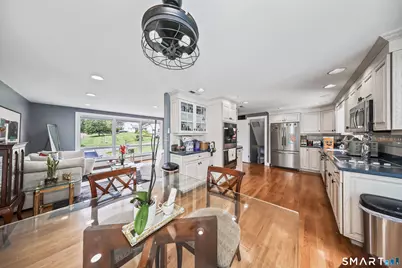
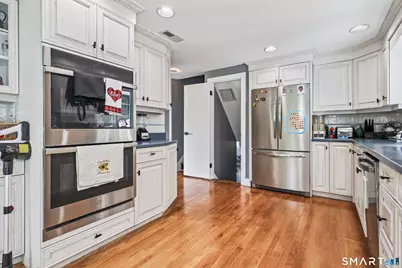
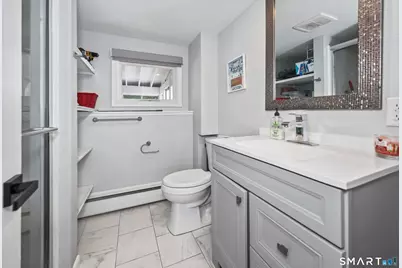
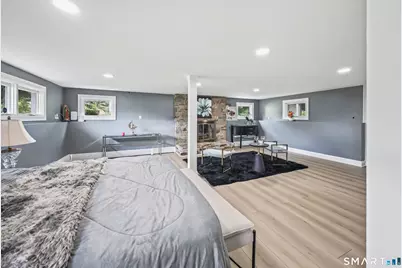
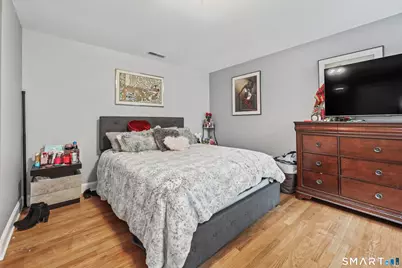
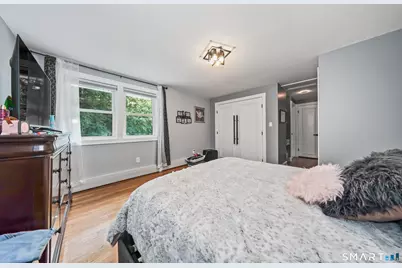
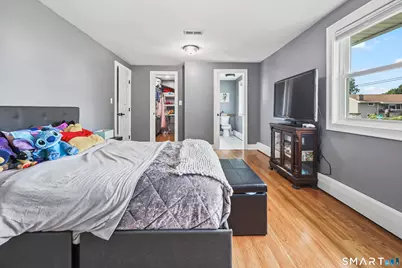
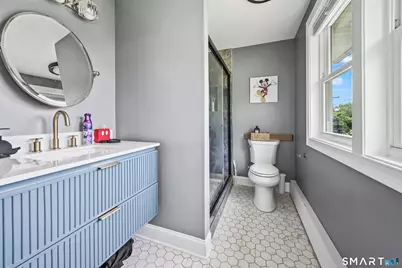
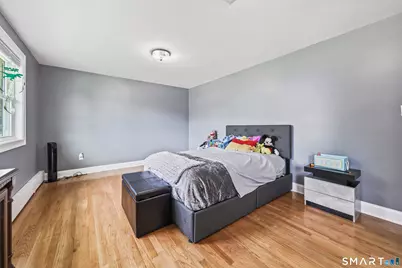
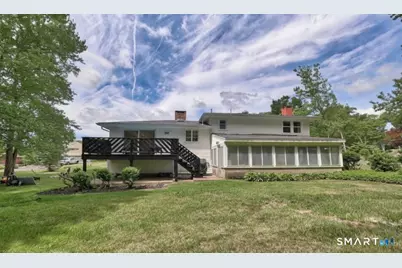
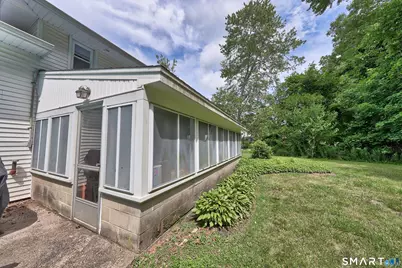
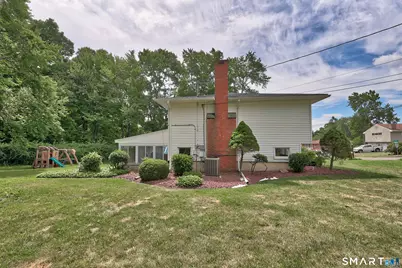
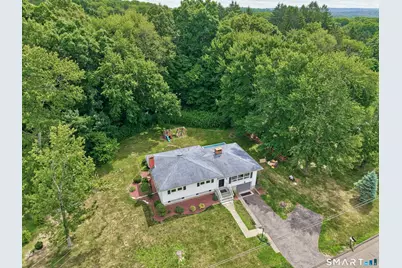
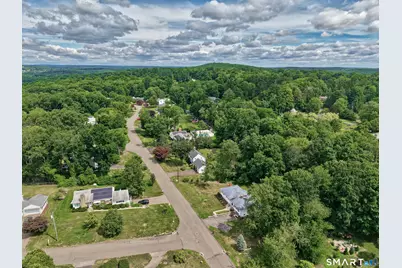
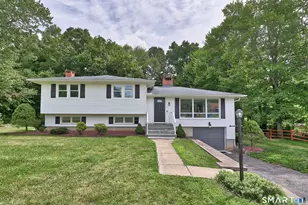
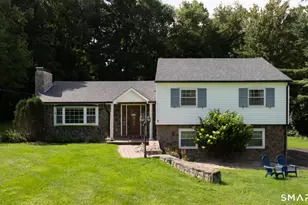
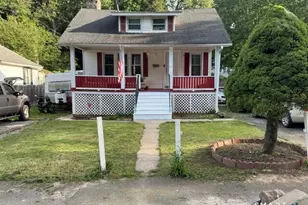
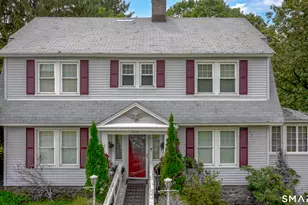
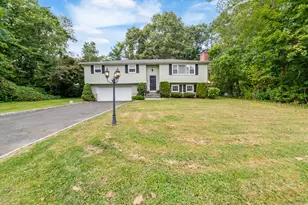
Tucked into Middlebury's desirable Three Mile Hill neighborhood, this beautifully maintained split-level blends everyday comfort with tasteful, modern updates throughout. A welcoming foyer opens to an expansive, light-filled living room anchored by one of the home's two floor-to-ceiling fireplaces - a warm focal point for gatherings large and small. Just off the living space, the generous eat-in kitchen showcases updated stainless steel appliances and flows through sliding glass doors to a spacious back deck, an effortless setting for morning coffee, summer grilling, or weekend entertaining. Upstairs, two well-proportioned bedrooms provide a quiet retreat, served by two full baths newly remodeled with a clean, contemporary finish. The primary is located on its own level and provides all the area you ever wished for. Additional highlights include the convenience of city water and city sewer, recessed lighting throughout, and thoughtful updates that make this home genuinely move-in ready. All of this in one of Middlebury's most established neighborhoods, with quick access to Route 64 and I-84 for an easy commute toward Waterbury, Southbury, and beyond, plus shopping, dining, and everyday amenities close at hand. A rare opportunity to own a turnkey home in a location that truly delivers. Schedule your private showing today. Porch is now painted black.
Full Property Details
Full Property Details for 2 Northwood Dr
General
- Price: $575,000
- Taxes: (July 2025-June 2026)
- Status: Active
- Type: Single Family
- Source: SMARTMLS
- MLS ID: 24190906
- Updated: 8/17/2026
- Added to Site: 46 day(s) ago
Interior
- Number of Rooms: 6
- Rooms/Areas: Bonus Room
- Fireplace: Yes
- Number of Fireplaces: 2
- Appliances: Oven/Range, Microwave, Refrigerator, Dishwasher
Rooms
Bathrooms
- Total Bathrooms: 3
- Full Bathrooms: 3
Bedrooms
- Total Bedrooms: 3
- Primary Bedroom: Primary Bedroom, Lower
- Bedroom 1: Bedroom, Upper
- Bedroom 2: Bedroom - Full Bath, Upper
Other Rooms
- Living Room: Living Room, Main
- Dining Room: Dining Room, Main
- Laundry: Lower Level
Exterior
- Exterior Features: Deck, Gutters, Lighting
- Color: White
Parking
- Garage: Yes
- Attached garage: Yes
- Garage Spaces: 1
- Total Spaces: 6
- Parking: Attached Garage, Paved, Off Street Parking, Driveway
Location
- County: New Haven
- Driving Directions: GPS accurate
School Information
- Elementary School: Middlebury
- Middle School: Memorial
- Intermediate School: Per Board of Ed
- High School: Pomperaug
Heating & Cooling
- Cooling Type: Central Air
- Heating Type: Hot Water, Oil
- Heating Fuel: Oil
- Water Heater: Oil, Domestic
Utilities
- Sewer: Public Sewer Connected
- Water: Public Water Connected
Structural Information
- Architectural Style: Split Level
- Construction Status: No/Resale
- Exterior Const.: Vinyl Siding
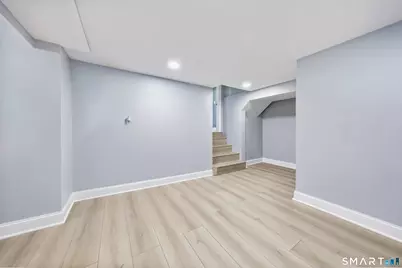
- Basement Desc.: Partial, Heated, Fully Finished
- Roof: Asphalt Shingle
- Attic: Yes
- Square Feet: 1,700
- Above Ground: 1,700 Sq. Ft.
- Year Built: 1962
Lot Features
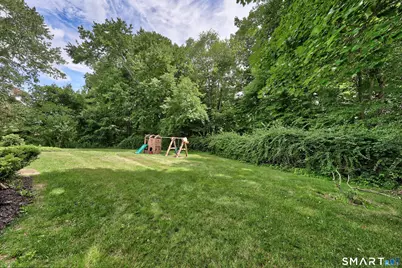
- Lot Size (Acres): 0.42
- Driveway/Sidewalk: Private, Paved
- Zoning: R40
- Lot Description: In Subdivision, Level Lot, Cleared
Financial Considerations
- Assessment Amount: $213,300
- Sewer Assmt: 50 dollars a month f
- Tax Year: July 2025-June 2026
Disclosures and Reports
- Exclusions: See inclusion/exclusion
- Property ID: 1194486
Listed by The Connecticut Agency Llc, Wayne Watt Jr.

Get Pre-Approved Today
Schools
Schools serving 2 Northwood Dr
School District:Regional School District 15
| Name | Grades | Distance |
|---|---|---|
Middlebury Elementary School 550 Whittemore Road, Middlebury, CT 06762 | K-5 | 1.3 mi |
Memorial Middle School, Middlebury, CT 1 Memorial Drive, Middlebury, CT 06762 | 6-8 | 0.7 mi |
Pomperaug Regional High School 234 Judd Road, Southbury, CT 06488 | 9-12 | 4.3 mi |
Disclaimer:
School attendance boundaries provided by ATTOM Data Solutions and are for reference only. Contact the school directly to verify enrollment eligibility.
Price & Sales History for 2 Northwood Dr
Date
Details
Price
Change
Source
7/17/2026
Listed
$575,000
23.66%
MLS
8/08/2024
Sold
$465,000
—
Public Record
Disclaimer: Historical sales information is derived from public records provided by the county offices. Information is not guaranteed and should be independently verified.
Tax History
Tax History for 2 Northwood Dr
Year
Property Taxes
Change
Tax Assessment
Change
2025
$6,937
—
$213,300
—
2023
$6,954
1%
$213,300
—
2023
$6,881
3%
$213,300
—
2022
$6,668
—
$213,300
26%
2021
$6,668
13%
$168,700
—
2020
$5,921
5%
$168,700
—
2019
$5,635
3%
$168,700
—
2018
$5,484
3%
$168,700
—
2017
$5,312
9%
$168,700
8%
2016
$4,856
3%
$156,600
—
2015
$4,717
3%
$156,600
—
2014
$4,595
2%
$156,600
—
2011
$4,519
—
$156,600
—
Disclaimer: Historical tax information is derived from public records provided by the county offices. Information is not guaranteed and should be independently verified.
Estimate the Cost
Estimate the Cost for 2 Northwood Dr
2 Northwood Drive, Middlebury, CT 06762 (MLS# 24190906) is a Single Family property with 3 bedrooms and 3 full bathrooms. 2 Northwood Drive is currently listed for $575,000 and was received on July 13, 2026. Want to learn more about 2 Northwood Drive? Do you have questions about finding other Single Family real estate for sale in Middlebury? You can browse all Middlebury real estate or contact a Coldwell Banker agent to request more information.