This is a carousel with tiles that activate property listing cards. Use the previous and next buttons to navigate.
1/1
$1,925,000
This is a carousel with tiles that activate property listing cards. Use the previous and next buttons to navigate.
1/1
Property Description
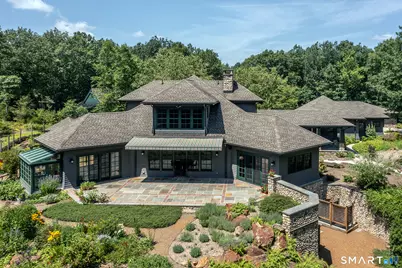
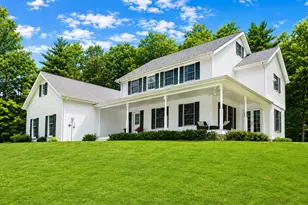
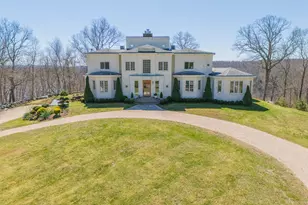
Tucked along Big Cove on Lake Quassapaug, this custom architect designed Arts & Crafts bungalow is privately set on 14.85 serene acres with a path to your own cove frontage. Thoughtfully designed with the current owner's many updates and improvements and timeless materials, the home features a living room with a stone fireplace crafted from the property, a well-appointed kitchen with Custom Point cabinetry, honed granite, Wolf and Bosch appliances, and a Sub-Zero refrigerator, all opening to terraces, gardens, and a conservatory. The main-level primary suite offers two walk-in closets, a full bath, and terrace access. Upstairs includes a family room, office nook, two bedrooms, and full bath. Additional highlights include quarter-sawn white oak floors, 9' ceilings, radiant heat (kitchen, conservatory, baths), a walk-out lower-level heated recreation space, wine room and gym, plus Viessmann mechanicals and Unico A/C (5 zones). Outbuildings include two garages --one heated and cooled with epoxy floors, an equipment barn with greenhouse, and potting and wood sheds. Gated drive, magnificent stone outdoor fireplace and shower, electric awnings, and buried cistern irrigation complete this turnkey offering. Rarely does a property balance artistry, privacy, and livability so gracefully. This is a place to slow down, to gather, and to stay.
Full Property Details
Full Property Details for 397 White Deer Rock Rd
General
- Sold For: $1,925,000
- Taxes: (July 2025-June 2026)
- Status: Closed
- Type: Single Family
- Source: SMARTMLS
- MLS ID: 24169624
- Added to Site: 164 day(s) ago
Interior
- Number of Rooms: 8
- Rooms/Areas: Exercise Room, Foyer, Laundry Room, Mud Room, Sitting Room, Wine Cellar
- Interior Features: Audio System, Auto Garage Door Opener, Cable - Available, Central Vacuum, Security System
- Fireplace: Yes
- Number of Fireplaces: 1
- Appliances: Electric Cooktop, Wall Oven, Microwave, Range Hood, Refrigerator, Dishwasher, Washer, Dryer
Rooms
Bathrooms
- Total Bathrooms: 3
- Full Bathrooms: 2
- Half Bathrooms: 1
Bedrooms
- Total Bedrooms: 3
- Primary Bedroom: Primary Bedroom - 9 ft+ Ceilings, Ceiling Fan, Full Bath, Walk-In Closet, 14 x 13, Main
- Bedroom 1: Bedroom - Walk-In Closet, Hardwood Floor, 11 x 9, Upper
- Bedroom 2: Bedroom - Walk-In Closet, Hardwood Floor, 13 x 11, Upper
Other Rooms
- Living Room: Living Room - 9 ft+ Ceilings, Dining Area, Fireplace, Hardwood Floor, 28 x 17, Main
- Family Room: Family Room - Skylight, Vaulted Ceiling, Beams, Built-Ins, Ceiling Fan, Hardwood Floor, 16 x 14, Upper
- Kitchen: Kitchen - 9 ft+ Ceilings, Quartz Counters, Island, Hardwood Floor, 14 x 13, Main
- Study: 9 ft+ Ceilings, Book Shelves, Hardwood Floor, 12 x 8, Main
- Laundry: Lower Level
- Other Room 1: Other - Tile Floor, 11 x 6, Main
- Other Room 2: Other - Ceiling Fan, Sliders, Tile Floor, 14 x 14, Main
Exterior
- Exterior Features: Shed, Awnings, Porch, Barn, Gutters, Garden Area, Stone Wall, Patio
Parking
- Garage: Yes
- Garage Spaces: 4
- Parking: Detached Garage
Location
- County: New Haven
- Driving Directions: 64 toward Woodbury. Right on Upper Whittemore. Right on Tranquility Rd. Left on White Deer Rock. House on left.
School Information
- Elementary School: Per Board of Ed
- High School: Regional District 15
Heating & Cooling
- Cooling Type: Central Air
- Heating Type: Radiant, Propane
- Heating Fuel: Propane
- Water Heater: Propane, Domestic
Utilities
- Sewer: Septic
- Water: Private Well
Structural Information
- Architectural Style: Contemporary
- Construction Status: No/Resale
- Exterior Const.: Wood
- Basement Desc.: Full, Hatchway Access, Interior Access, Partially Finished, Walk-out, Full With Walk-Out
- Roof: Asphalt Shingle
- Square Feet: 3,863
- Above Ground: 3,363 Sq. Ft.
- Below Ground: 500 Sq. Ft.
- Year Built: 2008
Lot Features
- Lot Size (Acres): 14.85
- Zoning: R80
- Lot Description: Treed, Level Lot, Professionally Landscaped, Rolling
Water Features
- Water Front: Yes
- Water View: Yes
- Water Front Desc.: Lake, Walk to Water
Green Features
- Energy Features: Generator, Programmable Thermostat, Thermopane Windows
Financial Considerations
- Assessment Amount: $672,980
- Tax Year: July 2025-June 2026
Disclosures and Reports
- Property ID: 2070770
Listed and Sold by Klemm Real Estate Inc, Peter Klemm and Klemm Real Estate Inc, Maria Taylor

Get Pre-Approved Today
Schools
Schools serving 397 White Deer Rock Rd
School District:Regional School District 15
| Name | Grades | Distance |
|---|---|---|
Long Meadow Elementary School 65 North Benson Road, Middlebury, CT 06762 | PK-5 | 2.7 mi |
Memorial Middle School, Middlebury, CT 1 Memorial Drive, Middlebury, CT 06762 | 6-8 | 3.4 mi |
Pomperaug Regional High School 234 Judd Road, Southbury, CT 06488 | 9-12 | 3 mi |
Disclaimer:
School attendance boundaries provided by ATTOM Data Solutions and are for reference only. Contact the school directly to verify enrollment eligibility.
Price & Sales History for 397 White Deer Rock Rd
Date
Details
Price
Change
Source
9/30/2026
Sold
$1,925,000
-12.3%
MLS
5/01/2026
Listed
$2,195,000
—
MLS
Disclaimer: Historical sales information is derived from public records provided by the county offices. Information is not guaranteed and should be independently verified.
397 White Deer Rock Road, Middlebury, CT 06762 (MLS# 24169624) is a Single Family property that was sold at $1,925,000 on September 30, 2026. Want to learn more about 397 White Deer Rock Road? Do you have questions about finding other Single Family real estate for sale in Middlebury? You can browse all Middlebury real estate or contact a Coldwell Banker agent to request more information.