This is a carousel with tiles that activate property listing cards. Use the previous and next buttons to navigate.
1/1
$937,500
This is a carousel with tiles that activate property listing cards. Use the previous and next buttons to navigate.
1/1
Property Description
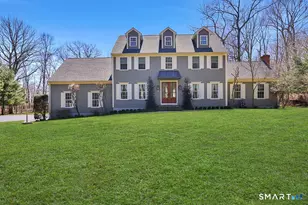
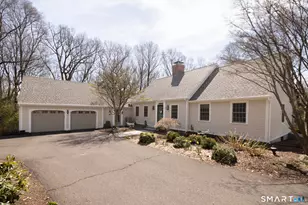
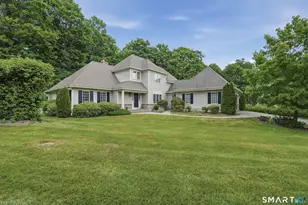
Welcome to this beautifully updated home which offers modern comfort, high-end finishes & peace of mind with several upgrades already completed! Located in Middlebury's South Street neighborhood this Colonial is 3300 sq ft on a 1.85 acre lot. Step in to a bright & inviting foyer feat. a high ceiling, a custom wood & glass front door & a stunning custom handrail leading the expansive 4 bedrooms. On the main level you will find a formal living room with coffered ceilings, French doors & a large dining room with plenty of room for gathering to enjoy a meal.The spacious great room offers a gas fire place, gleaming HW floors & French doors leading out to an oversized deck as well as a custom stone patio w/a built-in fire pit surrounded by a stone wall & beautiful gardens. The chef's kitchen is the heart of the home where everyone gathers around d the kitchen island. Seating around the breakfast bar with quartzite counters is the perfect spot to enjoy a cup of coffee in the morning. Included in the dream kitchen is a 6 Burner Thermador, range/oven, a SS Subzero side by side refrigerator, a SS microwave tucked neatly in the island, a SS dishwasher & a large farm sink. An oversized powder room & nice sized office finish off the first floor. Upstairs the Primary Suite features a tray ceiling, walk-in California Closet w/plenty of storage & new tile flooring. The on Suite to the Primary has heated Calcutta Gold Marble flooring, custom vanity, walk-in, extra large shower & soaking tub.
Full Property Details
Full Property Details for 851 South St
General
- Sold For: $937,500
- Taxes: (July 2025-June 2026)
- Status: Closed
- Type: Single Family
- Source: SMARTMLS
- MLS ID: 24167191
- Added to Site: 97 day(s) ago
Interior
- Number of Rooms: 10
- Interior Features: Auto Garage Door Opener
- Fireplace: Yes
- Number of Fireplaces: 1
- Appliances: Gas Range, Microwave, Range Hood, Refrigerator, Washer, Electric Dryer
Rooms
Bathrooms
- Total Bathrooms: 3
- Full Bathrooms: 2
- Half Bathrooms: 1
Bedrooms
- Total Bedrooms: 5
- Primary Suite: Bedroom Suite, Built-Ins, Dressing Room, Stall Shower, Upper
- Bedroom 1: Bedroom - Hardwood Floor, Main
- Bedroom 2: Bedroom - Hardwood Floor, Upper
- Bedroom 3: Bedroom - Hardwood Floor, Upper
- Bedroom 4: Bedroom - Hardwood Floor, Upper
Other Rooms
- Living Room: Living Room - French Doors, Hardwood Floor, Main
- Great Room: Great Room - Vaulted Ceiling, Fireplace, Wood Stove, Sliders, Hardwood Floor, Main
- Eat In Kitchen: Eat-In Kitchen - Breakfast Bar, Quartz Counters, Eating Space, Island, Sliders, , Main
- Dining Room: Dining Room - Hardwood Floor, Main
- Laundry: Upper Level
Exterior
- Exterior Features: Sidewalk, Porch, Deck, Gutters, Stone Wall, French Doors, Patio
- Color: Grey
Parking
- Garage: Yes
- Attached garage: Yes
- Garage Spaces: 3
- Parking: Attached Garage
Location
- County: New Haven
- Driving Directions: South St bridge is out of service. Please use Middlebury Rd to Tucker Hill Rd to right on Wheeler Rd to Sandy Hill Rd to right on South St.
School Information
- Elementary School: Per Board of Ed
- Middle School: Memorial
- High School: Pomperaug
Heating & Cooling
- Cooling Type: Central Air
- Heating Type: Hot Air, Oil
- Heating Fuel: Oil
- Water Heater: Other, Oil, 50 Gallon Tank
Utilities
- Sewer: Septic
- Water: Private Well
Structural Information
- Architectural Style: Colonial
- Construction Status: No/Resale
- Exterior Const.: Cedar
- Basement Desc.: Full
- Roof: Asphalt Shingle
- Attic: Yes
- Square Feet: 3,301
- Above Ground: 3,301 Sq. Ft.
- Year Built: 2000
Lot Features
- Lot Size (Acres): 1.85
- Zoning: R80
- Lot Description: Lightly Wooded, Level Lot, Professionally Landscaped
Financial Considerations
- Assessment Amount: $394,600
- Tax Year: July 2025-June 2026
Disclosures and Reports
- Property ID: 1195154
Listed by Showcase Realty, Inc., Jackie Desmarais
Sold by Drakeley Real Estate, Inc., Shelley Drakeley

Get Pre-Approved Today
Schools
Schools serving 851 South St
School District:Regional School District 15
| Name | Grades | Distance |
|---|---|---|
Middlebury Elementary School 550 Whittemore Road, Middlebury, CT 06762 | K-5 | 1.6 mi |
Memorial Middle School, Middlebury, CT 1 Memorial Drive, Middlebury, CT 06762 | 6-8 | 2.7 mi |
Pomperaug Regional High School 234 Judd Road, Southbury, CT 06488 | 9-12 | 2.5 mi |
Disclaimer:
School attendance boundaries provided by ATTOM Data Solutions and are for reference only. Contact the school directly to verify enrollment eligibility.
Price & Sales History for 851 South St
Date
Details
Price
Change
Source
6/30/2026
Sold
$937,500
-1.32%
MLS
4/15/2026
Listed
$950,000
—
MLS
Disclaimer: Historical sales information is derived from public records provided by the county offices. Information is not guaranteed and should be independently verified.
851 South Street, Middlebury, CT 06762 (MLS# 24167191) is a Single Family property that was sold at $937,500 on June 30, 2026. Want to learn more about 851 South Street? Do you have questions about finding other Single Family real estate for sale in Middlebury? You can browse all Middlebury real estate or contact a Coldwell Banker agent to request more information.