This is a carousel with tiles that activate property listing cards. Use the previous and next buttons to navigate.
1/1
$949,417
This is a carousel with tiles that activate property listing cards. Use the previous and next buttons to navigate.
1/1
Property Description
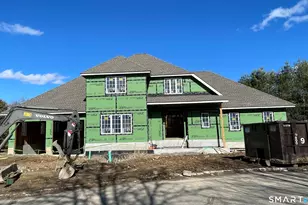
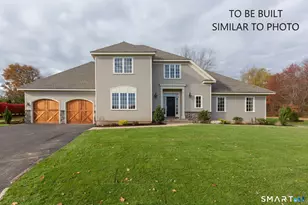
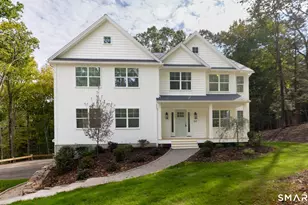
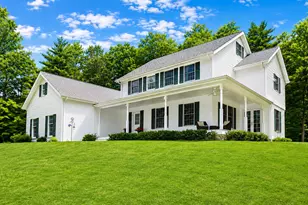
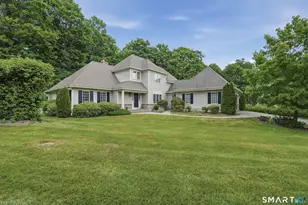
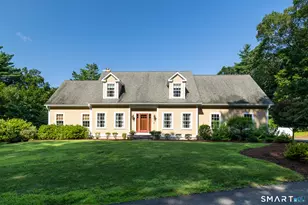
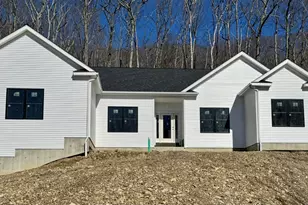
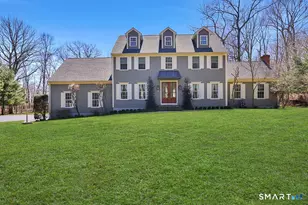
Under Construction in One of Middlebury's Most Desirable Neighborhoods! Welcome to the Avalon Farms community-known for its beautiful homes, manicured lawns, and thoughtfully designed landscaping that create a truly picturesque setting. The Cambridge model blends classic design with today's most sought-after features, offering a bright and open floor plan perfect for modern living. The spacious great room features a cathedral ceiling, fireplace, and oversized windows that fill the home with natural light. At the heart of the home is a gourmet kitchen with abundant shaker-style cabinetry and a large center island-ideal for gatherings. A charming breakfast nook with French doors opens to a private deck, perfect for casual dining or relaxing outdoors. For more formal occasions, the home also offers a dedicated dining room for entertaining. The main-level primary suite includes walk-in closets and a luxurious bathroom with a large walk-in shower. This level also features a private den, mudroom, laundry room, and half bath. Hardwood flooring runs throughout the entire first floor. Upstairs, you'll find two generously sized bedrooms connected by a convenient Jack-and-Jill bathroom. Additional highlights include an attached two-car garage, full walk-out basement, central air, natural gas, public water and sewer, and underground utilities. Situated on a cul-de-sac lot, the home will be completed with professional landscaping. Come experience the beauty and comfort of Avalon Farms!
Full Property Details
Full Property Details for Lot 41 Somerset Dr
General
- Sold For: $949,417
- HOA FEE: $325/month
- Taxes: (July 2025-June 2026)
- Status: Closed
- Type: Single Family
- Source: SMARTMLS
- MLS ID: 24158747
- Added to Site: 213 day(s) ago
Interior
- Number of Rooms: 7
- Rooms/Areas: Foyer, Laundry Room, Mud Room
- Interior Features: Auto Garage Door Opener, Cable - Available, Open Floor Plan
- Fireplace: Yes
- Number of Fireplaces: 1
- Appliances: Cook Top, Wall Oven, Microwave, Range Hood, Refrigerator, Dishwasher, Washer, Electric Dryer
Rooms
Bathrooms
- Total Bathrooms: 3
- Full Bathrooms: 2
- Half Bathrooms: 1
Bedrooms
- Total Bedrooms: 3
- Primary Bedroom: Primary Bedroom - 9 ft+ Ceilings, Full Bath, Stall Shower, Walk-In Closet, Hardwood Floor, 18.6 x 13.6, Main
- Bedroom 1: Bedroom - Jack & Jill Bath, Wall/Wall Carpet, 15.1 x 14.9, Upper
- Bedroom 2: Bedroom - Jack & Jill Bath, Wall/Wall Carpet, 15.1 x 14.9, Upper
Other Rooms
- Great Room: Great Room - Cathedral Ceiling, Fireplace, Hardwood Floor, 21.9 x 19, Main
- Kitchen: Kitchen - 9 ft+ Ceilings, Breakfast Nook, Granite Counters, Island, Hardwood Floor, 15 x 14, Main
- Eat In Kitchen: Eat-In Kitchen - 9 ft+ Ceilings, Breakfast Nook, French Doors, Hardwood Floor, 15 x 9.6, Main
- Formal Dining Room: Formal Dining Room - 9 ft+ Ceilings, Hardwood Floor, 15.1 x 14, Main
- Den: Den - 9 ft+ Ceilings, Hardwood Floor, 13.2 x 10.2, Main
- Laundry: Main Level
Exterior
- Exterior Features: Underground Utilities, Porch, Deck, French Doors, Underground Sprinkler, Patio
Parking
- Garage: Yes
- Attached garage: Yes
- Garage Spaces: 2
- Parking: Attached Garage
Location
- County: New Haven
- Driving Directions: Route 188 to Entrance for Avalon Farms. Stay left onto Somerset Drive, continue to cul-de-sac at end of drive. Go around the cul de sac, #22 is the lot between new construction and previously finished home.
School Information
- Elementary School: Long Meadow
- Middle School: Memorial
- High School: Pomperaug
Community
- Association: Yes
- Home Owners Assn.: 1
- Assoc. Fees Include: Trash Pickup, Snow Removal, Insurance
Heating & Cooling
- Cooling Type: Central Air
- Heating Type: Hot Air, Natural Gas
- Heating Fuel: Natural Gas
- Water Heater: Electric, 50 Gallon Tank
Utilities
- Sewer: Public Sewer Connected
- Water: Public Water Connected
Structural Information
- Architectural Style: Cape Cod, Contemporary
- Construction Status: To Be Built
- Exterior Const.: Hardie Board
- Basement Desc.: Full, Full With Walk-Out
- Roof: Asphalt Shingle
- Attic: Yes
- Square Feet: 2,878
- Above Ground: 2,878 Sq. Ft.
- Year Built: 2026
Lot Features
- Lot Size (Acres): 0.8
- Zoning: R40
- Lot Description: Lightly Wooded, Dry, On Cul-De-Sac, Professionally Landscaped
Green Features
- Energy Features: Programmable Thermostat, Thermopane Windows
Financial Considerations
- Association Fee: $325
- Assoc Fee Freq.: Monthly
- Assessment Amount: $74,100
- Tax Year: July 2025-June 2026
Disclosures and Reports
- Property ID: 2404989
Listed by BHGRE Gaetano Marra Homes, Jonna Dibble
Sold by Higgins Group Real Estate, Daniel Martin

Get Pre-Approved Today
Schools
Schools serving Lot 41 Somerset Dr
School District:Regional School District 15
| Name | Grades | Distance |
|---|---|---|
Long Meadow Elementary School 65 North Benson Road, Middlebury, CT 06762 | PK-5 | 0.7 mi |
Memorial Middle School, Middlebury, CT 1 Memorial Drive, Middlebury, CT 06762 | 6-8 | 3.4 mi |
Pomperaug Regional High School 234 Judd Road, Southbury, CT 06488 | 9-12 | 1.2 mi |
Disclaimer:
School attendance boundaries provided by ATTOM Data Solutions and are for reference only. Contact the school directly to verify enrollment eligibility.
Price & Sales History for Lot 41 Somerset Dr
Date
Details
Price
Change
Source
9/24/2026
Sold
$949,417
1.11%
MLS
3/13/2026
Listed
$939,000
—
MLS
Disclaimer: Historical sales information is derived from public records provided by the county offices. Information is not guaranteed and should be independently verified.
Lot 41 Somerset Drive, Middlebury, CT 06762 (MLS# 24158747) is a Single Family property that was sold at $949,417 on September 24, 2026. Want to learn more about Lot 41 Somerset Drive? Do you have questions about finding other Single Family real estate for sale in Middlebury? You can browse all Middlebury real estate or contact a Coldwell Banker agent to request more information.