This is a carousel with tiles that activate property listing cards. Use the previous and next buttons to navigate.
1/33
$259,900 Just Listed
This is a carousel with tiles that activate property listing cards. Use the previous and next buttons to navigate.
1/33
Property Description
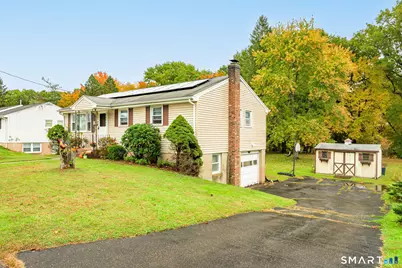
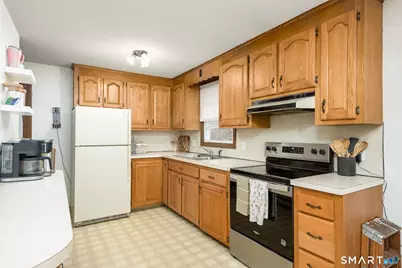
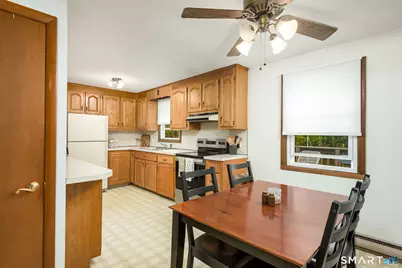
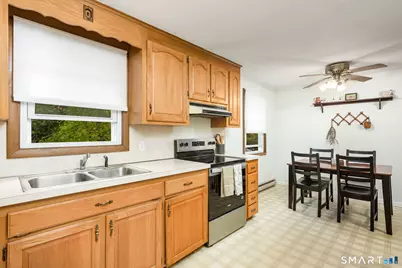
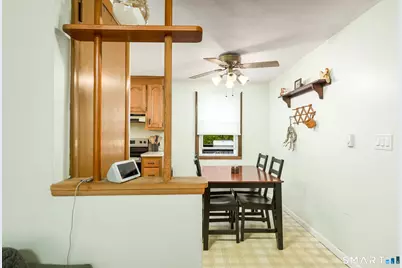
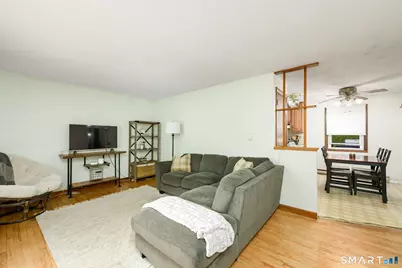
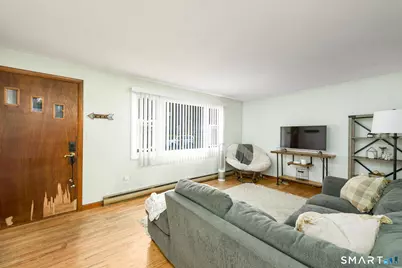
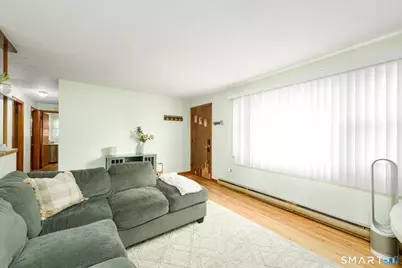
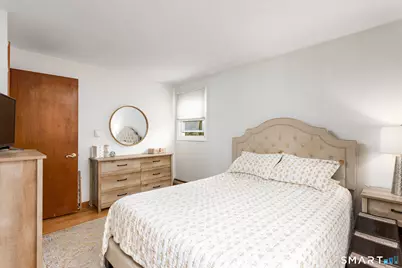
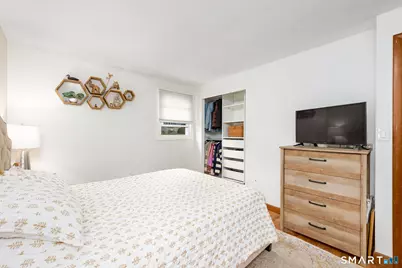
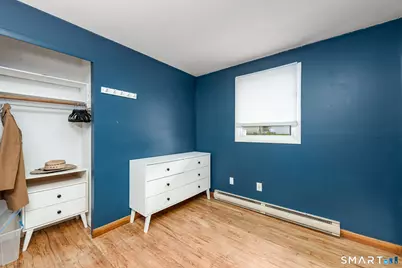
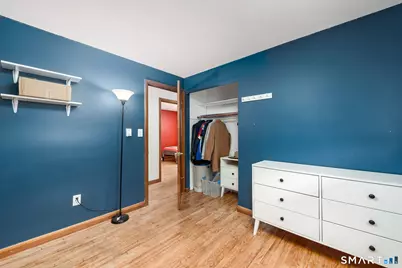
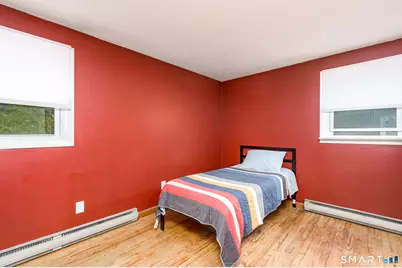
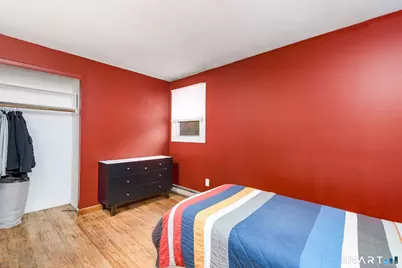
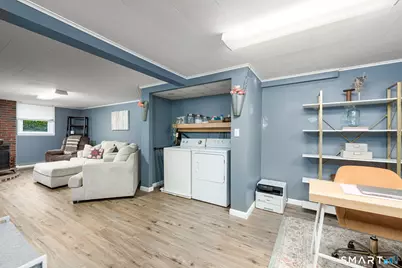
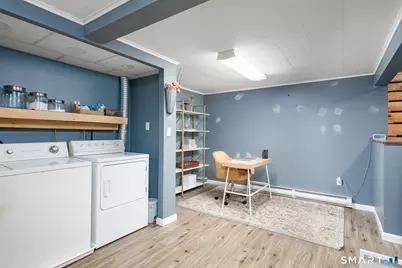
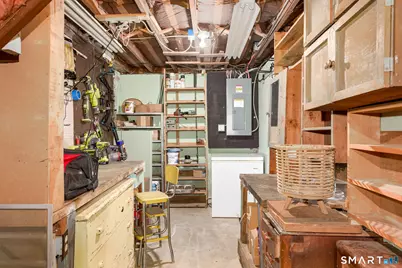
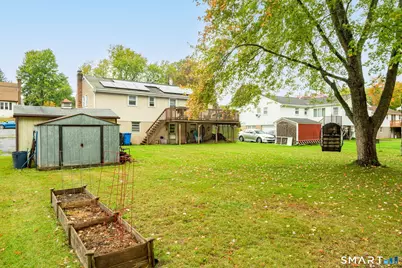
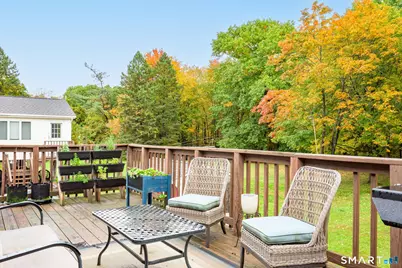
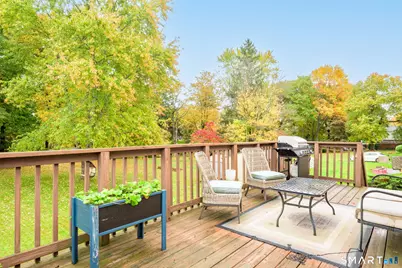
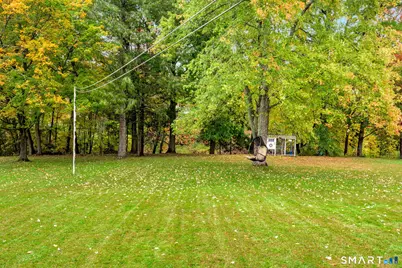
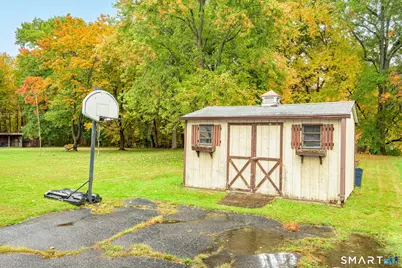
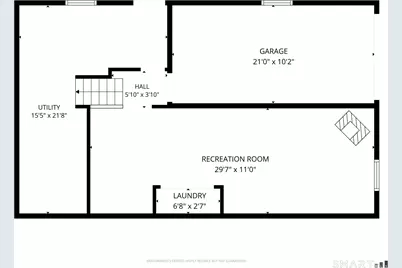
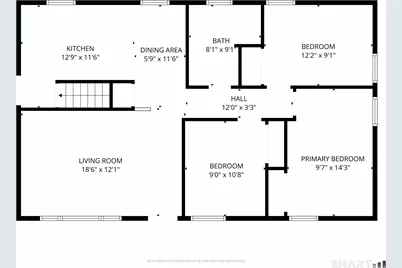
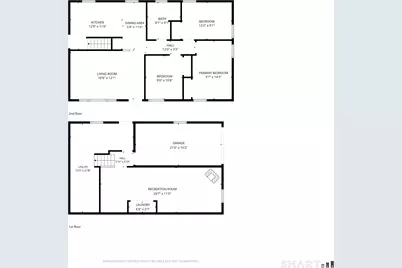
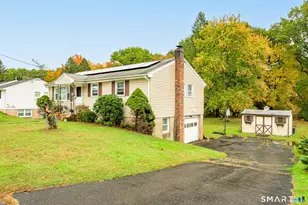
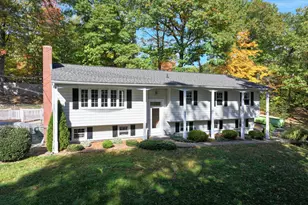
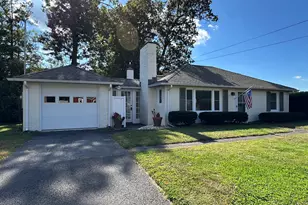
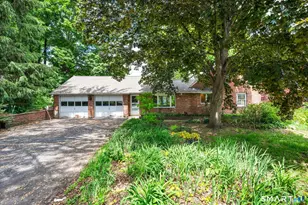
CUTE RANCH HOME IN A GREAT NEIGHBORHOOD! Large eat-in kitchen with plenty of cabinet & counter space and a new oven range (2026.) Nice sized living room and 3 bedrooms, all with hardwood floors! Get cozy in the partially finished lower level with a wood burning stove, newer faux wood laminate floor that ADDS APPROX 330SQFT of beautiful living space. From the deck, enjoy your view of a huge, level, open backyard. The property backs to Upper Mill Pond that the seller has done some fishing and stand-up paddleboarding from! 2 sheds offer great storage. There's a solar panel Power Purchase Agreement (PPA,) for $206/month to lower electricity costs. The panels were installed in 2023 along with a new 200amp electrical service. New hot water heater in February 2026. Seller also has chickens! You can take over their care and reap the benefits of fresh eggs, or seller will find them a new home, your choice. Close to shops, restaurants, donuts, highway access, Middlesex Hospital and all the amazing food on Main Street!
Full Property Details
Full Property Details for 116 Dorothy Dr
General
- Price: $259,900
- Taxes: (July 2026-June 2027)
- Status: Active
- Type: Single Family
- Source: SMARTMLS
- MLS ID: 24214896
- Updated: 10/21/2026
- Added to Site: 2 day(s) ago
Interior
- Number of Rooms: 6
- Appliances: Oven/Range, Refrigerator, Washer, Dryer
Rooms
Bathrooms
- Total Bathrooms: 1
- Full Bathrooms: 1
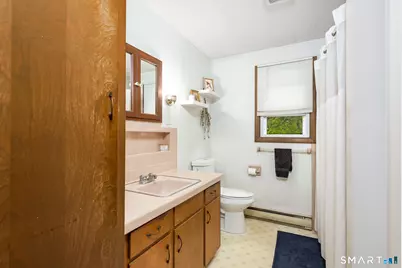
- Full Bath: Tub w/Shower, Main
Bedrooms
- Total Bedrooms: 3
- Primary Bedroom: Primary Bedroom - Hardwood Floor, Main
- Bedroom 1: Bedroom - Hardwood Floor, Main
- Bedroom 2: Bedroom - Hardwood Floor, Main
Other Rooms
- Living Room: Living Room - Hardwood Floor, Main
- Family Room: Family Room - Wood Stove, Laminate Floor, Lower
- Eat In Kitchen: Eat-In Kitchen, Main
- Laundry: Lower Level
Exterior
- Exterior Features: Shed, Deck
Parking
- Garage: Yes
- Garage Spaces: 1
- Parking: Under House Garage
Location
- County: Middlesex
- Driving Directions: Fowler Ave to Vale to Dorothy
School Information
- Elementary School: Farm Hill
- High School: Middletown
Heating & Cooling
- Cooling Type: Window Unit
- Heating Type: Baseboard, Electric
- Heating Fuel: Electric
- Water Heater: Electric, 40 Gallon Tank
Utilities
- Sewer: Public Sewer Connected
- Water: Public Water Connected
Structural Information
- Architectural Style: Ranch
- Construction Status: No/Resale
- Exterior Const.: Aluminum
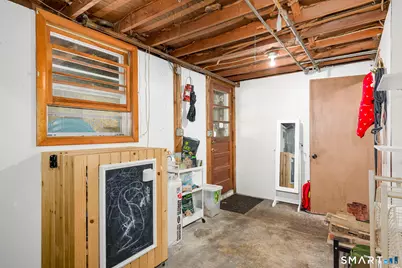
- Basement Desc.: Full, Partially Finished, Full With Walk-Out
- Roof: Shingle
- Attic: Yes
- Square Feet: 1,290
- Above Ground: 960 Sq. Ft.
- Below Ground: 330 Sq. Ft.
- Year Built: 1967
Lot Features
- Lot Size (Acres): 0.35
- Zoning: RPZ
- Lot Description: Level Lot, Sloping Lot, Cleared
Water Features
- Water Front: Yes
- Water View: Yes
- Water Front Desc.: Pond
Financial Considerations
- Assessment Amount: $151,680
- Tax Year: July 2026-June 2027
Disclosures and Reports
- Property ID: 1004183
Listed by Rockoff Realty, Tracy Wagner
Get Pre-Approved Today
Schools
Schools serving 116 Dorothy Dr
School District:Middletown School District
| Name | Grades | Distance |
|---|---|---|
Farm Hill School 390 Ridge Road, Middletown, CT 06457 | K-5 | 0.2 mi |
Keigwin Middle School 99 Spruce Street, Middletown, CT 06457 | 6- | 3.5 mi |
Beman Middle School 370 Hunting Hill Avenue, Middletown, CT 06457 | 6-8 | 0.5 mi |
Middletown High School, Middletown, CT 200 La Rosa Lane, Middletown, CT 06457 | 9-12 | 3.4 mi |
Disclaimer:
School attendance boundaries provided by ATTOM Data Solutions and are for reference only. Contact the school directly to verify enrollment eligibility.
Price & Sales History for 116 Dorothy Dr
Date
Details
Price
Change
Source
10/19/2026
Listed
$259,900
6.08%
MLS
2/13/2024
Sold
$245,000
—
Public Record
Disclaimer: Historical sales information is derived from public records provided by the county offices. Information is not guaranteed and should be independently verified.
Tax History
Tax History for 116 Dorothy Dr
Year
Property Taxes
Change
Tax Assessment
Change
2024
$5,614
5%
$151,680
—
2023
$5,371
5%
$151,680
—
2023
$5,098
15%
$151,680
42%
2022
$4,418
16%
$107,090
—
2021
$3,823
-13%
$107,090
—
2020
$4,391
—
$107,090
—
2019
$4,412
4%
$107,090
—
2018
$4,260
-2%
$107,090
-4%
2017
$4,336
2%
$112,090
—
2016
$4,249
2%
$112,090
—
2015
$4,155
—
$112,090
—
2014
$4,151
1%
$112,090
-15%
2011
$4,129
—
$131,700
—
Disclaimer: Historical tax information is derived from public records provided by the county offices. Information is not guaranteed and should be independently verified.
Estimate the Cost
Estimate the Cost for 116 Dorothy Dr
116 Dorothy Drive, Middletown, CT 06457 (MLS# 24214896) is a Single Family property with 3 bedrooms and 1 full bathroom. 116 Dorothy Drive is currently listed for $259,900 and was received on October 19, 2026. Want to learn more about 116 Dorothy Drive? Do you have questions about finding other Single Family real estate for sale in Middletown? You can browse all Middletown real estate or contact a Coldwell Banker agent to request more information.