This is a carousel with tiles that activate property listing cards. Use the previous and next buttons to navigate.
1/1
$759,000
This is a carousel with tiles that activate property listing cards. Use the previous and next buttons to navigate.
1/1
Property Description
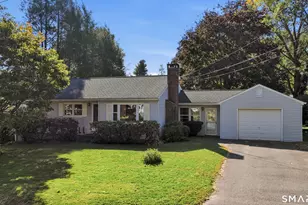
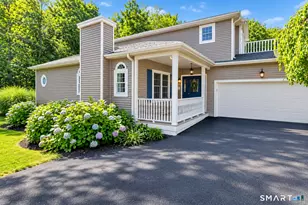
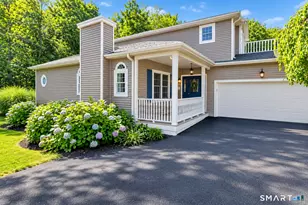
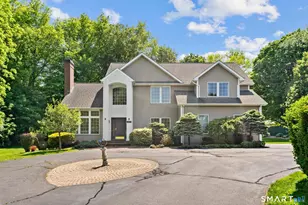
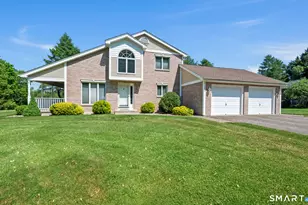
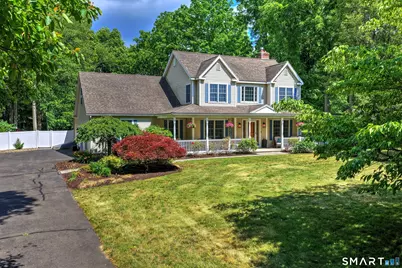
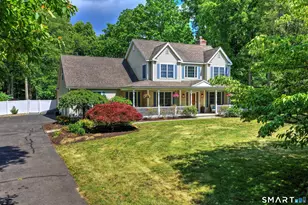
Welcome to South Farms, where "staycation" is a way of life. This custom-built home is made for lazy mornings on the wraparound porch and sunny afternoons by the pool - all behind a brand-new full privacy fence with an acre of land. The grounds bloom spring through fall, and a charming chicken coop with its own shed adds hobby-farm charm. Inside, an open-concept layout shines with soaring cathedral ceilings, skylights, and a dramatic floor-to-ceiling fireplace. The kitchen boasts new appliances and flows into a breakfast bar and dining area made for gathering. A flexible downstairs den works as a fourth bedroom, playroom, office, or media room. Spacious full sized unfinished basement perfect for pool table and endless storage. The main floor primary bedroom suite offers a fully renovated bathroom and French doors leading to your own backyard oasis. A heated in-ground pool, lush plantings, and a footbridge over a koi pond to a pool house complete with a half bath! Upstairs, a sunny loft overlooks the living room; two bedrooms feature built-in window seats, and a huge room ready for anything; gym, playroom, extra bedroom; you name it. City sewer means no septic to worry about. Homes like this don't come around often. Come make it yours.
Full Property Details
Full Property Details for 236 Maple Shade Rd
General
- Sold For: $759,000
- Taxes: (July 2026-June 2027)
- Status: Closed
- Type: Single Family
- Source: SMARTMLS
- MLS ID: 24189442
- Added to Site: 91 day(s) ago
Interior
- Number of Rooms: 7
- Interior Features: Auto Garage Door Opener, Cable - Pre-wired, Central Vacuum, Security System
- Fireplace: Yes
- Number of Fireplaces: 1
- Appliances: Oven/Range, Microwave, Refrigerator, Dishwasher
Rooms
Bathrooms
- Total Bathrooms: 3
- Full Bathrooms: 2
- Half Bathrooms: 1
Bedrooms
- Total Bedrooms: 3
- Primary Bedroom: Primary Bedroom - Remodeled, Full Bath, Hydro-Tub, Stall Shower, Walk-In Closet, 14 x 20, Main
- Bedroom 1: Bedroom, 11 x 15, Upper
- Bedroom 2: Bedroom, 15 x 13, Upper
Other Rooms
- Living Room: Living Room - 2 Story Window(s), Skylight, Cathedral Ceiling, Fireplace, Hardwood Floor, 25 x 19, Main
- Kitchen: Kitchen - Breakfast Bar, Granite Counters, Eating Space, Pantry, 15 x 16, Main
- Dining Room: Dining Room - Skylight, French Doors, Hardwood Floor, Main
- Den: Den - Hardwood Floor, 13 x 13, Main
- Loft: Loft, 28 x 9, Upper
- Game room: Yes
- Game Room: Rec/Play Room, 23 x 16, Upper
- Rec Room: 23 x 16, Upper
- Laundry: Lower Level
Additional Information
- Pool: Yes
- Pool Description: Heated, Pool House, Vinyl, In Ground Pool
Exterior
- Exterior Features: Porch-Wrap Around, Shed, Porch, Wrap Around Deck, Gutters, Lighting, French Doors, Patio
- Color: Beige
Parking
- Garage: Yes
- Attached garage: Yes
- Garage Spaces: 2
- Parking: Attached Garage
Location
- County: Middlesex
- Driving Directions: South Main Street to Randolph to Maple Shade
School Information
- Elementary School: Per Board of Ed
- High School: Per Board of Ed
Heating & Cooling
- Cooling Type: Ceiling Fans, Central Air
- Heating Type: Hot Water, Oil
- Heating Fuel: Oil
- Water Heater: Oil, Upright Tank
Utilities
- Sewer: Public Sewer Connected
- Water: Private Well
Structural Information
- Architectural Style: Colonial
- Construction Status: No/Resale
- Exterior Const.: Vinyl Siding
- Basement Desc.: Full, Unfinished, Interior Access, Concrete Floor, Full With Hatchway
- Roof: Asphalt Shingle
- Attic: Yes
- Square Feet: 3,283
- Above Ground: 3,283 Sq. Ft.
- Year Built: 2001
Lot Features
- Lot Size (Acres): 1.13
- Zoning: R-30
- Lot Description: Fence - Privacy, Fence - Full, Level Lot, Cleared, Professionally Landscaped
Green Features
- Energy Features: Generator, Ridge Vents, Storm Doors, Storm Windows
Financial Considerations
- Assessment Amount: $361,220
- Tax Year: July 2026-June 2027
Disclosures and Reports
- Property ID: 2392817
Get Pre-Approved Today
Schools
Schools serving 236 Maple Shade Rd
School District:Middletown School District
| Name | Grades | Distance |
|---|---|---|
Wesley School 10 Wesleyan Hills Road, Middletown, CT 06457 | K-5 | 0.5 mi |
Keigwin Middle School 99 Spruce Street, Middletown, CT 06457 | 6- | 3.9 mi |
Beman Middle School 370 Hunting Hill Avenue, Middletown, CT 06457 | 6-8 | 1.2 mi |
Middletown High School, Middletown, CT 200 La Rosa Lane, Middletown, CT 06457 | 9-12 | 3.7 mi |
Disclaimer:
School attendance boundaries provided by ATTOM Data Solutions and are for reference only. Contact the school directly to verify enrollment eligibility.
Price & Sales History for 236 Maple Shade Rd
Date
Details
Price
Change
Source
9/30/2026
Sold
$759,000
—
MLS
7/18/2026
Listed
$759,000
—
MLS
Disclaimer: Historical sales information is derived from public records provided by the county offices. Information is not guaranteed and should be independently verified.
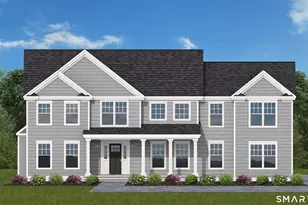
236 Maple Shade Road, Middletown, CT 06457 (MLS# 24189442) is a Single Family property that was sold at $759,000 on September 30, 2026. This property was listed by Ashley Cavaliere from our Orange Post Rd Office.Want to learn more about 236 Maple Shade Road? Do you have questions about finding other Single Family real estate for sale in Middletown? You can browse all Middletown real estate or contact a Coldwell Banker agent to request more information.