This is a carousel with tiles that activate property listing cards. Use the previous and next buttons to navigate.
1/1
$600,000
This is a carousel with tiles that activate property listing cards. Use the previous and next buttons to navigate.
1/1
Property Description
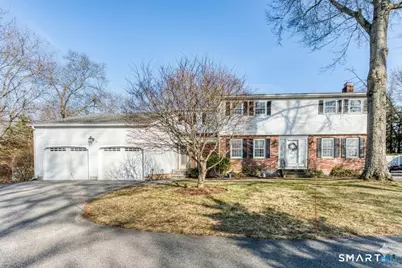
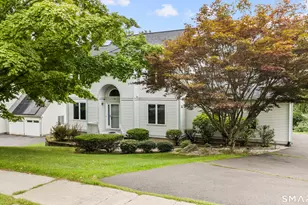
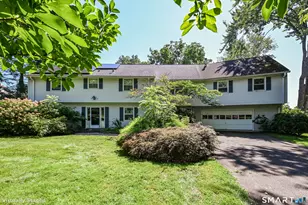
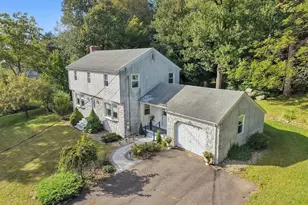
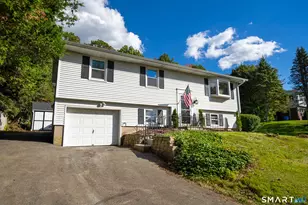
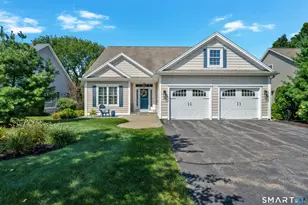
**HIGHEST AND BEST DUE BY MONDAY MARCH 23 AT 3 PM** Is there a 4-bedroom Colonial in Middletown with an inground pool and a full acre of land? 270 Higby Rd delivers. With over 2,800+ square feet of living space, this classic 4-bedroom, 3-bath Colonial is set on a private one-acre lot, creating a peaceful setting that's hard to find while still being close to everything Middletown has to offer. Inside, the home features a traditional center hall Colonial layout with generously sized living spaces and multiple fireplaces that add warmth and character throughout. The flexible floor plan offers room for everyday living, entertaining, and working from home. Step outside and the property truly comes to life. The fully fenced backyard is designed for summer living, complete with an in-ground pool, hot tub, and expansive yard that offers both privacy and space to gather. The screened in porch becomes the heart of the home during warmer months-perfect for hosting friends, enjoying quiet mornings with coffee, or relaxing in the evening after a swim. Mature landscaping enhances the sense of retreat while maintaining open space to enjoy the outdoors. Recent improvements include a new driveway, new pavers, newer roof, generator wiring, and an on-demand hot water heater. A pool restoration scheduled for May 2026 adds even more confidence for years to come. This is the kind of property that simply feels right-where you wake up in the morning and think "I can't believe I get to live here
Full Property Details
Full Property Details for 270 Higby Rd
General
- Sold For: $600,000
- Taxes: (July 2025-June 2026)
- Status: Closed
- Type: Single Family
- Source: SMARTMLS
- MLS ID: 24155799
- Added to Site: 78 day(s) ago
Interior
- Number of Rooms: 9
- Fireplace: Yes
- Number of Fireplaces: 3
- Appliances: Oven/Range, Microwave, Dishwasher
Rooms
Bathrooms
- Total Bathrooms: 3
- Full Bathrooms: 2
- Half Bathrooms: 1
- Primary Bathroom: Primary Bath, Upper
- Full Bath: Upper
- Partial Bath: Main
Bedrooms
- Total Bedrooms: 4
- Primary Bedroom: Primary Bedroom - Full Bath, Hardwood Floor, Upper
- Bedroom 1: Bedroom, Main
- Bedroom 2: Bedroom, Main
- Bedroom 3: Bedroom, Upper
Other Rooms
- Living Room: Living Room - Fireplace, Hardwood Floor, Main
- Family Room: Family Room - Fireplace, Hardwood Floor, Main
- Kitchen: Kitchen - Corian Counters, Eating Space, Island, Pantry, Main
- Dining Room: Dining Room - Hardwood Floor, Main
- Game room: Yes
- Game Room: Rec/Play Room - Dry Bar, Fireplace, Lower
- Rec Room: Dry Bar, Fireplace, Lower
Exterior
- Exterior Features: Porch-Screened, Shed, Porch, Gutters, Hot Tub, Patio
- Color: White
Parking
- Garage: Yes
- Attached garage: Yes
- Garage Spaces: 2
- Parking: Attached Garage
Location
- County: Middlesex
- Neighborhood: Westfield
- Driving Directions: Per GPS
School Information
- Elementary School: Per Board of Ed
- High School: Middletown
Community
- Community Name: Westfield
Heating & Cooling
- Cooling Type: None
- Heating Type: Baseboard, Electric
- Heating Fuel: Electric
- Water Heater: Other
Utilities
- Sewer: Septic
- Water: Public Water Connected
Structural Information
- Architectural Style: Colonial
- Construction Status: No/Resale
- Exterior Const.: Aluminum
- Basement Desc.: Full, Heated, Sump Pump, Storage, Partially Finished, Full With Hatchway
- Roof: Asphalt Shingle
- Attic: Yes
- Square Feet: 2,844
- Above Ground: 2,844 Sq. Ft.
- Year Built: 1967
Lot Features
- Lot Size (Acres): 1
- Zoning: R-15
- Lot Description: Open Lot
Financial Considerations
- Assessment Amount: $293,920
- Tax Year: July 2025-June 2026
Disclosures and Reports
- Exclusions: Magnifying Mirror in Primary Bathroom
- Property ID: 1005143
Listed by Dave Jones Realty, LLC, Devon Taylor Assael
Sold by William Raveis Real Estate, Siobhan McLaughlin Team, Siobhan McLaughlin

Get Pre-Approved Today
Schools
Schools serving 270 Higby Rd
School District:Middletown School District
| Name | Grades | Distance |
|---|---|---|
Moody School 300 Country Club Road, Middletown, CT 06457 | K-5 | 0.6 mi |
Keigwin Middle School 99 Spruce Street, Middletown, CT 06457 | 6- | 2.4 mi |
Beman Middle School 370 Hunting Hill Avenue, Middletown, CT 06457 | 6-8 | 3.6 mi |
Middletown High School, Middletown, CT 200 La Rosa Lane, Middletown, CT 06457 | 9-12 | 2.2 mi |
Disclaimer:
School attendance boundaries provided by ATTOM Data Solutions and are for reference only. Contact the school directly to verify enrollment eligibility.
Price & Sales History for 270 Higby Rd
Date
Details
Price
Change
Source
4/29/2026
Sold
$600,000
1.87%
MLS
3/20/2026
Listed
$589,000
—
MLS
Disclaimer: Historical sales information is derived from public records provided by the county offices. Information is not guaranteed and should be independently verified.
270 Higby Road, Middletown, CT 06457 (MLS# 24155799) is a Single Family property that was sold at $600,000 on April 29, 2026. Want to learn more about 270 Higby Road? Do you have questions about finding other Single Family real estate for sale in Middletown? You can browse all Middletown real estate or contact a Coldwell Banker agent to request more information.