This is a carousel with tiles that activate property listing cards. Use the previous and next buttons to navigate.
1/40
$469,000 Just Listed
This is a carousel with tiles that activate property listing cards. Use the previous and next buttons to navigate.
1/40
Property Description
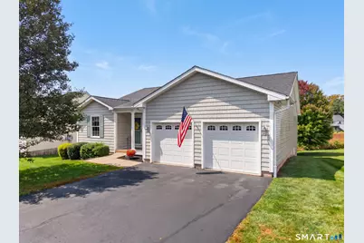
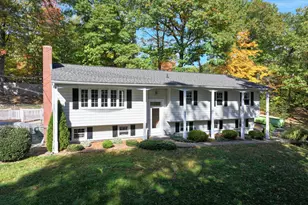
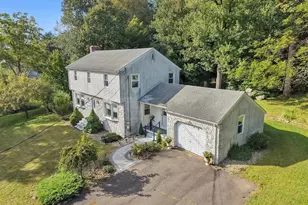
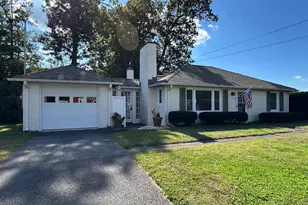
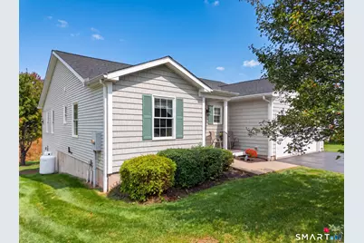
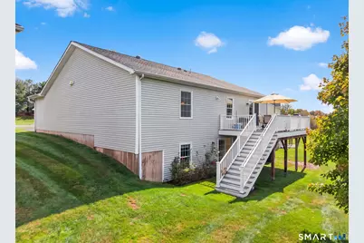
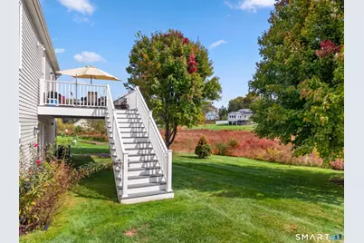
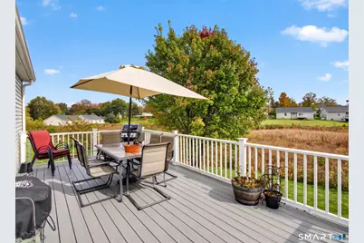
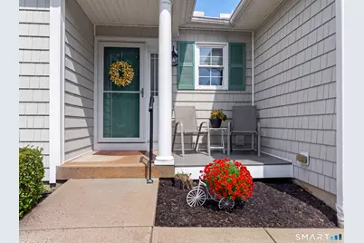
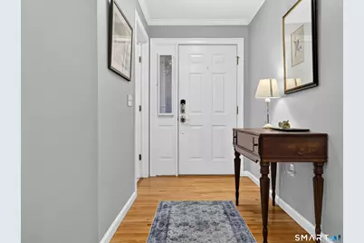
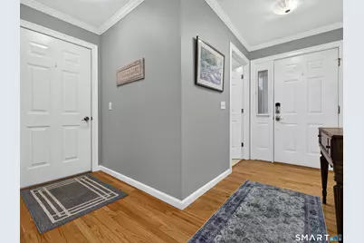
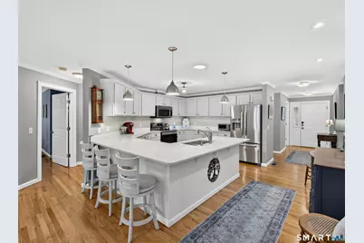
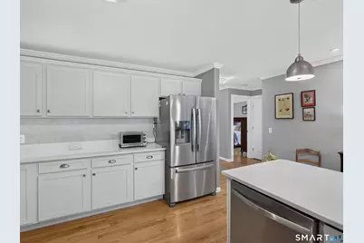
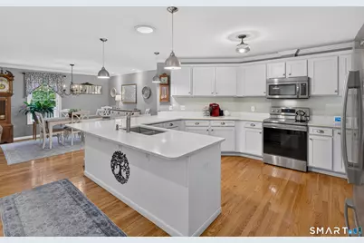
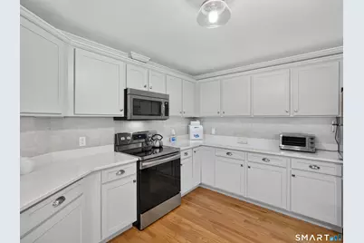
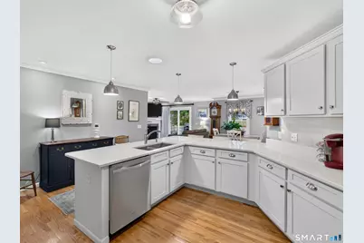
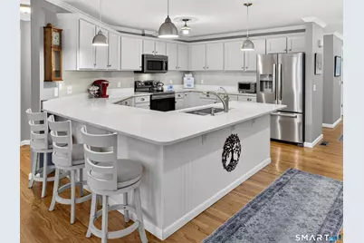
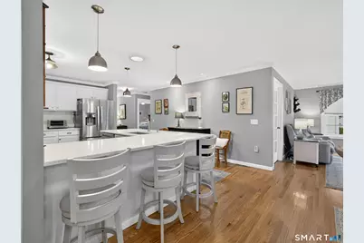
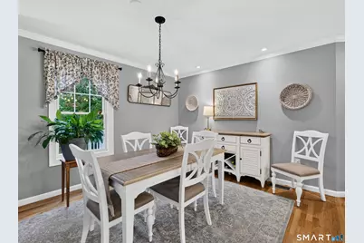
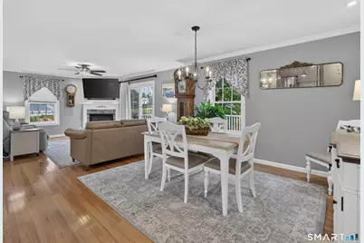
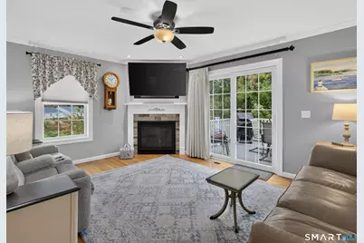
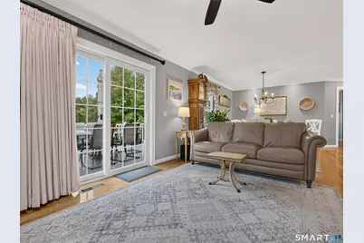
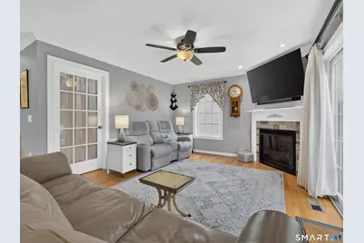
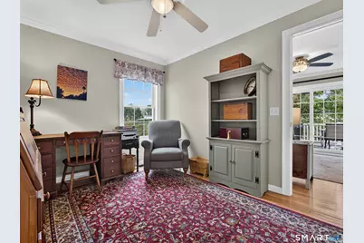
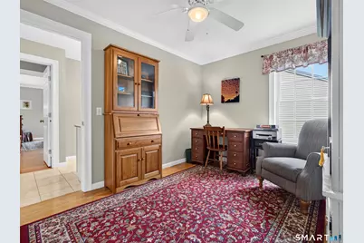
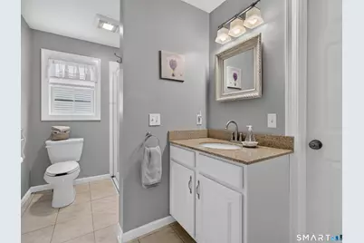
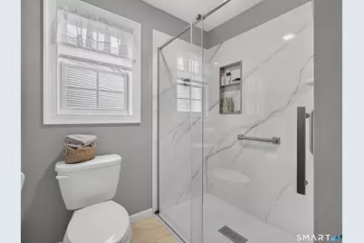
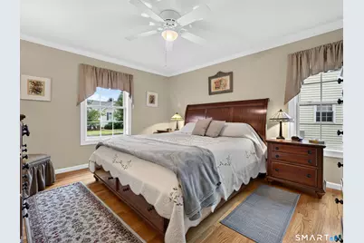
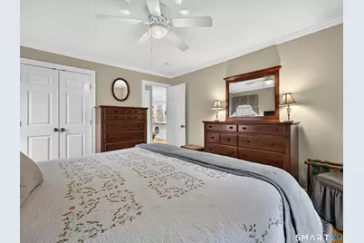
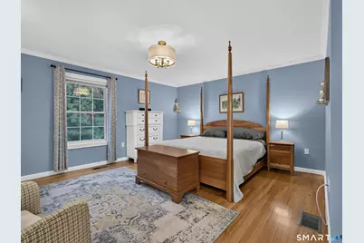
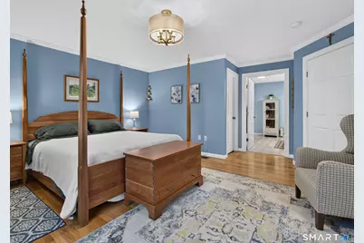
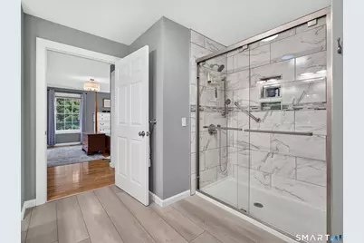
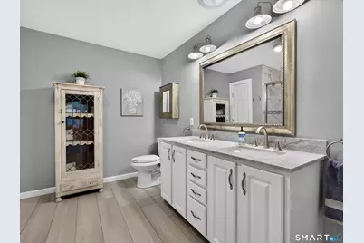
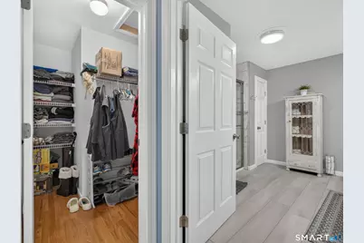
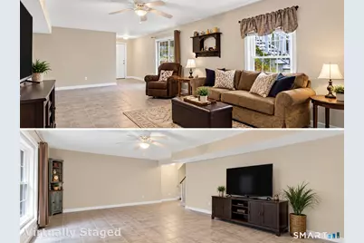
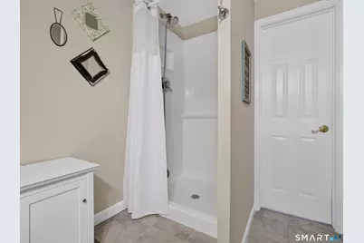
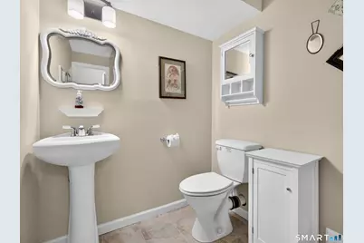
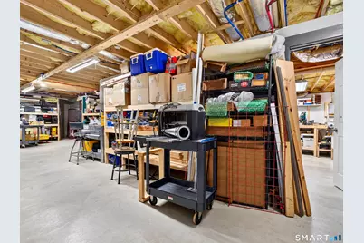
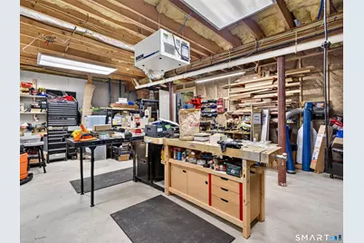
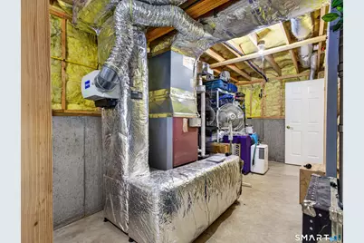
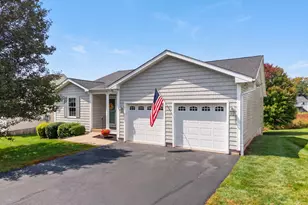
Welcome to Autumn Meadows, where beautiful improvements and versatile living come together! This freestanding 3-bedroom, 3-full-bath home offers no shared walls, An inviting open floor plan creates a wonderful sense of space, while three main-level bedrooms, including the primary suite, provide the ease and convenience of one-level living. The updated kitchen features quartz countertops, a generous breakfast bar, newer stainless steel appliances and abundant cabinetry. Gleaming hardwood floors, crown molding and a handsome propane fireplace enhance the living and dining areas. Sliders from the living room open to a spacious TimberTech deck overlooking a picturesque natural meadow with seasonal birdlife. Remodeled bathrooms feature stylish vanities and beautiful quartz and tile showers. The finished lower level offers over 600 square feet of additional living space with heat, central air, a full bath and hookups for a potential kitchenette. Imagine a guest retreat, recreation room, home office or possible second primary suite! Approximately 1,000 square feet of unfinished basement provides generous workshop, mechanical and storage space. The attached finished two-car garage features epoxy flooring and access to the lower walkout level. A new central A/C system installed August 2026 adds peace of mind. Convenient to downtown Middletown, Wesleyan University, Middlesex Health and major commuting routes. A truly special place to call home!
Full Property Details
Full Property Details for 38 Autumn Ln #38
General
- Price: $469,000
- HOA FEE: $385/month
- Taxes: $1,317 (July 2026-June 2027)
- Status: Active
- Type: Condo
- Source: SMARTMLS
- MLS ID: 24212932
- Updated: 10/19/2026
- Added to Site: 3 day(s) ago
Interior
- Number of Rooms: 6
- Rooms/Areas: Laundry Room, Workshop
- Interior Features: Auto Garage Door Opener, Cable - Available, Cable - Pre-wired, Humidifier, Open Floor Plan
- Fireplace: Yes
- Number of Fireplaces: 1
- Appliances: Oven/Range, Microwave, Range Hood, Refrigerator, Dishwasher, Disposal, Washer, Electric Dryer
Rooms
Bathrooms
- Total Bathrooms: 3
- Full Bathrooms: 3
Bedrooms
- Total Bedrooms: 3
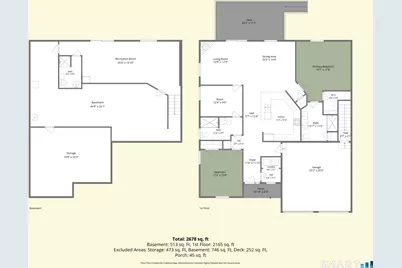
- Primary Suite: Remodeled, Ceiling Fan, Full Bath, Walk-In Closet, Har, 17.8 x 16.1, Main
- Bedroom 1: Bedroom - Hardwood Floor, 12.4 x 9, Main
- Bedroom 2: Bedroom - Ceiling Fan, Full Bath, Walk-In Closet, Hardwood Floor, Tile Floor, 13.8 x 12.4, Main
Other Rooms
- Living Room: Living Room - Remodeled, Ceiling Fan, Combination Liv/Din Rm, Gas Log Fireplace, Sliders, Hardwood Floor, 12.9 x 12.8, Main
- Kitchen: Kitchen - Remodeled, Skylight, Quartz Counters, Double-Sink, Eating Space, Hardwood Floor, 15 x 11.3, Main
- Dining Room: Dining Room - Combination Liv/Din Rm, Hardwood Floor, 15.3 x 14.4, Main
- Laundry: Main Level
- Other Room 1: Other - Bedroom Suite, Ceiling Fan, Full Bath, Sliders, Studio, Tile Floor, 35 x 15, Lower
Exterior
- Exterior Features: Underground Utilities, Porch, Deck, Gutters, Lighting
- Color: Grey
Parking
- Garage: Yes
- Attached garage: Yes
- Garage Spaces: 2
- Total Spaces: 2
- Parking: Attached Garage, Driveway
Location
- County: Middlesex
- Complex: Autumn Meadows
- Driving Directions: Saybrook Rd to Clew Dr to Autumn Lane #38 left.
School Information
- Elementary School: Bielefield
- Middle School: Per Board of Ed
- Intermediate School: Per Board of Ed
- High School: Middletown
Community
- Association: Yes
- Home Owners Assn.: 1
- Assoc. Fees Include: Trash Pickup, Snow Removal, Property Management, Insurance
- Pets Allowed: Yes
- Pet Restrictions: Per regs
Heating & Cooling
- Cooling Type: Ceiling Fans, Central Air
- Heating Type: Hot Air, Bottle Gas, Oil, Propane
- Heating Fuel: Bottle Gas, Oil, Propane
- Water Heater: Other, Electric, 50 Gallon Tank, Upright Tank
Utilities
- Sewer: Public Sewer Connected
- Water: Public Water Connected
Structural Information
- Architectural Style: Ranch
- Description/Design: Adult Community 55
- Construction Status: No/Resale
- Exterior Const.: Vinyl Siding
- Basement Desc.: Full, Heated, Garage Access, Cooled, Partially Finished, Liveable Space, Full With Walk-Out
- Attic: Yes
- Disability Access: 32" Minimum Door Widths, Accessible Bath, Bath Grab Bars, Hallways 36+ Inches Wide, Multiple Entries/Exits, Raised Toilet, Roll-In Shower
- Unit on End: Yes
- Square Feet: 2,314
- Above Ground: 1,679 Sq. Ft.
- Below Ground: 635 Sq. Ft.
- Year Built: 2008
Lot Features
- Zoning: RPZ
- Lot Description: Sloping Lot, On Cul-De-Sac
Green Features
- Energy Features: Extra Insulation, Fireplace Insert, Programmable Thermostat, Storm Doors, Thermopane Windows
Financial Considerations
- Association Fee: $385
- Assoc Fee Freq.: Monthly
- Annual Sewer Fee: $480
- Assessment Amount: $248,130
- Sewer Assmt: $480 Annually includ
- Tax Amount: $1,317
- Tax Year: July 2026-June 2027
Disclosures and Reports
- Property ID: 2575468
Listed by Chiarito Real Estate LLC, Al Chiarito
Get Pre-Approved Today
Schools
Schools serving 38 Autumn Ln #38
School District:Middletown School District
| Name | Grades | Distance |
|---|---|---|
Bielefield School 70 Maynard Street, Middletown, CT 06457 | K-5 | 0.2 mi |
Keigwin Middle School 99 Spruce Street, Middletown, CT 06457 | 6- | 3.4 mi |
Beman Middle School 370 Hunting Hill Avenue, Middletown, CT 06457 | 6-8 | 0.8 mi |
Middletown High School, Middletown, CT 200 La Rosa Lane, Middletown, CT 06457 | 9-12 | 3.3 mi |
Disclaimer:
School attendance boundaries provided by ATTOM Data Solutions and are for reference only. Contact the school directly to verify enrollment eligibility.
Price & Sales History for 38 Autumn Ln #38
Date
Details
Price
Change
Source
10/18/2026
Listed
$469,000
—
MLS
Disclaimer: Historical sales information is derived from public records provided by the county offices. Information is not guaranteed and should be independently verified.
Tax History
Tax History for 38 Autumn Ln #38
Year
Property Taxes
Change
Tax Assessment
Change
2024
$9,184
5%
$248,130
—
2023
$8,787
5%
$248,130
—
2023
$8,340
-2%
$248,130
20%
2022
$8,515
16%
$206,400
—
2021
$7,368
-12%
$206,400
1%
2020
$8,420
—
$205,340
—
2019
$8,461
4%
$205,340
—
2018
$8,169
4%
$205,340
1%
2017
$7,847
3%
$202,860
1%
2016
$7,650
1%
$201,820
-1%
2015
$7,559
—
$203,910
—
2014
$7,551
6%
$203,910
-10%
2011
$7,101
—
$226,520
—
Disclaimer: Historical tax information is derived from public records provided by the county offices. Information is not guaranteed and should be independently verified.
Estimate the Cost
Estimate the Cost for 38 Autumn Ln #38
38 Autumn Lane #38, Middletown, CT 06457 (MLS# 24212932) is a Condo property with 3 bedrooms and 3 full bathrooms. 38 Autumn Lane #38 is currently listed for $469,000 and was received on October 18, 2026. Want to learn more about 38 Autumn Lane #38? Do you have questions about finding other Condo real estate for sale in Middletown? You can browse all Middletown real estate or contact a Coldwell Banker agent to request more information.