Full Property Details for 12 Usher St
General
- Sold For: $1,350,000
- Taxes: (July 2025-June 2026)
- Status: Closed
- Type: Single Family
- Source: SMARTMLS
- MLS ID: 24159853
- Added to Site: 194 day(s) ago
Interior
- Number of Rooms: 10
- Rooms/Areas: Laundry Room
- Interior Features: Open Floor Plan
- Fireplace: Yes
- Number of Fireplaces: 1
- Appliances: Oven/Range, Microwave, Refrigerator, Dishwasher, Disposal
Rooms
- Total Bathrooms: 4
- Full Bathrooms: 3
- Half Bathrooms: 1
- Full Bath: Full Bath, Tile Floor, Other
- Partial Bath: Ceiling Fan, Tile Floor, Main
- Total Bedrooms: 3
- Primary Bedroom: Primary Bedroom - Bedroom Suite, Full Bath, Hardwood Floor, Upper
- Bedroom 1: Bedroom - Hardwood Floor, Other
- Bedroom 2: Bedroom - Hardwood Floor, Upper
- Living Room: Living Room - 9 ft+ Ceilings, Book Shelves, Gas Log Fireplace, Patio/Terrace, Sliders, Hardwood Floor, Main
- Kitchen: Kitchen - 9 ft+ Ceilings, Quartz Counters, Island, Hardwood Floor, Main
- Formal Dining Room: Formal Dining Room - 9 ft+ Ceilings, Hardwood Floor, Main
- Game room: Yes
- Game Room: Rec/Play Room - Bay/Bow Window, Vaulted Ceiling, Wet Bar, Full Bath, Hardwood F, Upper
- Rec Room: Bay/Bow Window, Vaulted Ceiling, Wet Bar, Full Bath, Hardwood Floor, On 3rd Floor, Upper
- Laundry: Upper Level
- Other Room 1: Other - Laundry Hookup, Upper
Exterior
- Exterior Features: Sidewalk, Gutters, Lighting, French Doors
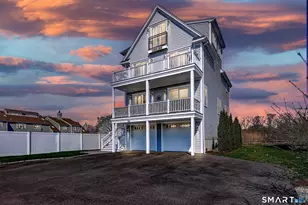
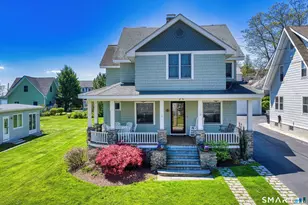
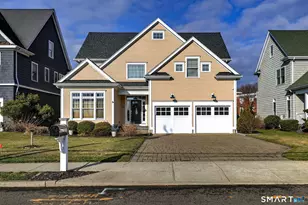
- Color: grey, white
Parking
- Garage: Yes
- Garage Spaces: 1
- Total Spaces: 6
- Parking: Detached Garage, On Street Parking, Off Street Parking, Driveway
Location
- County: New Haven
- Neighborhood: Woodmont
- Driving Directions: Per GPS
School Information
- Elementary School: Per Board of Ed
- Middle School: Per Board of Ed
- High School: Per Board of Ed
Community
Heating & Cooling
- Cooling Type: Central Air, Zoned
- Heating Type: Hot Air, Zoned, Gas In Street, Natural Gas
- Heating Fuel: Gas In Street, Natural Gas
- Water Heater: Natural Gas, Tankless Hotwater
Utilities
- Sewer: Public Sewer Connected, Public Sewer In Street
- Water: Public Water Connected, Public Water In Street
Structural Information
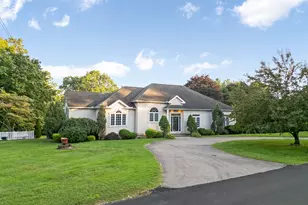
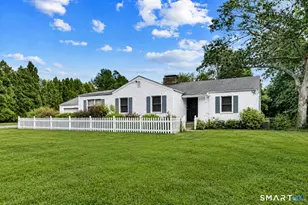
- Architectural Style: Colonial, Contemporary
- Construction Status: Completed/Never Occupied
- Exterior Const.: Vinyl Siding
- Basement Desc.: Full, Unfinished, Sump Pump, Storage, Interior Access, Concrete Floor, Full With Walk-Out
- Roof: Asphalt Shingle, Gable
- Square Feet: 3,437
- Above Ground: 2,508 Sq. Ft.
- Below Ground: 929 Sq. Ft.
- Year Built: 2025
Lot Features
- Lot Size (Acres): 0.09
- Driveway/Sidewalk: Crushed Stone
- Zoning: R5
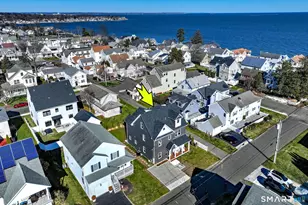
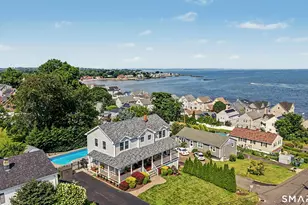
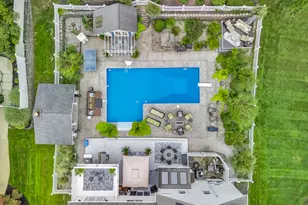
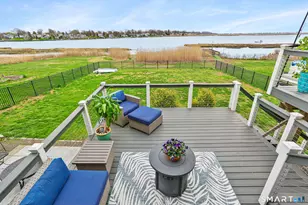
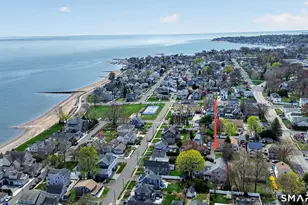
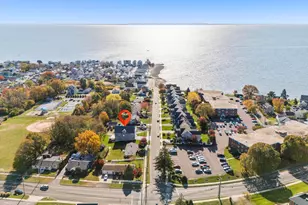
- Lot Description: Level Lot, Cleared, Professionally Landscaped, Water View
Water Features
- Water Front Desc.: Walk to Water, Beach Rights, Association Required, View
Green Features
- Energy Features: Energy Star Rated
Financial Considerations
- Assessment Amount: $152,500
- Tax Year: July 2025-June 2026
Disclosures and Reports
- Exclusions: Personal Staging Property.
- Property ID: 1214056
Listed by William Raveis Real Estate, THE COPPOLA TEAM AT WILLIAM RAVEIS REAL ESTATE, Caitlin Coppola
Sold by Stacy Blake Realty LLC, Amber Blake