
This is a carousel with tiles that activate property listing cards. Use the previous and next buttons to navigate.
1/1
$1,150,000
This is a carousel with tiles that activate property listing cards. Use the previous and next buttons to navigate.
1/1
Property Description
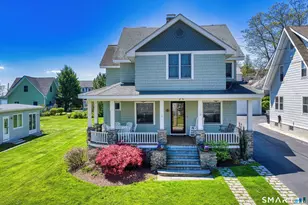
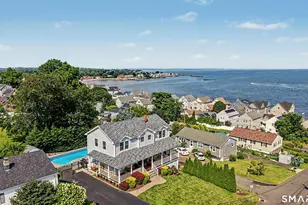
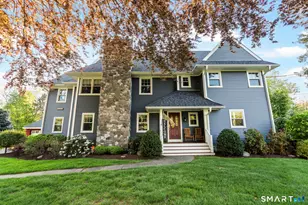
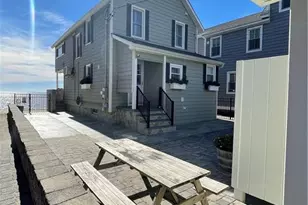
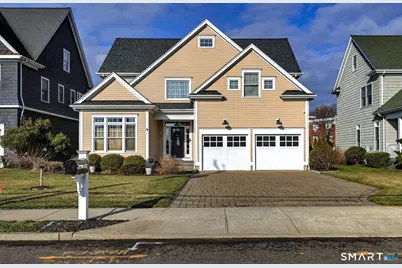
Welcome to this beautifully maintained 2007-built Colonial, perfectly situated in a sought-after beach community with deeded beach rights and an easy walk to the shore. From the moment you step inside, you'll appreciate the thoughtful builder character and inviting layout designed for both everyday living and relaxed coastal entertaining. The home offers three comfortable bedrooms and 2.5 baths, with sun-filled living spaces that feel open yet cozy. The main level family room offers a gas fireplace and French doors to the patio with a view of Point Beach. A fabulous, bright office space off the formal living room makes it a breeze to work from home! The dining room is both pretty and convenient to the Family Room for family gatherings or entertaining. The finished lower level adds wonderful flexibility,-ideal for a guest suite, home office, or potential fourth bedroom. Whether you're hosting family and friends or enjoying a quiet night in, this home adapts effortlessly to your lifestyle. Outside your door, in addition to the beautiful perennial gardens, you'll enjoy the charm of beach community living, where morning walks to the water and sunset strolls are part of daily life. Bring your float and kayak to enjoy some after work relaxation. Local Pickle Ball courts are right around the corner for those looking for a little competitive fun! This is a special opportunity to own a move-in-ready home that combines classic Colonial style with the laid-back appeal of beach life!
Full Property Details
Full Property Details for 74 Platt St
General
- Sold For: $1,150,000
- Taxes: (July 2025-June 2026)
- Status: Closed
- Type: Single Family
- Source: SMARTMLS
- MLS ID: 24151062
- Added to Site: 113 day(s) ago
Interior
- Number of Rooms: 9
- Interior Features: Central Vacuum, Open Floor Plan
- Fireplace: Yes
- Number of Fireplaces: 1
- Appliances: Oven/Range, Microwave, Refrigerator, Dishwasher, Washer, Dryer
Rooms
Bathrooms
- Total Bathrooms: 3
- Full Bathrooms: 2
- Half Bathrooms: 1
Bedrooms
- Total Bedrooms: 3
- Primary Bedroom: Primary Bedroom - Full Bath, Hardwood Floor, 26 x 11.6, Upper
- Bedroom 1: Bedroom - Hardwood Floor, 12.8 x 13.1, Upper
- Bedroom 2: Bedroom - Hardwood Floor, 13.4 x 20.8, Upper
Other Rooms
- Living Room: Living Room - Ceiling Fan, Hardwood Floor, 16.11 x 12.7, Main
- Family Room: Family Room - Ceiling Fan, Gas Log Fireplace, French Doors, Hardwood Floor, 16.8 x 13.6, Main
- Kitchen: Kitchen - Granite Counters, Dining Area, Hardwood Floor, 14.3 x 14.9, Main
- Eat In Kitchen: Eat-In Kitchen, 11 x 9, Main
- Dining Room: Dining Room - Hardwood Floor, 12.8 x 14.9, Main
- Office: Office, 10.7 x 11.6, Main
- Laundry: Upper Level
Exterior
- Exterior Features: Patio
- Color: Tan
Parking
- Garage: Yes
- Garage Spaces: 2
- Total Spaces: 6
- Parking: Under House Garage, Paved, Driveway
Location
- County: New Haven
- Neighborhood: Point Beach
- Driving Directions: Melba St. To Platt St.
School Information
- Elementary School: Calf Pen Meadow
- Middle School: East Shore
- High School: Joseph A. Foran
Community
- Community Name: Point Beach
Heating & Cooling
- Cooling Type: Ceiling Fans, Central Air
- Heating Type: Hot Air, Natural Gas
- Heating Fuel: Natural Gas
- Water Heater: Natural Gas, Upright Tank
Utilities
- Sewer: Public Sewer Connected
- Water: Public Water Connected
Structural Information
- Architectural Style: Colonial
- Construction Status: No/Resale
- Exterior Const.: Clapboard
- Basement Desc.: Full, Partially Finished
- Roof: Asphalt Shingle
- Attic: Yes
- Square Feet: 3,754
- Above Ground: 2,884 Sq. Ft.
- Below Ground: 870 Sq. Ft.
- Year Built: 2007
Lot Features
- Lot Size (Acres): 0.18
- Driveway/Sidewalk: Private, Paved
- Zoning: R7.5
- Lot Description: Level Lot
Water Features
- Water Front Desc.: Walk to Water, Beach Rights, View, Access
Financial Considerations
- Annual Sewer Fee: $362
- Assessment Amount: $491,590
- Tax Year: July 2025-June 2026
Disclosures and Reports
- Property ID: 2549189
Get Pre-Approved Today
Schools
Schools serving 74 Platt St
School District:Milford School District
| Name | Grades | Distance |
|---|---|---|
Calf Pen Meadow School 395 Welchs Point Road, Milford, CT 06460 | 3-5 | 0.5 mi |
Orange Avenue School 260 Orange Ave., Milford, CT 06460 | PK-2 | 2.6 mi |
East Shore Middle School 240 Chapel Street, Milford, CT 06460 | 6-8 | 1.6 mi |
Joseph A. Foran High School 80 Foran Road, Milford, CT 06460 | 9-12 | 0.9 mi |
Disclaimer:
School attendance boundaries provided by ATTOM Data Solutions and are for reference only. Contact the school directly to verify enrollment eligibility.
Price & Sales History for 74 Platt St
Date
Details
Price
Change
Source
6/24/2026
Sold
$1,150,000
5.5%
MLS
3/25/2026
Listed
$1,090,000
—
MLS
Disclaimer: Historical sales information is derived from public records provided by the county offices. Information is not guaranteed and should be independently verified.

74 Platt Street, Milford, CT 06460 (MLS# 24151062) is a Single Family property that was sold at $1,150,000 on June 24, 2026. This property was listed by Sue DuBrow from our Milford Office.Want to learn more about 74 Platt Street? Do you have questions about finding other Single Family real estate for sale in Milford? You can browse all Milford real estate or contact a Coldwell Banker agent to request more information.