
This is a carousel with tiles that activate property listing cards. Use the previous and next buttons to navigate.
1/1
$1,100,000
This is a carousel with tiles that activate property listing cards. Use the previous and next buttons to navigate.
1/1
Property Description
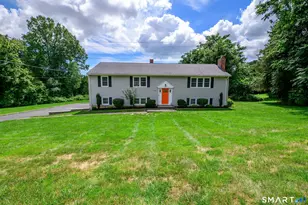
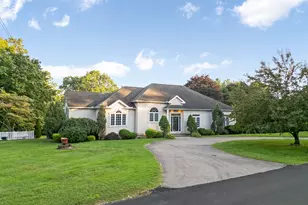
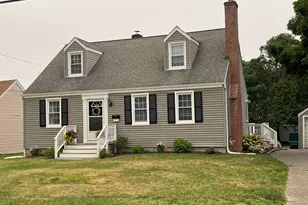
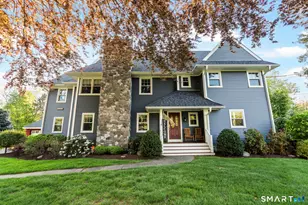
Where timeless charm meets modern comfort, this beautifully updated 3,800 sq. ft. Colonial offers the perfect blend of character, space, and convenience. Tucked away on a quiet cul-de-sac, this 6-bedroom, 3.5-bath home features a bright, open floor plan with hardwood floors throughout and thoughtful updates designed for today's lifestyle. The spacious kitchen is a dream for home chefs with a gas cooktop, double wall oven, stainless steel appliances, oversized eat-in area, and seamless flow into the dining room and living room with fireplace-perfect for entertaining. The flexible layout includes two first-floor bedrooms and a full bath, ideal for guests, multigenerational living, or home office space. Upstairs, the primary suite features hardwood floors, a walk-in closet, ceiling fan, and private bath, while three additional bedrooms also offer hardwood flooring and ceiling fans. A walk-up attic provides exceptional storage, and the fully finished basement adds valuable living space for a playroom, gym, or media room. Enjoy central air, newer roof and siding with transferable warranty, and outdoor amenities that make this home truly special-including a heated inground pool, pool house, blueberry bushes, treehouse, and detached two-car garage. Conveniently located near Eisenhower Park, pickleball courts, splash pad, downtown Milford, train station, restaurants, and beaches, this home delivers the perfect combination of comfort, charm, and lifestyle.
Full Property Details
Full Property Details for 140 Platt Ln
General
- Sold For: $1,100,000
- Taxes: (July 2025-June 2026)
- Status: Closed
- Type: Single Family
- Source: SMARTMLS
- MLS ID: 24175191
- Added to Site: 103 day(s) ago
Interior
- Number of Rooms: 9
- Interior Features: Cable - Available, Open Floor Plan
- Fireplace: Yes
- Number of Fireplaces: 1
- Appliances: Gas Cooktop, Wall Oven, Range Hood, Refrigerator, Icemaker, Dishwasher, Washer, Gas Dryer
Rooms
Bathrooms
- Total Bathrooms: 4
- Full Bathrooms: 3
- Half Bathrooms: 1
Bedrooms
- Total Bedrooms: 6
- Primary Bedroom: Primary Bedroom - Ceiling Fan, Full Bath, Walk-In Closet, Hardwood Floor, Upper
- Bedroom 1: Bedroom - Hardwood Floor, Main
- Bedroom 2: Bedroom - Hardwood Floor, Main
- Bedroom 3: Bedroom - Ceiling Fan, Hardwood Floor, Upper
- Bedroom 4: Bedroom - Ceiling Fan, Hardwood Floor, Upper
- Bedroom 5: Bedroom - Ceiling Fan, Hardwood Floor, Upper
Other Rooms
- Living Room: Living Room - Fireplace, Hardwood Floor, Main
- Eat In Kitchen: Eat-In Kitchen - Hardwood Floor, Main
- Dining Room: Dining Room - Hardwood Floor, Main
- Laundry: Upper Level
Additional Information
- Pool: Yes
- Pool Description: Heated, Pool House, Vinyl, In Ground Pool
Exterior
- Exterior Features: Porch, Gutters, Lighting, Patio
- Color: Blue
Parking
- Garage: Yes
- Garage Spaces: 2
- Total Spaces: 6
- Parking: Detached Garage, Paved, Off Street Parking, Driveway
Location
- County: New Haven
- Driving Directions: North Street to Platt Lane.
School Information
- Elementary School: Orange Avenue
- Middle School: Harborside
- High School: Joseph A. Foran
Heating & Cooling
- Cooling Type: Central Air
- Heating Type: Baseboard, Hot Air, Zoned, Natural Gas
- Heating Fuel: Natural Gas
- Water Heater: Other
Utilities
- Sewer: Public Sewer Connected
- Water: Public Water Connected
Structural Information
- Architectural Style: Colonial
- Construction Status: No/Resale
- Exterior Const.: Vinyl Siding
- Basement Desc.: Full, Heated, Sump Pump, Storage, Interior Access, Partially Finished
- Roof: Asphalt Shingle
- Attic: Yes
- Square Feet: 3,800
- Above Ground: 3,103 Sq. Ft.
- Below Ground: 697 Sq. Ft.
- Year Built: 1947
Lot Features
- Lot Size (Acres): 0.89
- Driveway/Sidewalk: Private, Paved
- Zoning: RA
- Lot Description: Secluded, Lightly Wooded, Dry, Level Lot, On Cul-De-Sac
Green Features
- Energy Features: Ridge Vents, Storm Doors, Storm Windows
Financial Considerations
- Annual Sewer Fee: $360
- Assessment Amount: $511,940
- Tax Year: July 2025-June 2026
Disclosures and Reports
- Property ID: 1217608
Get Pre-Approved Today
Schools
Schools serving 140 Platt Ln
School District:Milford School District
| Name | Grades | Distance |
|---|---|---|
Calf Pen Meadow School 395 Welchs Point Road, Milford, CT 06460 | 3-5 | 0.5 mi |
Orange Avenue School 260 Orange Ave., Milford, CT 06460 | PK-2 | 2.6 mi |
East Shore Middle School 240 Chapel Street, Milford, CT 06460 | 6-8 | 1.6 mi |
Joseph A. Foran High School 80 Foran Road, Milford, CT 06460 | 9-12 | 0.8 mi |
Disclaimer:
School attendance boundaries provided by ATTOM Data Solutions and are for reference only. Contact the school directly to verify enrollment eligibility.
Price & Sales History for 140 Platt Ln
Date
Details
Price
Change
Source
8/10/2026
Sold
$1,100,000
—
MLS
5/13/2026
Listed
$1,100,000
—
MLS
Disclaimer: Historical sales information is derived from public records provided by the county offices. Information is not guaranteed and should be independently verified.
140 Platt Lane, Milford, CT 06460 (MLS# 24175191) is a Single Family property that was sold at $1,100,000 on August 10, 2026. This property was listed by Barbara Zink from our Milford Office.Want to learn more about 140 Platt Lane? Do you have questions about finding other Single Family real estate for sale in Milford? You can browse all Milford real estate or contact a Coldwell Banker agent to request more information.