This is a carousel with tiles that activate property listing cards. Use the previous and next buttons to navigate.
1/28
$549,900 Just Listed
This is a carousel with tiles that activate property listing cards. Use the previous and next buttons to navigate.
1/28
Property Description
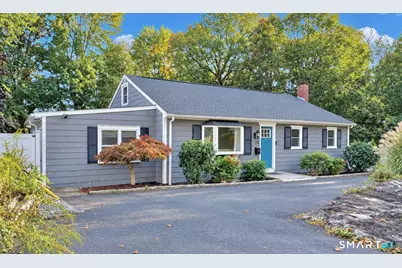
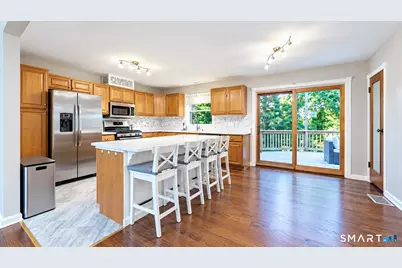
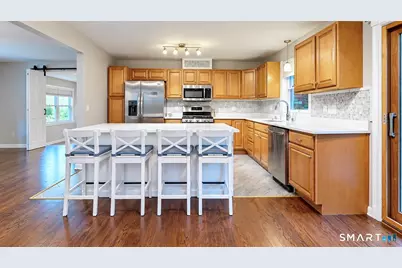
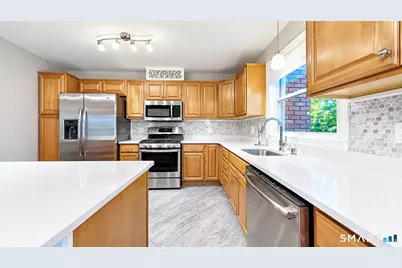
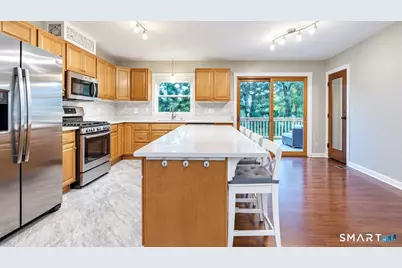
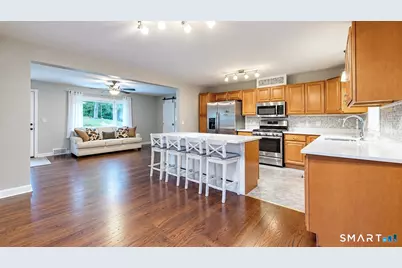
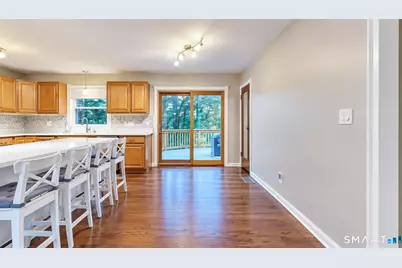
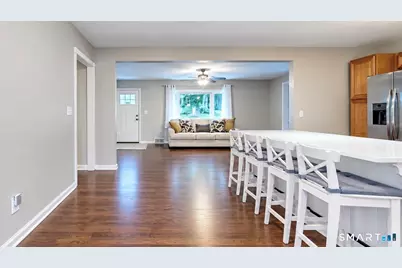
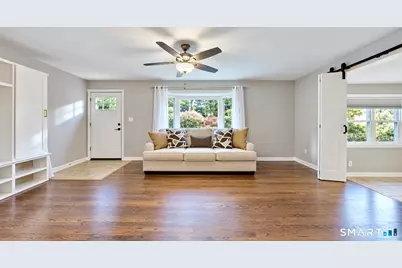
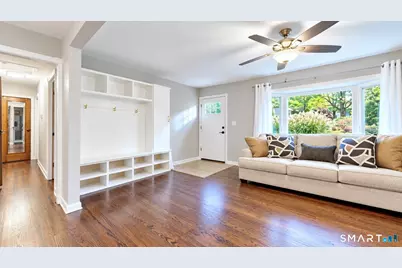
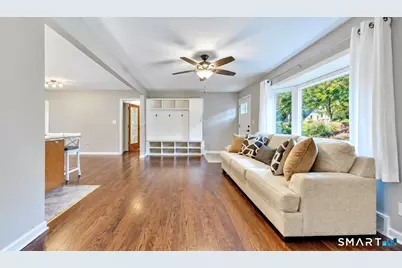
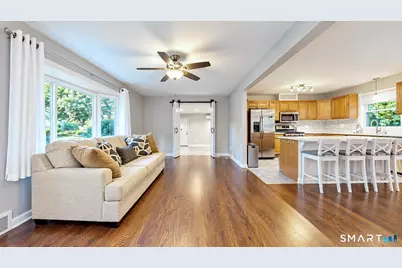
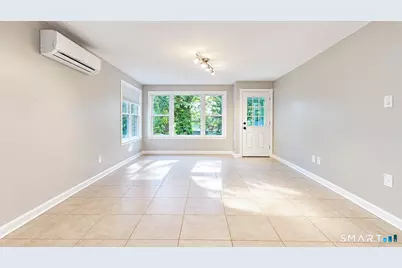
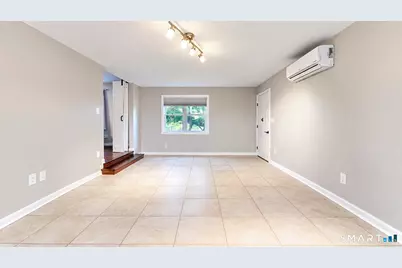
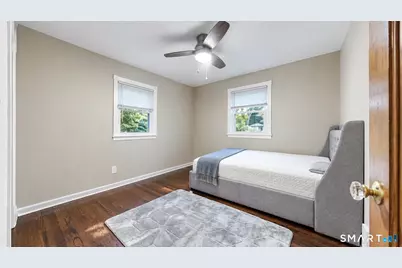
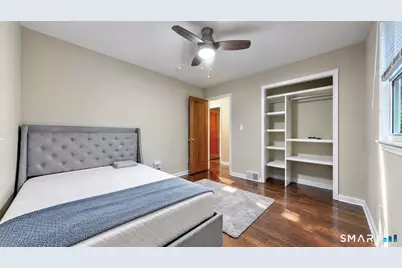
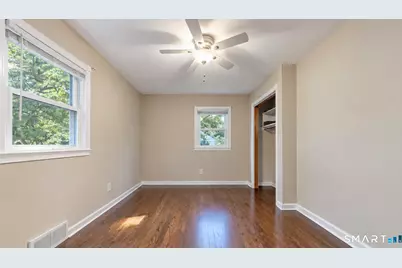
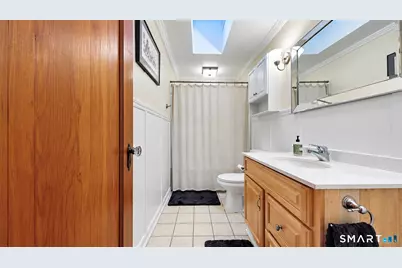
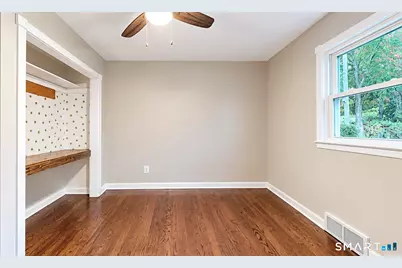
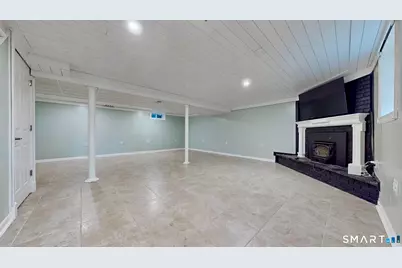
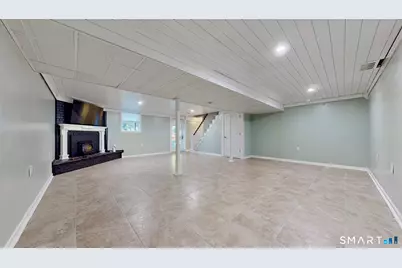
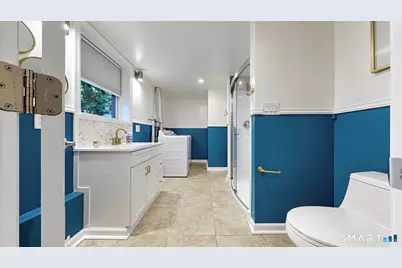
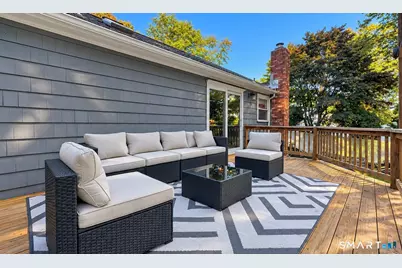
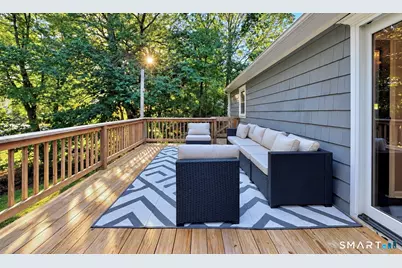
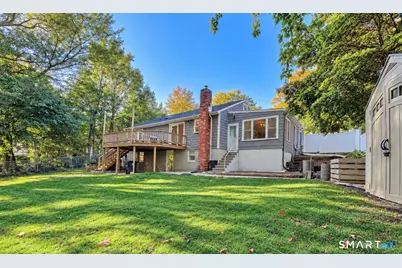
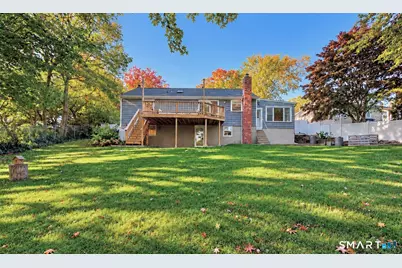
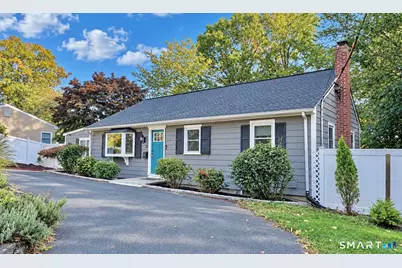
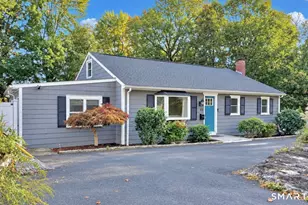
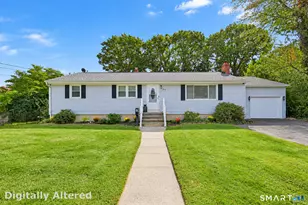
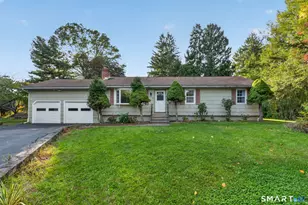
Welcome to this beautifully updated one level living ranch offering the perfect blend of modern updates and newer mechanicals situated in a fantastic location boasting open-floor plan with finished lower level and walk-up attic ready to be finished for 2 more large bedrooms or bonus rooms if needed. The updated kitchen is designed for entertaining, boasting quartz countertops, stainless steel appliances, and a spacious island with breakfast bar. Relax and unwind in the charming sunroom, where a picture window overlooks the backyard. Three spacious bedrooms all on main level including one with a custom closet. Both full bathrooms feature electric heated floors, adding a touch of luxury and warmth on chilly mornings. Extend your living space outdoors with a sun-filled elevated deck off the kitchen, perfect for morning coffee, outdoor dining, or entertaining, with stairs leading down to a lower-level concrete patio. The fully fenced .26-acre backyard offers room to relax, garden, play, or enjoy your own private outdoor oasis. This home offers an amazing walk-out basement with gorgeous wood-burning fireplace insert, creating the perfect setting for a family room, recreation area, or home office. The unfinished basement area provides plenty of storage. Enjoy a circular driveway for ease of parking all located within minutes to the beaches, state park, shopping and major highways.
Full Property Details
Full Property Details for 15 Whitwell St
General
- Price: $549,900
- Taxes: (July 2025-June 2026)
- Status: Active
- Type: Single Family
- Source: SMARTMLS
- MLS ID: 24215432
- Updated: 10/20/2026
- Added to Site: 1 day(s) ago
Interior
- Number of Rooms: 6
- Interior Features: Open Floor Plan
- Fireplace: Yes
- Number of Fireplaces: 1
- Appliances: Gas Range, Refrigerator, Dishwasher, Washer, Dryer
Rooms
Bathrooms
- Total Bathrooms: 2
- Full Bathrooms: 2
Bedrooms
- Total Bedrooms: 3
- Primary Bedroom: Primary Bedroom - Ceiling Fan, 10 x 13.5, Main
- Bedroom 1: Bedroom - Ceiling Fan, 10 x 11.5, Main
- Bedroom 2: Bedroom - Ceiling Fan, 9.5 x 11.5, Main
Other Rooms
- Living Room: Living Room - Bay/Bow Window, Ceiling Fan, 11.5 x 20, Main
- Family Room: Family Room - Wood Stove, 23.5 x 18, Main
- Kitchen: Kitchen - Remodeled, Breakfast Nook, Quartz Counters, 11 x 13, Main
- Dining Room: Dining Room - Sliders, 13 x 9, Main
Exterior
- Exterior Features: Shed, Fruit Trees, Deck, Patio
Parking
- Total Spaces: 4
- Parking: Off Street Parking
Location
- County: New Haven
- Driving Directions: Whitwell
School Information
- Elementary School: Per Board of Ed
- High School: Jonathan Law
Heating & Cooling
- Cooling Type: Central Air, Split System
- Heating Type: Hot Air, Propane
- Heating Fuel: Propane
- Water Heater: Propane, Tankless Hotwater
Utilities
- Sewer: Public Sewer Connected
- Water: Public Water Connected
Structural Information
- Architectural Style: Ranch
- Construction Status: No/Resale
- Exterior Const.: Shingle, Wood
- Basement Desc.: Full, Fully Finished
- Roof: Asphalt Shingle
- Attic: Yes
- Square Feet: 1,372
- Above Ground: 1,372 Sq. Ft.
- Year Built: 1963
Lot Features
- Lot Size (Acres): 0.26
- Zoning: R12.
- Lot Description: Sloping Lot
Financial Considerations
- Assessment Amount: $218,700
- Tax Year: July 2025-June 2026
Disclosures and Reports
- Property ID: 1204435
Listed by Stacy Blake Realty LLC, Stacy Blake
Get Pre-Approved Today
Schools
Schools serving 15 Whitwell St
School District:Milford School District
| Name | Grades | Distance |
|---|---|---|
J. F. Kennedy School 404 West Ave., Milford, CT 06460 | K-2 | 0.4 mi |
Pumpkin Delight School 27 Art Street, Milford, CT 06460 | 3-5 | 1.1 mi |
West Shore Middle School 70 Kay Avenue, Milford, CT 06460 | 6-8 | 1.5 mi |
Jonathan Law High School 20 Lansdale Avenue, Milford, CT 06460 | 9-12 | 0.7 mi |
Disclaimer:
School attendance boundaries provided by ATTOM Data Solutions and are for reference only. Contact the school directly to verify enrollment eligibility.
Price & Sales History for 15 Whitwell St
Date
Details
Price
Change
Source
10/20/2026
Listed
$549,900
5.75%
MLS
6/29/2026
Sold
$520,000
—
Public Record
Disclaimer: Historical sales information is derived from public records provided by the county offices. Information is not guaranteed and should be independently verified.
Tax History
Tax History for 15 Whitwell St
Year
Property Taxes
Change
Tax Assessment
Change
2025
$6,463
1%
$218,700
—
2023
$6,373
7%
$218,700
—
2023
$5,942
2%
$218,700
—
2022
$5,828
9%
$218,700
13%
2021
$5,368
—
$194,130
—
2020
$5,374
4%
$194,130
8%
2019
$5,169
42%
$180,120
37%
2018
$3,639
-9%
$131,170
-9%
2017
$3,992
-11%
$143,660
-11%
2016
$4,483
-2%
$161,030
-1%
2015
$4,556
6%
$163,430
—
2011
$4,295
—
$163,430
—
Disclaimer: Historical tax information is derived from public records provided by the county offices. Information is not guaranteed and should be independently verified.
Estimate the Cost
Estimate the Cost for 15 Whitwell St
15 Whitwell Street, Milford, CT 06461 (MLS# 24215432) is a Single Family property with 3 bedrooms and 2 full bathrooms. 15 Whitwell Street is currently listed for $549,900 and was received on October 20, 2026. Want to learn more about 15 Whitwell Street? Do you have questions about finding other Single Family real estate for sale in Milford? You can browse all Milford real estate or contact a Coldwell Banker agent to request more information.