This is a carousel with tiles that activate property listing cards. Use the previous and next buttons to navigate.
1/1
$699,000
This is a carousel with tiles that activate property listing cards. Use the previous and next buttons to navigate.
1/1
Property Description
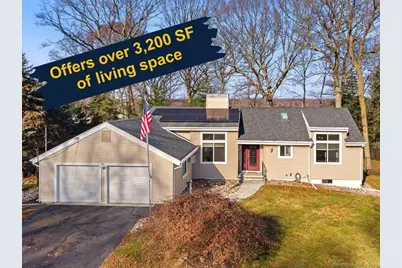
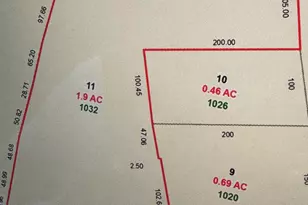
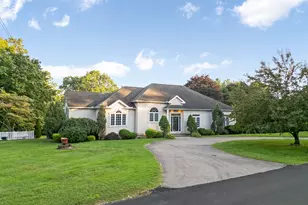
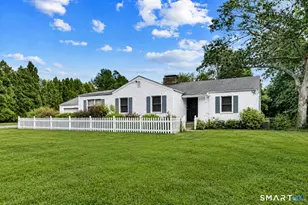
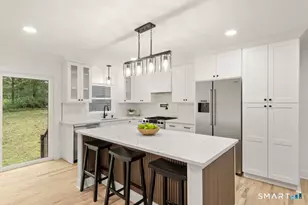
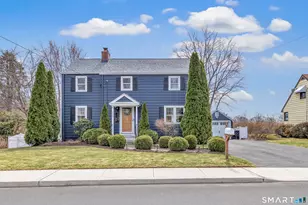
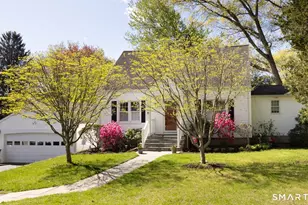
North Milford Gem - Modern 3,240SF Ranch on a Quiet Cul-de-Sac. Welcome home to this pristine 3-4 Bedroom, 2.5 bath modern ranch, perfectly situated on a peaceful cul-de-sac in one of No. Milford's most sought-after neighborhoods. Designed for comfort, style, and effortless entertaining, this home offers an airy open floorplan highlighted by soaring cathedral ceilings & gorgeous hardwood flooring throughout the main level. Step into the expansive Living Room, where a dramatic floor-to-ceiling stone gas fireplace creates a stunning focal point. Sliders lead to an oversized deck with canopy-ideal for summer gatherings or quiet evenings outdoors. A formal Dining Room, enhanced by its own gas fireplace, sets the scene for intimate dinners or festive celebrations. The beautifully updated kitchen features newer stainless-steel appliances, quartz countertops, and fresh vinyl flooring-making meal prep both stylish and functional. Three main-level bedrooms include a spacious Primary Suite with a vaulted ceiling and a chic new full bath complete with a walk-in shower. The finished walk-out lower level offers exceptional flexibility, perfect as a possible in-law suite with its L-shaped Family Room, a fully outfitted gym, a 4th bedroom or office, laundry area, and ample storage. Set on a picturesque .48-acre fenced lot, the outdoor space features a fire pit, above-ground pool, and expansive concrete patio for endless outdoor enjoyment. A heated 2 car garage. Active solar. One of a kind!
Full Property Details
Full Property Details for 16 Partridge Ln
General
- Sold For: $699,000
- Taxes: (July 2025-June 2026)
- Status: Closed
- Type: Single Family
- Source: SMARTMLS
- MLS ID: 24162160
- Added to Site: 65 day(s) ago
Interior
- Number of Rooms: 8
- Rooms/Areas: Exercise Room
- Interior Features: Auto Garage Door Opener, Cable - Available, Open Floor Plan
- Fireplace: Yes
- Number of Fireplaces: 1
- Appliances: Oven/Range, Microwave, Range Hood, Refrigerator, Dishwasher
Rooms
Bathrooms
- Total Bathrooms: 3
- Full Bathrooms: 2
- Half Bathrooms: 1
Bedrooms
- Total Bedrooms: 3
- Primary Bedroom: Primary Bedroom - Cathedral Ceiling, Ceiling Fan, Full Bath, Hardwood Floor, Main
- Bedroom 1: Bedroom - Ceiling Fan, Hardwood Floor, Main
- Bedroom 2: Bedroom - Hardwood Floor, Main
Other Rooms
- Living Room: Living Room - Cathedral Ceiling, Beams, Gas Log Fireplace, Sliders, Hardwood Floor, Main
- Family Room: Family Room - Sliders, Wall/Wall Carpet, Lower
- Kitchen: Kitchen - Quartz Counters, Vinyl Floor, Main
- Dining Room: Dining Room - Cathedral Ceiling, Gas Log Fireplace, Hardwood Floor, Main
- Office: Office - Laminate Floor, Lower
- Laundry: Lower Level
Additional Information
- Pool: Yes
- Pool Description: Above Ground Pool
Exterior
- Exterior Features: Deck, Patio
- Color: Beige
Parking
- Garage: Yes
- Garage Spaces: 2
- Total Spaces: 2
- Parking: Detached Garage, Paved, Driveway
Location
- County: New Haven
- Driving Directions: Plains Road to Harvest Lane to Partridge
School Information
- Elementary School: Mathewson
- Middle School: West Shore
- High School: Jonathan Law
Heating & Cooling
- Cooling Type: Central Air
- Heating Type: Hot Water, Oil
- Heating Fuel: Oil
- Water Heater: Oil, Domestic
Utilities
- Sewer: Public Sewer In Street, Septic
- Water: Public Water Connected
Structural Information
- Architectural Style: Ranch
- Construction Status: No/Resale
- Exterior Const.: Vinyl Siding
- Basement Desc.: Full, Partially Finished
- Roof: Asphalt Shingle
- Attic: Yes
- Square Feet: 3,240
- Above Ground: 1,704 Sq. Ft.
- Below Ground: 1,536 Sq. Ft.
- Year Built: 1983
Lot Features
- Lot Size (Acres): 0.47
- Driveway/Sidewalk: Private, Paved, Asphalt
- Zoning: R18
- Lot Description: Fence - Chain Link, In Subdivision, Level Lot, On Cul-De-Sac
Green Features
- Energy Features: Active Solar, Thermopane Windows
Financial Considerations
- Assessment Amount: $280,110
- Tax Year: July 2025-June 2026
Disclosures and Reports
- Property ID: 1209735
Listed by Ellison Homes Real Estate, Stephanie Ellison
Sold by Puciato Realty Group, Jeff Puciato

Get Pre-Approved Today
Schools
Schools serving 16 Partridge Ln
School District:Milford School District
| Name | Grades | Distance |
|---|---|---|
J. F. Kennedy School 404 West Ave., Milford, CT 06460 | K-2 | 0.6 mi |
Pumpkin Delight School 27 Art Street, Milford, CT 06460 | 3-5 | 1.6 mi |
West Shore Middle School 70 Kay Avenue, Milford, CT 06460 | 6-8 | 2.2 mi |
Jonathan Law High School 20 Lansdale Avenue, Milford, CT 06460 | 9-12 | 1.4 mi |
Disclaimer:
School attendance boundaries provided by ATTOM Data Solutions and are for reference only. Contact the school directly to verify enrollment eligibility.
Price & Sales History for 16 Partridge Ln
Date
Details
Price
Change
Source
5/15/2026
Sold
$699,000
-0.13%
MLS
3/25/2026
Listed
$699,900
—
MLS
Disclaimer: Historical sales information is derived from public records provided by the county offices. Information is not guaranteed and should be independently verified.
16 Partridge Lane, Milford, CT 06461 (MLS# 24162160) is a Single Family property that was sold at $699,000 on May 15, 2026. Want to learn more about 16 Partridge Lane? Do you have questions about finding other Single Family real estate for sale in Milford? You can browse all Milford real estate or contact a Coldwell Banker agent to request more information.