This is a carousel with tiles that activate property listing cards. Use the previous and next buttons to navigate.
1/1
$740,000
This is a carousel with tiles that activate property listing cards. Use the previous and next buttons to navigate.
1/1
Property Description
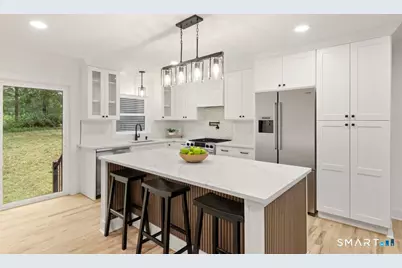
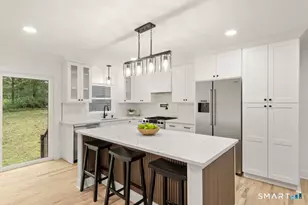
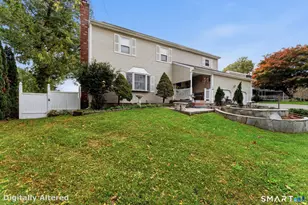
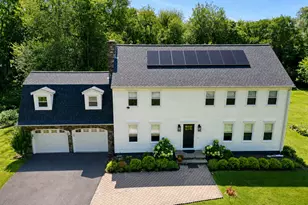
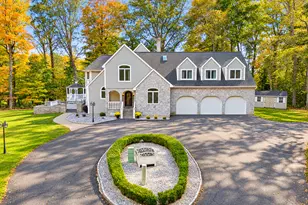
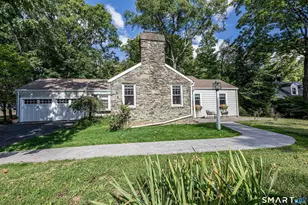
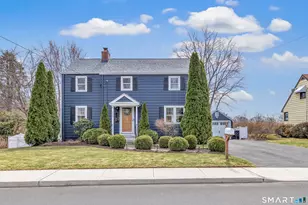
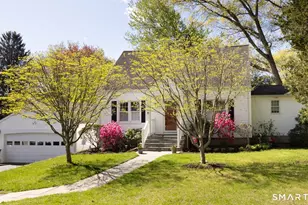
Reimagined from the foundation up, this Milford residence is a full-scale transformation by Walk Invest, LLC, a respected name in home renovation known for elevated, on-trend design. Only the original foundation remains; everything else from roof to basement is new: electrical, plumbing, mechanicals, foam insulation, and flooring throughout. It's a testament to Walk Invest's craftsmanship-first approach to every project they touch. Offering 4 bedrooms and 2.5 baths across 1,800 square feet on the main level, plus an additional 500 finished square feet below grade, this home lives large without sacrificing flow. The main level features a stylish and spacious kitchen and dining area anchored by a custom island, flowing seamlessly into a bright welcoming family room, ideal for everyday living and entertaining alike. Also on the main level, the primary suite is a true retreat, featuring a soaking tub, a glass-enclosed shower, and a designer feature wall, with tile finishes carrying through every bathroom for a cohesive, elevated feel. Upstairs, three spacious bedrooms share a stylish full bath, while the finished lower level offers a versatile playroom/rec room. A two-car garage, custom metal stair railing, and bespoke woodwork throughout round out this near-new construction quality home, backed by the craftsmanship and precision that has made Walk Invest one of Connecticut's most trusted renovation partners.
Full Property Details
Full Property Details for 24 Beaverbrook Rd
General
- Sold For: $740,000
- Taxes: (July 2025-June 2026)
- Status: Closed
- Type: Single Family
- Source: SMARTMLS
- MLS ID: 24191353
- Added to Site: 51 day(s) ago
Interior
- Number of Rooms: 7
- Interior Features: Open Floor Plan
- Appliances: Oven/Range, Refrigerator, Freezer, Dishwasher, Wine Chiller
Rooms
Bathrooms
- Total Bathrooms: 3
- Full Bathrooms: 2
- Half Bathrooms: 1
- Full Bath: Upper
Bedrooms
- Total Bedrooms: 4
- Primary Suite: Remodeled, Full Bath, Main
- Bedroom 1: Bedroom, Upper
- Bedroom 2: Bedroom, Upper
- Bedroom 3: Bedroom, Upper
Other Rooms
- Family Room: Family Room, Main
- Eat In Kitchen: Eat-In Kitchen, Main
- Game room: Yes
- Game Room: Rec/Play Room, Lower
- Rec Room: Lower
- Laundry: Main Level
Exterior
- Color: Blue
Parking
- Garage: Yes
- Garage Spaces: 2
- Parking: Detached Garage
Location
- County: New Haven
- Driving Directions: Naugatuck Ave to Beaverbrook look for sign
School Information
- Elementary School: Per Board of Ed
- Middle School: Per Board of Ed
- Intermediate School: Per Board of Ed
- High School: Per Board of Ed
Heating & Cooling
- Cooling Type: Central Air
- Heating Type: Hot Air, Propane
- Heating Fuel: Propane
- Water Heater: Electric, Domestic
Utilities
- Sewer: Public Sewer Connected
- Water: Public Water Connected
Structural Information
- Architectural Style: Colonial
- Construction Status: No/Resale
- Exterior Const.: Vinyl Siding
- Basement Desc.: Full, Heated, Fully Finished, Liveable Space
- Roof: Asphalt Shingle
- Attic: Yes
- Square Feet: 2,400
- Above Ground: 1,800 Sq. Ft.
- Below Ground: 600 Sq. Ft.
- Year Built: 1953
Lot Features
- Lot Size (Acres): 0.22
- Zoning: R10
- Lot Description: Level Lot
Green Features
- Energy Features: Thermopane Windows
Financial Considerations
- Assessment Amount: $189,530
- Tax Year: July 2025-June 2026
Disclosures and Reports
- Property ID: 1209787
Listed by BHGRE Gaetano Marra Homes, Lauren Auresto
Sold by William Pitt Sotheby's Int'l, Mary Amenda

Get Pre-Approved Today
Schools
Schools serving 24 Beaverbrook Rd
School District:Milford School District
| Name | Grades | Distance |
|---|---|---|
J. F. Kennedy School 404 West Ave., Milford, CT 06460 | K-2 | 0.4 mi |
Pumpkin Delight School 27 Art Street, Milford, CT 06460 | 3-5 | 1.3 mi |
West Shore Middle School 70 Kay Avenue, Milford, CT 06460 | 6-8 | 2.1 mi |
Jonathan Law High School 20 Lansdale Avenue, Milford, CT 06460 | 9-12 | 1.2 mi |
Disclaimer:
School attendance boundaries provided by ATTOM Data Solutions and are for reference only. Contact the school directly to verify enrollment eligibility.
Price & Sales History for 24 Beaverbrook Rd
Date
Details
Price
Change
Source
8/21/2026
Sold
$740,000
-1.2%
MLS
7/18/2026
Listed
$749,000
—
MLS
Disclaimer: Historical sales information is derived from public records provided by the county offices. Information is not guaranteed and should be independently verified.
24 Beaverbrook Road, Milford, CT 06461 (MLS# 24191353) is a Single Family property that was sold at $740,000 on August 21, 2026. Want to learn more about 24 Beaverbrook Road? Do you have questions about finding other Single Family real estate for sale in Milford? You can browse all Milford real estate or contact a Coldwell Banker agent to request more information.