This is a carousel with tiles that activate property listing cards. Use the previous and next buttons to navigate.
1/1
$830,000
This is a carousel with tiles that activate property listing cards. Use the previous and next buttons to navigate.
1/1
Property Description
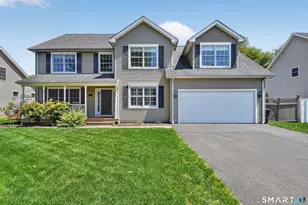
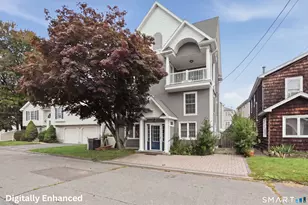
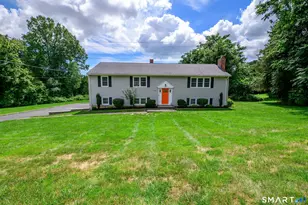
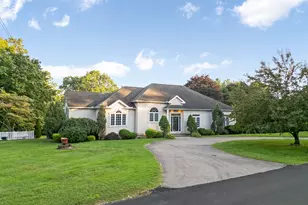
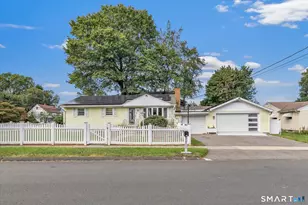
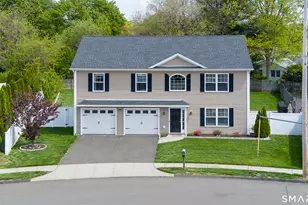
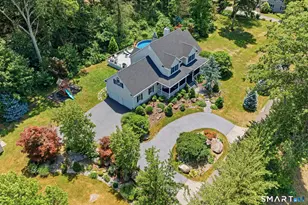
Bring your porch rockers for this popularly styled 4 Bedroom 2.5 Bath Colonial offers 2,834 sq ft of comfortable living space on a quiet bike-friendly cul-de-sac. Built in 2005, this impressive home welcomes you with a dramatic two-story foyer and an entertainment-friendly open floor plan designed for today's lifestyle. The formal Living Room and elegant Dining Room feature crown molding and hardwood flooring, creating the perfect setting for both casual and formal gatherings.The chef-friendly Kitchen boasts abundant counter space, a center island, and a spacious dining area that flows seamlessly into the inviting Family Room highlighted by a cozy gas fireplace and easy access to the deck-ideal for indoor/outdoor entertaining. Completing the main level is a convenient Powder Room and a private Home Office perfect for remote work or study.The upper level includes 4 generously sized bedrooms, including a luxurious Primary Suite with two walk-in closets and a spa-inspired bath featuring a jetted soaking tub. An expansive unfinished lower level offers endless possibilities for a future Game Room, Home Theater, gym, or additional living space. Situated on a large level fenced yard with room for play, pets, and entertaining. Conveniently located just minutes to Metro North/New York City train, vibrant downtown Milford, beautiful sandy beaches, restaurants, shopping, and all major highways. A wonderful opportunity to enjoy space, style, and an exceptional commuter-friendly location.
Full Property Details
Full Property Details for 40 Zurko Farm Rd
General
- Sold For: $830,000
- Taxes: (July 2025-June 2026)
- Status: Closed
- Type: Single Family
- Source: SMARTMLS
- MLS ID: 24173242
- Added to Site: 109 day(s) ago
Interior
- Number of Rooms: 9
- Rooms/Areas: Foyer
- Interior Features: Auto Garage Door Opener, Cable - Available, Open Floor Plan
- Fireplace: Yes
- Number of Fireplaces: 1
- Appliances: Oven/Range, Microwave, Refrigerator, Dishwasher, Washer, Dryer
Rooms
Bathrooms
- Total Bathrooms: 3
- Full Bathrooms: 2
- Half Bathrooms: 1
Bedrooms
- Total Bedrooms: 4
- Primary Bedroom: Primary Bedroom - Full Bath, Whirlpool Tub, Walk-In Closet, Wall/Wall Carpet, Upper
- Bedroom 1: Bedroom - Wall/Wall Carpet, Upper
- Bedroom 2: Bedroom - Wall/Wall Carpet, Upper
- Bedroom 3: Bedroom - Wall/Wall Carpet, Upper
Other Rooms
- Living Room: Living Room - Hardwood Floor, Main
- Family Room: Family Room - Balcony/Deck, Fireplace, Wall/Wall Carpet, Main
- Kitchen: Kitchen - Granite Counters, Eating Space, Island, Hardwood Floor, Main
- Dining Room: Dining Room - Hardwood Floor, Main
- Office: Office - French Doors, Hardwood Floor, Main
- Laundry: Main Level
Exterior
- Exterior Features: Porch, Deck
Parking
- Garage: Yes
- Attached garage: Yes
- Garage Spaces: 2
- Parking: Attached Garage
Location
- County: New Haven
- Driving Directions: West Ave to Zurko Farm
School Information
- Elementary School: J. F. Kennedy
- Middle School: West Shore
- High School: Jonathan Law
Heating & Cooling
- Cooling Type: Central Air
- Heating Type: Hot Air, Natural Gas
- Heating Fuel: Natural Gas
- Water Heater: Natural Gas, Upright Tank
Utilities
- Sewer: Public Sewer Connected
- Water: Public Water Connected
Structural Information
- Architectural Style: Colonial
- Construction Status: No/Resale
- Exterior Const.: Vinyl Siding
- Basement Desc.: Full, Unfinished
- Roof: Asphalt Shingle
- Attic: Yes
- Square Feet: 2,834
- Above Ground: 2,834 Sq. Ft.
- Year Built: 2005
Lot Features
- Lot Size (Acres): 0.23
- Zoning: R10
- Lot Description: Level Lot
Financial Considerations
- Annual Sewer Fee: $365
- Assessment Amount: $381,470
- Tax Year: July 2025-June 2026
Disclosures and Reports
- Property ID: 2491408
Listed by Ellison Homes Real Estate, Stephanie Ellison
Sold by YellowBrick Real Estate LLC, Jocelyn Alberto

Get Pre-Approved Today
Schools
Schools serving 40 Zurko Farm Rd
School District:Milford School District
| Name | Grades | Distance |
|---|---|---|
J. F. Kennedy School 404 West Ave., Milford, CT 06460 | K-2 | 0.3 mi |
Pumpkin Delight School 27 Art Street, Milford, CT 06460 | 3-5 | 0.9 mi |
West Shore Middle School 70 Kay Avenue, Milford, CT 06460 | 6-8 | 1.4 mi |
Jonathan Law High School 20 Lansdale Avenue, Milford, CT 06460 | 9-12 | 0.6 mi |
Disclaimer:
School attendance boundaries provided by ATTOM Data Solutions and are for reference only. Contact the school directly to verify enrollment eligibility.
Price & Sales History for 40 Zurko Farm Rd
Date
Details
Price
Change
Source
7/13/2026
Sold
$830,000
3.88%
MLS
5/08/2026
Listed
$799,000
—
MLS
Disclaimer: Historical sales information is derived from public records provided by the county offices. Information is not guaranteed and should be independently verified.
40 Zurko Farm Road, Milford, CT 06461 (MLS# 24173242) is a Single Family property that was sold at $830,000 on July 13, 2026. Want to learn more about 40 Zurko Farm Road? Do you have questions about finding other Single Family real estate for sale in Milford? You can browse all Milford real estate or contact a Coldwell Banker agent to request more information.