This is a carousel with tiles that activate property listing cards. Use the previous and next buttons to navigate.
1/40
$525,000
This is a carousel with tiles that activate property listing cards. Use the previous and next buttons to navigate.
1/40
Property Description
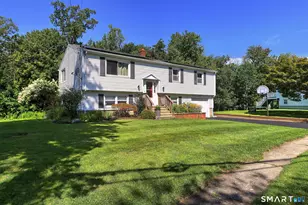
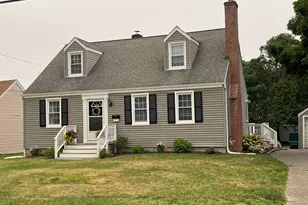
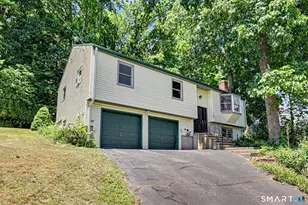
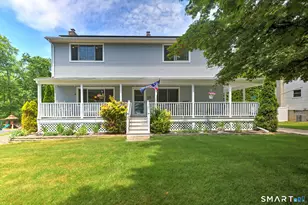
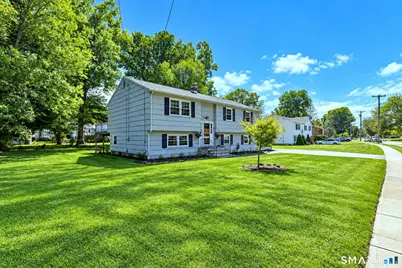
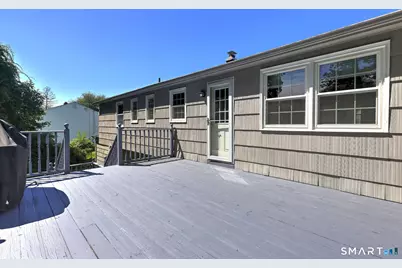
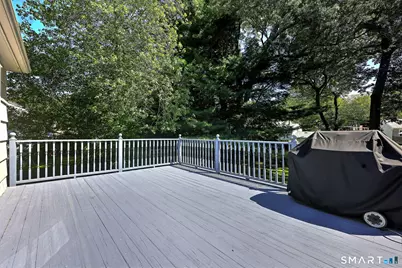
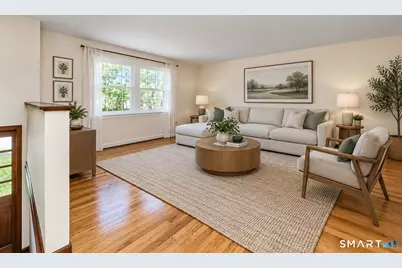
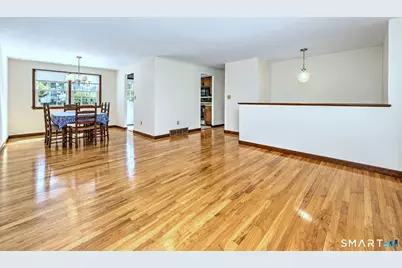
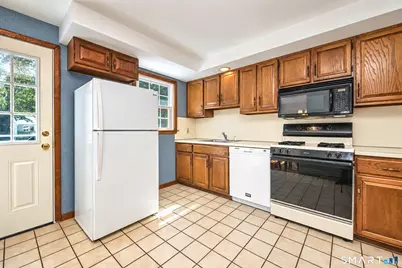
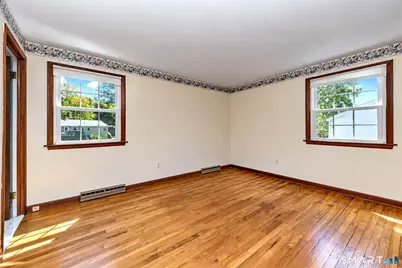
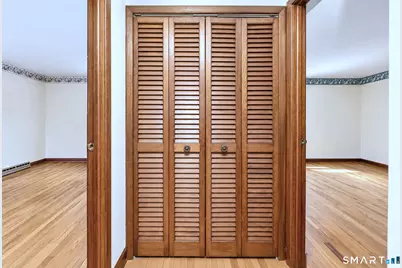
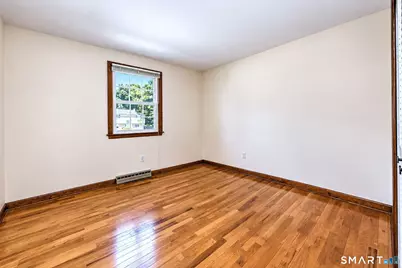
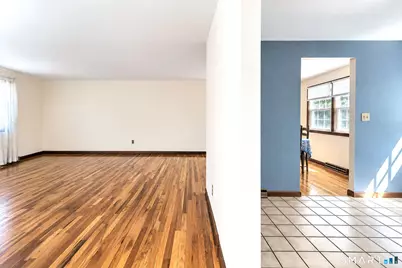
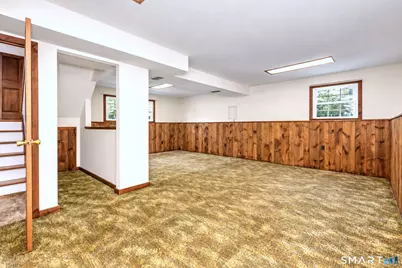
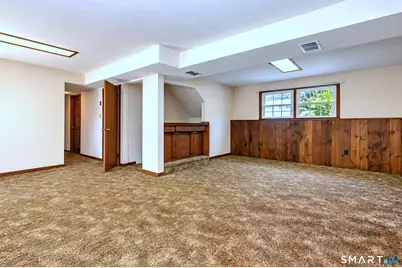
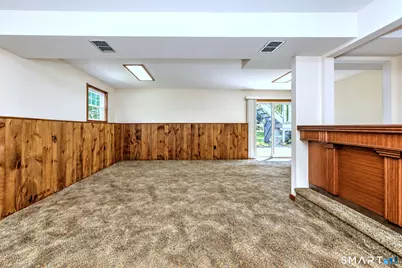
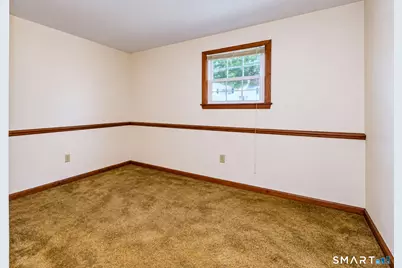
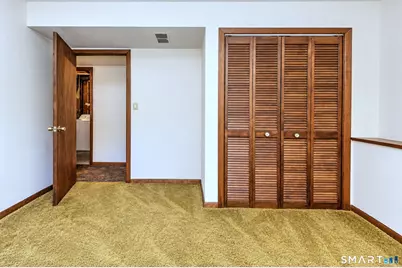
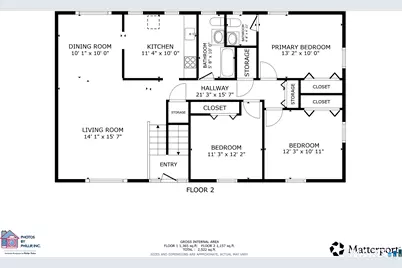
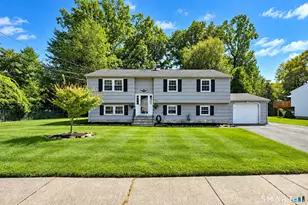
Bright, immaculate and well-maintained 4 BR, 2.1 BA Raised Ranch offering exceptional space, flexibility and in-law potential in a desirable and convenient Milford location and sidewalk lined street! Beautiful hardwood floors throughout the main level featuring open living and dining rooms and a kitchen with access to a large deck overlooking a lovely, level backyard. Three main-level bedrooms include a primary with private half bath has potential to add a walk-in shower! A Full hall bath with tub/shower combo complete the main level. The expansive finished lower level features a huge family room with a built-in bar and sliders to the gorgeous backyard. Also on this level is a second full bath icluding a walk-in shower, and a versatile bonus room is ideal as a 4th BR, office, guest room or exercise space-offering excellent in-law or extended-family potential. A Large unfinished storage/mudroom provides direct access to the attached garage. Gas heat, central air, roof approx. 8 years old and newer water heater and more! Enjoy a terrific location just minutes from downtown Milford, restaurants, shopping, the train station and I-95, with convenient access to everything Milford has to offer. A wonderful opportunity offering space, flexibility and potential-priced to sell! Subject to Probate Court approval.
Full Property Details
Full Property Details for 190 Baxter Ln
General
- Price: $525,000
- Taxes: (July 2025-June 2026)
- Status: Under Contract
- Type: Single Family
- Source: SMARTMLS
- MLS ID: 24206641
- Updated: 9/25/2026
- Added to Site: 24 day(s) ago
Interior
- Number of Rooms: 8
- Rooms/Areas: Laundry Room
- Interior Features: Auto Garage Door Opener, Open Floor Plan
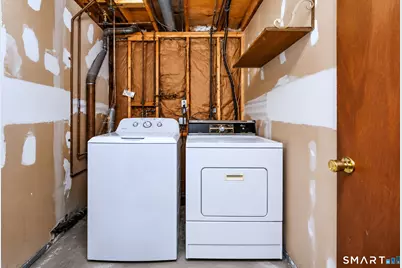
- Appliances: Oven/Range, Refrigerator, Dishwasher, Washer, Dryer
Rooms
Bathrooms
- Total Bathrooms: 3
- Full Bathrooms: 2
- Half Bathrooms: 1
Bedrooms
- Total Bedrooms: 4
- Primary Bedroom: Primary Bedroom - Half Bath, Hardwood Floor, Main
- Bedroom 1: Bedroom - Wall/Wall Carpet, Lower
- Bedroom 2: Bedroom - Hardwood Floor, Main
- Bedroom 3: Bedroom - Hardwood Floor, Main
Other Rooms
- Living Room: Living Room - Hardwood Floor, Main
- Family Room: Family Room - Dry Bar, Sliders, Wall/Wall Carpet, Lower
- Eat In Kitchen: Eat-In Kitchen - Tile Floor, Main
- Dining Room: Dining Room - Hardwood Floor, Main
- Laundry: Lower Level
Exterior
- Exterior Features: Deck
- Color: Gray
Parking
- Garage: Yes
- Attached garage: Yes
- Garage Spaces: 1
- Total Spaces: 5
- Parking: Attached Garage, Driveway
Location
- County: New Haven
- Driving Directions: New Haven Ave or Pond Point to Baxter lane
School Information
- Elementary School: Orchard Hills
- Middle School: East Shore
- High School: Joseph A. Foran
Heating & Cooling
- Cooling Type: Central Air
- Heating Type: Hot Air, Natural Gas
- Heating Fuel: Natural Gas
- Water Heater: Natural Gas, Upright Tank
Utilities
- Sewer: Public Sewer Connected
- Water: Public Water Connected
Structural Information
- Architectural Style: Raised Ranch
- Construction Status: No/Resale
- Exterior Const.: Wood
- Basement Desc.: Full, Heated, Garage Access, Interior Access, Partially Finished, Liveable Space, Full With Walk-Out
- Roof: Asphalt Shingle
- Attic: Yes
- Square Feet: 1,934
- Above Ground: 1,234 Sq. Ft.
- Below Ground: 700 Sq. Ft.
- Year Built: 1970
Lot Features
- Lot Size (Acres): 0.29
- Driveway/Sidewalk: Paved, Asphalt
- Zoning: R12.
- Lot Description: Level Lot
Green Features
- Energy Features: Thermopane Windows
Financial Considerations
- Assessment Amount: $235,340
- Tax Year: July 2025-June 2026
Disclosures and Reports
- Property ID: 1211295
Listed by RE/MAX Right Choice, Renee Mascia
Get Pre-Approved Today
Schools
Schools serving 190 Baxter Ln
School District:Milford School District
| Name | Grades | Distance |
|---|---|---|
Orchard Hills School 185 Marino Drive, Milford, CT 06460 | 3-5 | 0.3 mi |
Live Oaks School 575 Merwin Avenue, Milford, CT 06460 | K-2 | 1.6 mi |
East Shore Middle School 240 Chapel Street, Milford, CT 06460 | 6-8 | 0.9 mi |
Joseph A. Foran High School 80 Foran Road, Milford, CT 06460 | 9-12 | 0.3 mi |
Disclaimer:
School attendance boundaries provided by ATTOM Data Solutions and are for reference only. Contact the school directly to verify enrollment eligibility.
Price & Sales History for 190 Baxter Ln
Date
Details
Price
Change
Source
9/15/2026
Listed
$525,000
—
MLS
Disclaimer: Historical sales information is derived from public records provided by the county offices. Information is not guaranteed and should be independently verified.

Tax History
Tax History for 190 Baxter Ln
Year
Property Taxes
Change
Tax Assessment
Change
2025
$6,954
1%
$235,340
—
2023
$6,858
7%
$235,340
—
2023
$6,394
2%
$235,340
—
2022
$6,272
17%
$235,340
21%
2021
$5,363
—
$193,950
—
2020
$5,369
-4%
$193,950
—
2019
$5,566
3%
$193,950
—
2018
$5,380
—
$193,950
—
2017
$5,390
-5%
$193,950
-5%
2016
$5,658
—
$203,240
—
2015
$5,666
6%
$203,240
—
2011
$5,341
—
$203,240
—
Disclaimer: Historical tax information is derived from public records provided by the county offices. Information is not guaranteed and should be independently verified.
Estimate the Cost
Estimate the Cost for 190 Baxter Ln
190 Baxter Lane, Milford, CT 06460 (MLS# 24206641) is a Single Family property with 4 bedrooms, 2 full bathrooms and 1 partial bathroom. 190 Baxter Lane is currently listed for $525,000 and was received on September 15, 2026. Want to learn more about 190 Baxter Lane? Do you have questions about finding other Single Family real estate for sale in Milford? You can browse all Milford real estate or contact a Coldwell Banker agent to request more information.