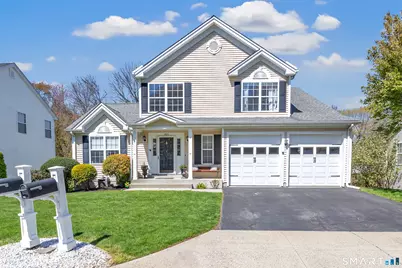
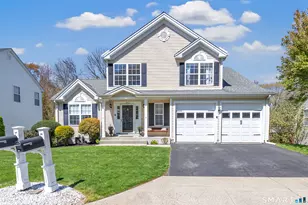
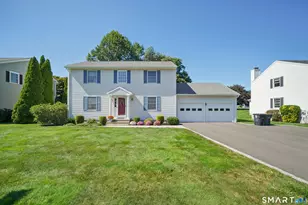
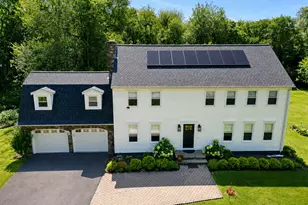
This is a carousel with tiles that activate property listing cards. Use the previous and next buttons to navigate.
1/1
$773,000
This is a carousel with tiles that activate property listing cards. Use the previous and next buttons to navigate.
1/1
Property Description
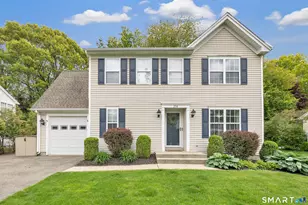
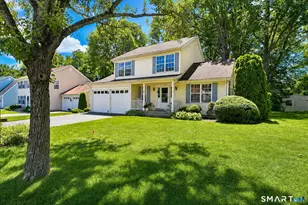
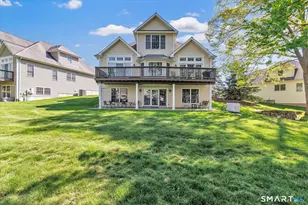
Welcome to 255 Acorn Lane, a beautifully maintained 3-4 bedroom Colonial in the highly sought after Lexington Green community. Offering nearly 3,000 sq ft of living space, this home features a dramatic two story foyer and hardwood floors throughout the main level. The formal living and dining room provide great entertaining space, while the updated eat-in kitchen with quartz countertops, subway tile backsplash, stainless steel appliances, and center island opens to a spacious family room with sliders to a private deck overlooking a wooded setting. Upstairs, the primary suite includes a walk-in closet, additional closet space, and an updated bath with double sinks and custom oversized walk-in shower. Two additional bedrooms and a full bath complete the upper level. The fully finished walk-out lower level offers additional living space with a media room, full bath, potential fourth bedroom, and flexible entertaining area with the option for a future wet bar or in-law set up. French doors lead to a newer patio, creating ideal indoor-outdoor flow. Conveniently located just minutes from the train station, major highways, shopping, dining, and Milford's shoreline, this home truly has it all. Move right in and experience the lifestyle Lexington Green is known for.
Full Property Details
Full Property Details for 255 Acorn Ln
General
- Sold For: $773,000
- HOA FEE: $160/month
- Taxes: (July 2025-June 2026)
- Status: Closed
- Type: Single Family
- Source: SMARTMLS
- MLS ID: 24171253
- Added to Site: 116 day(s) ago
Interior
- Number of Rooms: 7
- Appliances: Gas Range, Microwave, Refrigerator, Dishwasher, Disposal, Washer, Dryer
Rooms
Bathrooms
- Total Bathrooms: 4
- Full Bathrooms: 3
- Half Bathrooms: 1
Bedrooms
- Total Bedrooms: 3
- Primary Bedroom: Primary Bedroom - Bedroom Suite, Full Bath, Wall/Wall Carpet, Upper
- Bedroom 1: Bedroom - Wall/Wall Carpet, Upper
- Bedroom 2: Bedroom - Wall/Wall Carpet, Upper
Other Rooms
- Living Room: Living Room - Hardwood Floor, Main
- Family Room: Family Room - Hardwood Floor, Main
- Eat In Kitchen: Eat-In Kitchen - Quartz Counters, Hardwood Floor, Main
- Laundry: Main Level
Exterior
- Color: yellow
Parking
- Garage: Yes
- Attached garage: Yes
- Garage Spaces: 2
- Total Spaces: 4
- Parking: Attached Garage, Paved, Driveway
Location
- County: New Haven
- Subdivision: Lexington Green
- Driving Directions: GPS Friendly
School Information
- Elementary School: Per Board of Ed
- High School: Per Board of Ed
Community
- Association: Yes
- Home Owners Assn.: 1
- Assoc. Fees Include: Trash Pickup, Snow Removal, Property Management, Road Maintenance
Heating & Cooling
- Cooling Type: Central Air
- Heating Type: Hot Air, Natural Gas
- Heating Fuel: Natural Gas
- Water Heater: Natural Gas, 40 Gallon Tank
Utilities
- Sewer: Public Sewer Connected
- Water: Public Water Connected
Structural Information
- Architectural Style: Colonial
- Construction Status: No/Resale
- Exterior Const.: Vinyl Siding
- Basement Desc.: Full, Heated, Fully Finished, Cooled, Interior Access, Walk-out, Liveable Space
- Roof: Asphalt Shingle
- Attic: Yes
- Square Feet: 2,934
- Above Ground: 1,941 Sq. Ft.
- Below Ground: 993 Sq. Ft.
- Year Built: 1995
Lot Features
- Lot Size (Acres): 0.16
- Driveway/Sidewalk: Private, Paved
- Zoning: R30
- Lot Description: Fence - Full, Sloping Lot
Water Features
- Water Front Desc.: Beach Rights
Financial Considerations
- Association Fee: $160
- Assoc Fee Freq.: Monthly
- Assessment Amount: $322,810
- Tax Year: July 2025-June 2026
Disclosures and Reports
- Property ID: 1215920
Listed by Keller Williams Realty Prtnrs., Ryan Braunagel
Sold by The Agency, McManus/Musa Team at The Agency, Courtney McManus

Get Pre-Approved Today
Schools
Schools serving 255 Acorn Ln
School District:Milford School District
| Name | Grades | Distance |
|---|---|---|
Mathewson School 466 West River St., Milford, CT 06460 | K-2 | 1.3 mi |
Meadowside School 80 Seeman's Ln., Milford, CT 06460 | 3-5 | 2.2 mi |
Harborside Middle School 175 High Street, Milford, CT 06460 | 6-8 | 1.8 mi |
Jonathan Law High School 20 Lansdale Avenue, Milford, CT 06460 | 9-12 | 2.5 mi |
Disclaimer:
School attendance boundaries provided by ATTOM Data Solutions and are for reference only. Contact the school directly to verify enrollment eligibility.
Price & Sales History for 255 Acorn Ln
Date
Details
Price
Change
Source
7/10/2026
Sold
$773,000
6.62%
MLS
5/06/2026
Listed
$725,000
—
MLS
Disclaimer: Historical sales information is derived from public records provided by the county offices. Information is not guaranteed and should be independently verified.
255 Acorn Lane, Milford, CT 06461 (MLS# 24171253) is a Single Family property that was sold at $773,000 on July 10, 2026. Want to learn more about 255 Acorn Lane? Do you have questions about finding other Single Family real estate for sale in Milford? You can browse all Milford real estate or contact a Coldwell Banker agent to request more information.