This is a carousel with tiles that activate property listing cards. Use the previous and next buttons to navigate.
1/40
$820,000
This is a carousel with tiles that activate property listing cards. Use the previous and next buttons to navigate.
1/40
Property Description
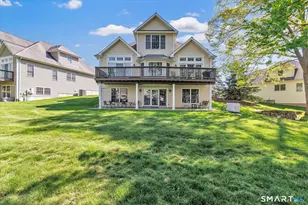
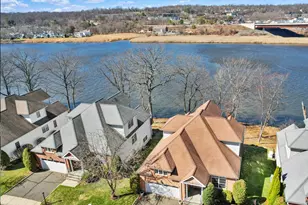
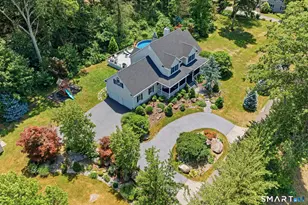
Welcome to Baldwin Station, a truly one-of-a-kind waterfront residence offering breathtaking views of the Housatonic River from almost every room. This stunning free-standing home, located in one of the area's most desirable 55+ communities, perfectly blends the privacy of single-family living with the ease and convenience of condominium living. From the moment you enter, you will appreciate the exceptional design, spacious layout, and spectacular water views. The inviting foyer flows seamlessly into the spacious living room with fplc. and formal dining room featuring vaulted ceilings and French doors leading to an oversized rear deck overlooking the river, The kitchen is beautifully appointed with granite countertops, a large peninsula, tiled backsplash, and newer appliances. The first-floor primary suite is a private retreat, complete with French doors to the deck, stunning river views, and a luxurious full bath with soaking tub and separate shower. Completing the main level is a private study, half bath with laundry area, and convenient access to the two-car garage. The upper level offers a spacious sitting area, an additional bedroom and full bath, plus a family room with a walk-in closet and floored storage area. The expansive lower level offers 1600 sq. ft. of unfinished above grade space with French doors leading to a patio overlooking the water.
Full Property Details
Full Property Details for 69 Jasmine Cir #69
General
- Price: $820,000
- HOA FEE: $538/month
- Taxes: (July 2025-June 2026)
- Status: Under Contract
- Type: Townhouse
- Source: SMARTMLS
- MLS ID: 24174274
- Updated: 7/1/2026
- Added to Site: 60 day(s) ago
Interior
- Number of Rooms: 7
- Rooms/Areas: Bonus Room, Foyer
- Fireplace: Yes
- Number of Fireplaces: 1
- Appliances: Oven/Range, Microwave, Range Hood, Refrigerator, Freezer, Dishwasher, Disposal, Washer, Dryer
Rooms
Bathrooms
- Total Bathrooms: 3
- Full Bathrooms: 2
- Half Bathrooms: 1
- Full Bath: Tile Floor, Upper
- Partial Bath: Hardwood Floor, Main
Bedrooms
- Total Bedrooms: 2
- Primary Bedroom: Primary Bedroom - Vaulted Ceiling, French Doors, Full Bath, Walk-In Closet, Hardwood Floor, Main
- Bedroom 1: Bedroom - Walk-In Closet, Wall/Wall Carpet, Upper
Other Rooms
- Living Room: Living Room - 9 ft+ Ceilings, Gas Log Fireplace, Hardwood Floor, Main
- Family Room: Family Room - Walk-In Closet, Wall/Wall Carpet, Upper
- Kitchen: Kitchen - 9 ft+ Ceilings, Granite Counters, Eating Space, Hardwood Floor, Main
- Dining Room: Dining Room - Vaulted Ceiling, French Doors, Hardwood Floor, Main
- Study: 9 ft+ Ceilings, Hardwood Floor, Main
- Laundry: Main Level
Additional Information
- Shared Amenities: Club House, Gardening Area, Pool
- Pool: Yes
- Pool Description: Pool House, Safety Fence, In Ground Pool
Exterior
- Exterior Features: Grill, Deck, Gutters, Lighting
- Color: Brick
Parking
- Garage: Yes
- Attached garage: Yes
- Garage Spaces: 2
- Total Spaces: 4
- Parking: Attached Garage, Paved, Off Street Parking, Driveway
Location
- County: New Haven
- Complex: Baldwin Station
- Driving Directions: W. Rutland Road to Oronoque Road to Jasmine
School Information
- Elementary School: Per Board of Ed
- Intermediate School: Per Board of Ed
- High School: Per Board of Ed
Community
- Association: Yes
- Home Owners Assn.: 1
- Assoc. Fees Include: Club House, Grounds Maintenance, Trash Pickup, Snow Removal, Property Management, Pool Service, Road Maintenance, Insurance
- Pets Allowed: Yes
- Pet Restrictions: 1 cat 1 dog
Heating & Cooling
- Cooling Type: Central Air
- Heating Type: Hot Air, Natural Gas
- Heating Fuel: Natural Gas
- Water Heater: Natural Gas, 50 Gallon Tank
Utilities
- Sewer: Public Sewer Connected
- Water: Public Water In Street
Structural Information
- Architectural Style: Townhouse
- Construction Status: No/Resale
- Exterior Const.: Brick
- Basement Desc.: Full, Unfinished, Storage, Interior Access, Walk-out, Concrete Floor, Full With Walk-Out
- Attic: Yes
- Unit on End: Yes
- Square Feet: 2,820
- Above Ground: 2,820 Sq. Ft.
- Year Built: 2002
Lot Features
- Zoning: WDD
- Lot Description: Lightly Wooded, Water View
Water Features
- Water Front: Yes
- Water View: Yes
- Water Front Desc.: River, Walk to Water, View, Access
Green Features
- Energy Features: Generator, Storm Doors, Thermopane Windows
Financial Considerations
- Association Fee: $538
- Assoc Fee Freq.: Monthly
- Assessment Amount: $437,860
- Tax Year: July 2025-June 2026
Disclosures and Reports
- Property ID: 2305980
Listed by RE/MAX Right Choice, Nina Nyrop
Get Pre-Approved Today
Schools
Schools serving 69 Jasmine Cir #69
School District:Milford School District
| Name | Grades | Distance |
|---|---|---|
Mathewson School 466 West River St., Milford, CT 06460 | K-2 | 1.6 mi |
Meadowside School 80 Seeman's Ln., Milford, CT 06460 | 3-5 | 2.3 mi |
Harborside Middle School 175 High Street, Milford, CT 06460 | 6-8 | 2.1 mi |
Jonathan Law High School 20 Lansdale Avenue, Milford, CT 06460 | 9-12 | 2.6 mi |
Disclaimer:
School attendance boundaries provided by ATTOM Data Solutions and are for reference only. Contact the school directly to verify enrollment eligibility.
Price & Sales History for 69 Jasmine Cir #69
Date
Details
Price
Change
Source
5/11/2026
Listed
$820,000
72.63%
MLS
7/20/2017
Sold
$475,000
—
Public Record
Disclaimer: Historical sales information is derived from public records provided by the county offices. Information is not guaranteed and should be independently verified.
Tax History
Tax History for 69 Jasmine Cir #69
Year
Property Taxes
Change
Tax Assessment
Change
2025
$9,596
1%
$324,740
—
2023
$9,463
7%
$324,740
—
2023
$8,823
2%
$324,740
—
2022
$8,654
4%
$324,740
8%
2021
$8,324
—
$301,060
—
2020
$8,333
-4%
$301,060
—
2019
$8,640
3%
$301,060
—
2018
$8,351
2%
$301,060
2%
2017
$8,178
-4%
$294,270
-4%
2016
$8,502
—
$305,400
—
2015
$8,515
6%
$305,400
—
2011
$8,026
—
$305,400
—
Disclaimer: Historical tax information is derived from public records provided by the county offices. Information is not guaranteed and should be independently verified.
Estimate the Cost
Estimate the Cost for 69 Jasmine Cir #69
69 Jasmine Circle #69, Milford, CT 06461 (MLS# 24174274) is a Townhouse property with 2 bedrooms, 2 full bathrooms and 1 partial bathroom. 69 Jasmine Circle #69 is currently listed for $820,000 and was received on May 11, 2026. Want to learn more about 69 Jasmine Circle #69? Do you have questions about finding other Townhouse real estate for sale in Milford? You can browse all Milford real estate or contact a Coldwell Banker agent to request more information.