This is a carousel with tiles that activate property listing cards. Use the previous and next buttons to navigate.
1/24
$399,000
This is a carousel with tiles that activate property listing cards. Use the previous and next buttons to navigate.
1/24
Property Description
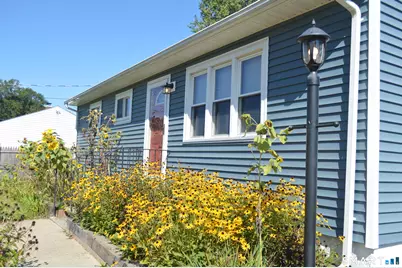
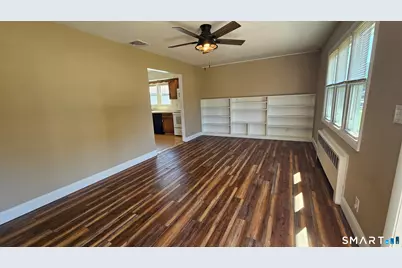
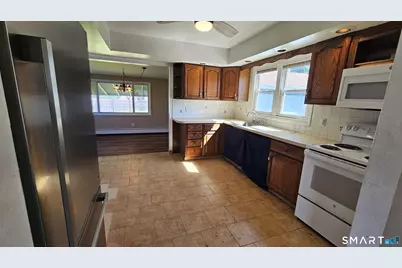
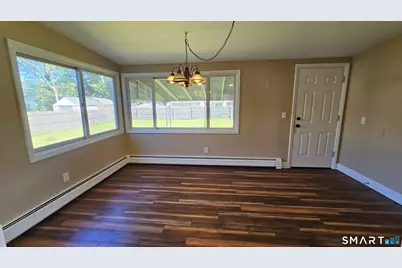
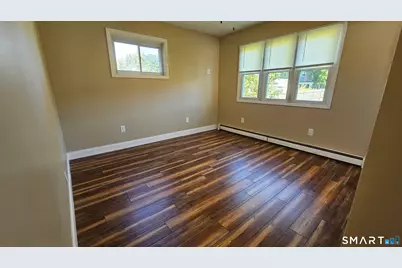
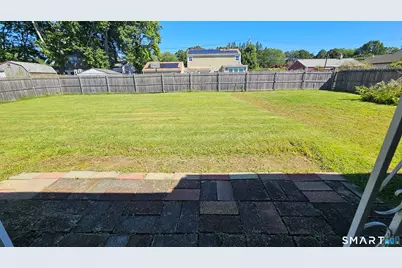
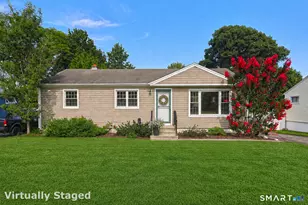
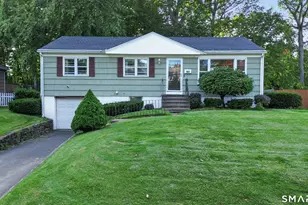
Welcome home to this charming 3-bedroom, 1-bath ranch tucked away in Milford's highly sought-after Live Oaks neighborhood! The main floor features newer vinyl flooring throughout and a seamless layout. The living room comes complete with custom built-in shelving-perfect for a home library or media display-while the sunken dining room offers views of the fenced backyard. Enjoy a newly remodeled bathroom alongside a functional kitchen equipped with a newer refrigerator, oven, and overhead microwave. Three bedrooms offer versatile living options; the third room makes an ideal home office, nursery, or cozy guest space. The basement is packed with possibilities, that includes dedicated storage shelving, a pantry nook, and a laundry section with a newer washer and dryer-ready to be customized into a home gym, rec room, or ultimate bonus space. Step outside to a fully fenced yard with a covered patio designed for summer dinners and outdoor entertaining. The exterior features newer vinyl siding, a matching mailbox, and beautifully established perennial gardens-bursting with black-eyed Susans, echinacea, tiger lilies, and hostas. The property also includes an oversized two-car garage. Situated in the Live Oaks Elementary district, just minutes from I-95 and shopping, and a short stroll to Woodmont Beaches, tennis courts, and neighborhood parks. HIGHEST & BEST offers due 9/16 @ 5pm
Full Property Details
Full Property Details for 32 Riverdale Rd
General
- Price: $399,000
- Taxes: (July 2025-June 2026)
- Status: Under Contract
- Type: Single Family
- Source: SMARTMLS
- MLS ID: 24205428
- Updated: 9/29/2026
- Added to Site: 28 day(s) ago
Interior
- Number of Rooms: 6
- Appliances: Oven/Range, Microwave, Refrigerator, Washer, Electric Dryer
Rooms
Bathrooms
- Total Bathrooms: 1
- Full Bathrooms: 1
- Full Bath: Main
Bedrooms
- Total Bedrooms: 3
- Primary Bedroom: Primary Bedroom, Main
- Bedroom 1: Bedroom, Main
- Bedroom 2: Bedroom, Main
Other Rooms
- Living Room: Living Room, Main
- Kitchen: Kitchen, Main
- Dining Room: Dining Room, Main
- Laundry: Lower Level
Exterior
- Exterior Features: Sidewalk, Awnings, Patio
- Color: Blue
Parking
- Garage: Yes
- Attached garage: Yes
- Garage Spaces: 2
- Parking: Attached Garage
Location
- County: New Haven
- Driving Directions: Anderson Ave, To Merwin Ave, to Riverdale Rd.
School Information
- Elementary School: Live Oaks
- Middle School: East Shore
- High School: Joseph A. Foran
Heating & Cooling
- Cooling Type: Ceiling Fans, Central Air
- Heating Type: Hot Water, Propane
- Heating Fuel: Propane
- Water Heater: Propane, Domestic, 30 Gallon Tank
Utilities
- Sewer: Public Sewer Connected
- Water: Public Water Connected
Structural Information
- Architectural Style: Ranch
- Construction Status: No/Resale
- Exterior Const.: Vinyl Siding
- Basement Desc.: Full, Unfinished, Storage, Hatchway Access, Interior Access, Concrete Floor
- Roof: Asphalt Shingle
- Attic: Yes
- Square Feet: 1,062
- Above Ground: 1,062 Sq. Ft.
- Year Built: 1954
Lot Features
- Lot Size (Acres): 0.23
- Zoning: R10
- Lot Description: Fence - Wood, Fence - Privacy, Fence - Full, Level Lot, Sloping Lot
Financial Considerations
- Assessment Amount: $213,040
- Tax Year: July 2025-June 2026
Disclosures and Reports
- Exclusions: Per addendum
- Property ID: 1920842
Listed by RE/MAX Right Choice, Aimee Cayer

Get Pre-Approved Today
Schools
Schools serving 32 Riverdale Rd
School District:Milford School District
| Name | Grades | Distance |
|---|---|---|
Live Oaks School 575 Merwin Avenue, Milford, CT 06460 | K-2 | 0.2 mi |
Orchard Hills School 185 Marino Drive, Milford, CT 06460 | 3-5 | 1.7 mi |
East Shore Middle School 240 Chapel Street, Milford, CT 06460 | 6-8 | 0.6 mi |
Joseph A. Foran High School 80 Foran Road, Milford, CT 06460 | 9-12 | 1.3 mi |
Disclaimer:
School attendance boundaries provided by ATTOM Data Solutions and are for reference only. Contact the school directly to verify enrollment eligibility.
Price & Sales History for 32 Riverdale Rd
Date
Details
Price
Change
Source
9/11/2026
Listed
$399,000
53.46%
MLS
11/09/2004
Sold
$260,000
—
Public Record
Disclaimer: Historical sales information is derived from public records provided by the county offices. Information is not guaranteed and should be independently verified.
Tax History
Tax History for 32 Riverdale Rd
Year
Property Taxes
Change
Tax Assessment
Change
2025
$6,295
1%
$213,040
—
2023
$6,208
7%
$213,040
—
2023
$5,788
2%
$213,040
—
2022
$5,678
25%
$213,040
30%
2021
$4,525
—
$163,670
—
2020
$4,530
-4%
$163,670
—
2019
$4,697
3%
$163,670
—
2018
$4,540
—
$163,670
—
2017
$4,548
-4%
$163,670
-4%
2016
$4,726
—
$169,740
—
2015
$4,732
6%
$169,740
—
2011
$4,461
—
$169,740
—
Disclaimer: Historical tax information is derived from public records provided by the county offices. Information is not guaranteed and should be independently verified.
Estimate the Cost
Estimate the Cost for 32 Riverdale Rd
32 Riverdale Road, Milford, CT 06460 (MLS# 24205428) is a Single Family property with 3 bedrooms and 1 full bathroom. 32 Riverdale Road is currently listed for $399,000 and was received on September 11, 2026. Want to learn more about 32 Riverdale Road? Do you have questions about finding other Single Family real estate for sale in Milford? You can browse all Milford real estate or contact a Coldwell Banker agent to request more information.