This is a carousel with tiles that activate property listing cards. Use the previous and next buttons to navigate.
1/1
$529,000
This is a carousel with tiles that activate property listing cards. Use the previous and next buttons to navigate.
1/1
Property Description
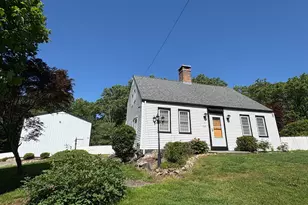
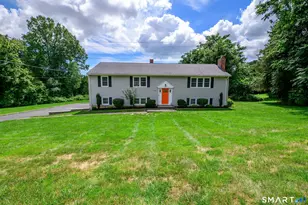
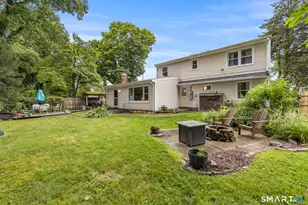
Rarely found in Milford, this charming home is set on a large property with farmhouse-inspired appeal, offering a blend of timeless character and modern amenities. Although recorded as built in 1968, the home's design reflects a much earlier architectural influence, including multiple fireplaces and beehive oven. Thoughtfully defined living spaces create warmth, comfort, and flexibility for everyday living. The spacious living room is anchored by a massive fireplace and flows into a practical back entry/mudroom with access to the deck. A versatile family room offers flexibility for use as a den, home office, or additional living space, while the formal dining room is well suited for both everyday meals and festive gatherings. The 2nd floor features a generously sized full bath and a large primary bedroom complete with a walk-in closet. The current owners have significantly upgraded and updated this home, completing an extensive list of improvements while addressing many of the big-ticket items (brand new deck, A/C 2023, luxury vinyl flooring 2021, solar 2021, pool 2020 with brand new liner, kitchen remodeled 2014, leeching fields 2014 and many more). The property boasts an impressive 3-car garage with a second floor. Perfect for automotive, camping and boat enthusiasts. Fantastic as a summer retreat, it also offers beautiful fall foliage and picturesque winter scenery, making it a place to enjoy year-round.
Full Property Details
Full Property Details for 324 Wheelers Farms Rd
General
- Sold For: $529,000
- Taxes: (July 2025-June 2026)
- Status: Closed
- Type: Single Family
- Source: SMARTMLS
- MLS ID: 24181468
- Added to Site: 77 day(s) ago
Interior
- Number of Rooms: 7
- Rooms/Areas: Mud Room
- Interior Features: Cable - Pre-wired
- Fireplace: Yes
- Number of Fireplaces: 3
- Appliances: Oven/Range, Refrigerator, Dishwasher, Washer, Dryer, Range Hood
Rooms
Bathrooms
- Total Bathrooms: 2
- Full Bathrooms: 1
- Half Bathrooms: 1
- Full Bath: Remodeled, Tub w/Shower, Upper
- Partial Bath: Remodeled, Main
Bedrooms
- Total Bedrooms: 3
- Primary Bedroom: Primary Bedroom - Ceiling Fan, Walk-In Closet, Wall/Wall Carpet, Upper
- Bedroom 1: Bedroom - Ceiling Fan, Wall/Wall Carpet, Upper
- Bedroom 2: Bedroom - Ceiling Fan, Wall/Wall Carpet, Upper
Other Rooms
- Living Room: Living Room - Ceiling Fan, Fireplace, French Doors, Vinyl Floor, Main
- Family Room: Family Room - Ceiling Fan, Fireplace, French Doors, Vinyl Floor, Main
- Kitchen: Kitchen - Remodeled, Granite Counters, Ceiling Fan, Main
- Formal Dining Room: Formal Dining Room - Ceiling Fan, Fireplace, Vinyl Floor, Main
- Laundry: Main Level
Additional Information
- Pool: Yes
- Pool Description: Above Ground Pool
Exterior
- Exterior Features: Gazebo, Deck, Gutters
- Color: White
Parking
- Garage: Yes
- Garage Spaces: 3
- Total Spaces: 6
- Parking: Detached Garage, Paved, Off Street Parking, Driveway
Location
- County: New Haven
- Neighborhood: Wheeler Farms
- Driving Directions: Boston Post to Wheelers Farms. House on the corner of Wheelers Farms and East Rutland
School Information
- Elementary School: Per Board of Ed
- High School: Per Board of Ed
Community
- Community Name: Wheeler Farms
Heating & Cooling
- Cooling Type: Central Air
- Heating Type: Hot Air, Natural Gas
- Heating Fuel: Natural Gas
- Water Heater: Tankless Hotwater
Utilities
- Sewer: Septic
- Water: Public Water Connected
Structural Information
- Architectural Style: Cape Cod
- Construction Status: No/Resale
- Exterior Const.: Vinyl Siding
- Basement Desc.: Full, Unfinished, Concrete Floor, Full With Hatchway
- Roof: Asphalt Shingle
- Attic: Yes
- Square Feet: 1,760
- Above Ground: 1,760 Sq. Ft.
- Year Built: 1968
Lot Features
- Lot Size (Acres): 1.34
- Driveway/Sidewalk: Private, Asphalt
- Zoning: RA
- Lot Description: Fence - Partial, Corner Lot, Dry, Level Lot
Green Features
- Energy Features: Active Solar, Generator Ready, Programmable Thermostat, Thermopane Windows
Financial Considerations
- Assessment Amount: $275,910
- Tax Year: July 2025-June 2026
Disclosures and Reports
- Exclusions: Medicine cabinets, corner china cabinet in dining room, extra fridge, patio furniture, security cameras, generator, tools in garage
- Property ID: 1217468
Listed by William Raveis Real Estate, Eva Zaniewska
Sold by ASJ Realty Partners, Stephen Shapiro

Get Pre-Approved Today
Schools
Schools serving 324 Wheelers Farms Rd
School District:Milford School District
| Name | Grades | Distance |
|---|---|---|
Mathewson School 466 West River St., Milford, CT 06460 | K-2 | 0.6 mi |
Meadowside School 80 Seeman's Ln., Milford, CT 06460 | 3-5 | 2.1 mi |
Harborside Middle School 175 High Street, Milford, CT 06460 | 6-8 | 1.5 mi |
Jonathan Law High School 20 Lansdale Avenue, Milford, CT 06460 | 9-12 | 2.8 mi |
Disclaimer:
School attendance boundaries provided by ATTOM Data Solutions and are for reference only. Contact the school directly to verify enrollment eligibility.
Price & Sales History for 324 Wheelers Farms Rd
Date
Details
Price
Change
Source
7/30/2026
Sold
$529,000
—
MLS
6/05/2026
Listed
$529,000
—
MLS
Disclaimer: Historical sales information is derived from public records provided by the county offices. Information is not guaranteed and should be independently verified.
324 Wheelers Farms Road, Milford, CT 06461 (MLS# 24181468) is a Single Family property that was sold at $529,000 on July 30, 2026. Want to learn more about 324 Wheelers Farms Road? Do you have questions about finding other Single Family real estate for sale in Milford? You can browse all Milford real estate or contact a Coldwell Banker agent to request more information.