
This is a carousel with tiles that activate property listing cards. Use the previous and next buttons to navigate.
1/1
$390,000
This is a carousel with tiles that activate property listing cards. Use the previous and next buttons to navigate.
1/1
Property Description
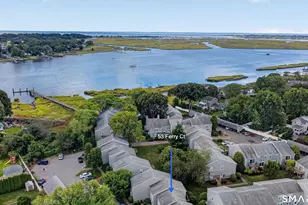
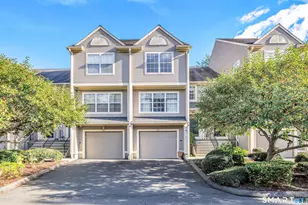
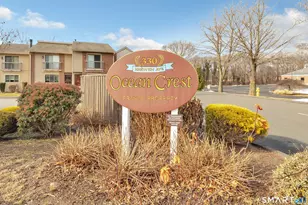
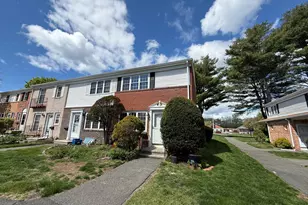
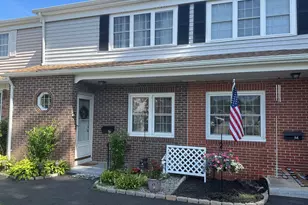
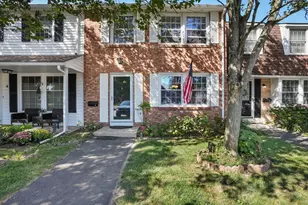
**MULTIPLE OFFERS, HIGHEST & BEST DUE MAY 31st BY 7PM** Welcome to the desirable Ocean Crest complex in Milford's sought-after Woodmont neighborhood! This well-maintained 3-level townhouse offers 1,428 sq ft PLUS an additional 360 sq ft in the lower level, 2 bedrooms, 2.1 baths, and an abundance of closet/storage space throughout. The spacious living room, with views of the clubhouse, offers a full-size coat closet and flows into the large eat-in kitchen with an additional flex space ideal for entertaining (perhaps a larger dining area) or a den, as shown. Sliders lead to a beautiful private patio perfect for relaxing outdoors. Finishing the main level is an updated half bath. Upstairs, the primary bedroom boasts a Juliet balcony overlooking the clubhouse area, double closets, and an updated private bath. A second bedroom with double closets, full hall bath, and a walk-in hall closet complete the upper level. The partially finished lower level offers additional living/storage space, walk-in pantry closet, and a generous laundry area with a convenient utility sink along with a small wood-working room. Additional updates include newer windows (except rear bdrm) & a new hot water heater. Trane gas furnace & central air! Tucked away in the rear of the complex across from the inground pool & clubhouse, this pet-friendly unit features 2 assigned parking spaces plus ample guest parking.
Full Property Details
Full Property Details for 330 Merwin Ave #D5
General
- Sold For: $390,000
- HOA FEE: $424/month
- Taxes: (July 2025-June 2026)
- Status: Closed
- Type: Townhouse
- Source: SMARTMLS
- MLS ID: 24178370
- Added to Site: 48 day(s) ago
Interior
- Number of Rooms: 5
- Appliances: Gas Range, Microwave, Refrigerator, Dishwasher
Rooms
Bathrooms
- Total Bathrooms: 3
- Full Bathrooms: 2
- Half Bathrooms: 1
Bedrooms
- Total Bedrooms: 2
- Primary Suite: Remodeled, Full Bath, Upper
- Bedroom 1: Bedroom, Upper
Other Rooms
- Living Room: Living Room, Main
- Family Room: Family Room, Lower
- Eat In Kitchen: Eat-In Kitchen, Main
- Laundry: Lower Level
Additional Information
- Shared Amenities: Guest Parking, Pool
- Pool: Yes
- Pool Description: Pool House, Safety Fence, In Ground Pool
Exterior
- Exterior Features: Patio
- Color: Beige
Parking
- Total Spaces: 2
- Parking: Paved, Off Street Parking, Assigned Parking
Location
- County: New Haven
- Neighborhood: Woodmont
- Complex: Ocean Crest
- Driving Directions: New Haven Ave or Anderson Ave to Merwin Ave, entrance is to the left of St. Agnes Church. Drive around to the back, unit is across from the pool & clubhouse.
School Information
- Elementary School: Per Board of Ed
- High School: Joseph A. Foran
Community
- Community Name: Woodmont
- Association: Yes
- Home Owners Assn.: 1
- Assoc. Fees Include: Club House, Grounds Maintenance, Trash Pickup, Snow Removal, Property Management, Pool Service, Road Maintenance
- Pets Allowed: Yes
- Pet Restrictions: 2 pets allowed
Heating & Cooling
- Cooling Type: Ceiling Fans, Central Air
- Heating Type: Hot Air, Natural Gas
- Heating Fuel: Natural Gas
- Water Heater: Natural Gas, Domestic
Utilities
- Sewer: Public Sewer Connected
- Water: Public Water Connected
Structural Information
- Architectural Style: Townhouse
- Construction Status: No/Resale
- Exterior Const.: Vinyl Siding, Brick
- Basement Desc.: Full, Partially Finished
- Attic: Yes
- Square Feet: 1,788
- Above Ground: 1,428 Sq. Ft.
- Below Ground: 360 Sq. Ft.
- Year Built: 1973
Lot Features
- Zoning: RMF1
- Lot Description: Level Lot
Water Features
- Water Front Desc.: Walk to Water, Beach Rights
Financial Considerations
- Association Fee: $424
- Assoc Fee Freq.: Monthly
- Assessment Amount: $155,190
- Tax Year: July 2025-June 2026
Disclosures and Reports
- Exclusions: Washer, dryer, and basement refrigerator
- Property ID: 1213546
Get Pre-Approved Today
Schools
Schools serving 330 Merwin Ave #D5
School District:Milford School District
| Name | Grades | Distance |
|---|---|---|
Live Oaks School 575 Merwin Avenue, Milford, CT 06460 | K-2 | 0.6 mi |
Orchard Hills School 185 Marino Drive, Milford, CT 06460 | 3-5 | 1.5 mi |
East Shore Middle School 240 Chapel Street, Milford, CT 06460 | 6-8 | 0.2 mi |
Joseph A. Foran High School 80 Foran Road, Milford, CT 06460 | 9-12 | 1 mi |
Disclaimer:
School attendance boundaries provided by ATTOM Data Solutions and are for reference only. Contact the school directly to verify enrollment eligibility.
Price & Sales History for 330 Merwin Ave #D5
Date
Details
Price
Change
Source
7/07/2026
Sold
$390,000
5.41%
MLS
5/29/2026
Listed
$370,000
—
MLS
Disclaimer: Historical sales information is derived from public records provided by the county offices. Information is not guaranteed and should be independently verified.
330 Merwin Avenue #D5, Milford, CT 06460 (MLS# 24178370) is a Townhouse property that was sold at $390,000 on July 07, 2026. This property was listed by Karen Kline from our Orange Post Rd Office.Want to learn more about 330 Merwin Avenue #D5? Do you have questions about finding other Townhouse real estate for sale in Milford? You can browse all Milford real estate or contact a Coldwell Banker agent to request more information.