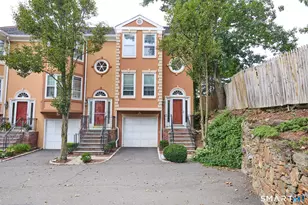
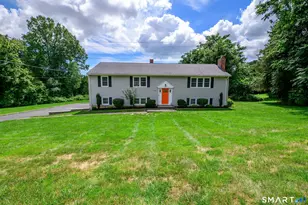
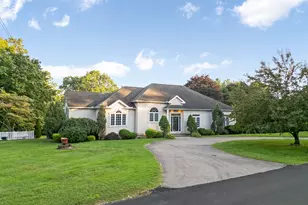
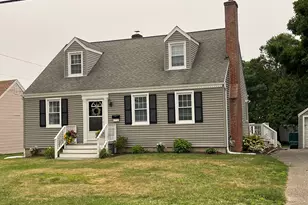
This is a carousel with tiles that activate property listing cards. Use the previous and next buttons to navigate.
1/23
$399,000 Just Listed
This is a carousel with tiles that activate property listing cards. Use the previous and next buttons to navigate.
1/23
Property Description
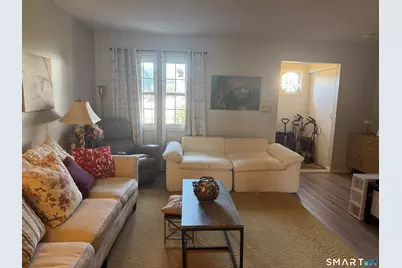
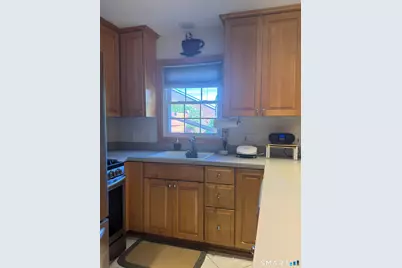
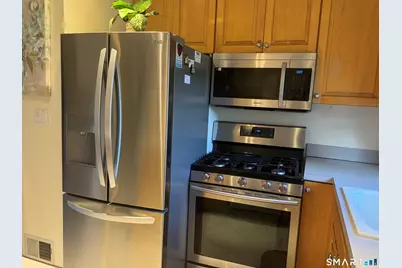
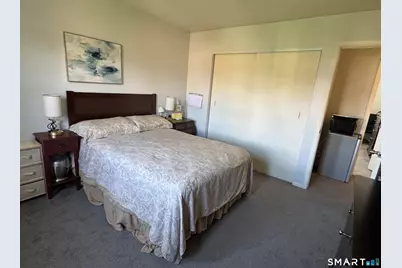
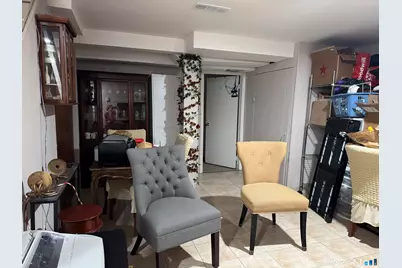
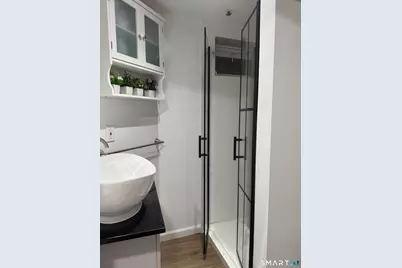
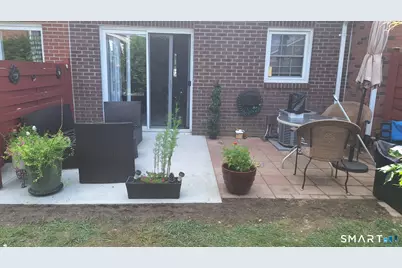
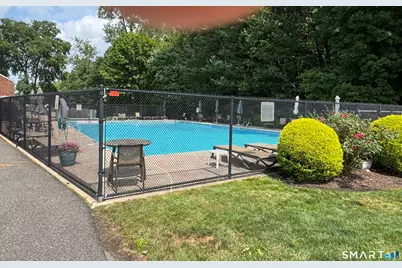
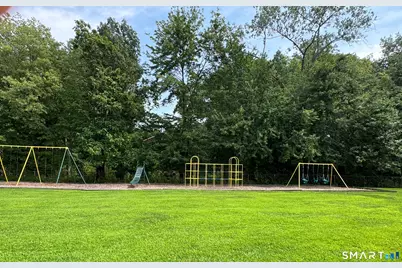
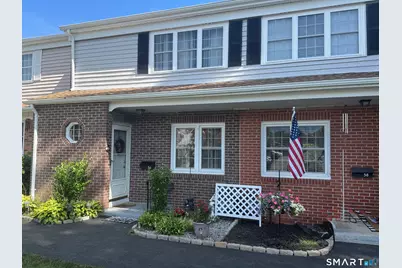
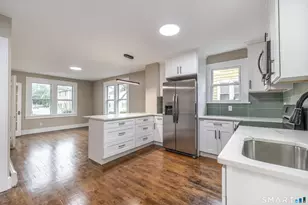
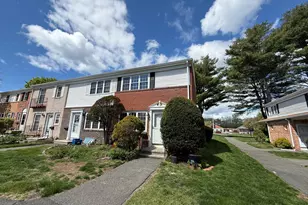
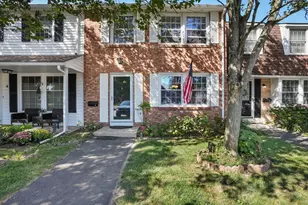
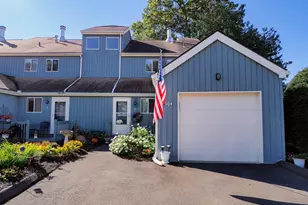
Desirable 2-bedroom, 2.5-bath townhouse located at the end of a cul-de-sac in the sought-after Longmeadow Condominiums. This bright and inviting home enjoys morning sunshine and afternoon sunlight on the rear patio. The welcoming living room features a double window & woodgrain vinyl floor and flows into the dining area, with sliders leading to the spacious rear patio, currently being rebuilt by the Association. The updated galley kitchen is a chef's delight, featuring maple cabinetry, tile flooring, and stainless appliances. A convenient half bath completes this main level. Upstairs, you'll find two spacious bedrooms with great closet space and a nicely remodeled full bathroom. The finished lower level offers wonderful flexibility and serves as a family room, home office or guest room. It includes a handsomely designed full bath with shower. A large laundry room provides additional space and can function as a kitchenette, offering versatility for your needs. Updated mechanicals add to the overall appeal and peace of mind you get with this condo. The complex has 2 swimming pools, a grass playground and basketball court. Very convenient to walk to nearby Anchor beach, shopping plaza, schools and church. Move-in ready and thoughtfully updated, this wonderful townhouse is ready for its next owner to make it home!
Full Property Details
Full Property Details for 56 Salem Walk #56
General
- Price: $399,000
- HOA FEE: $434/month
- Taxes: (July 2025-June 2026)
- Status: Active
- Type: Townhouse
- Source: SMARTMLS
- MLS ID: 24198091
- Updated: 8/18/2026
- Added to Site: 1 day(s) ago
Interior
- Number of Rooms: 5
- Interior Features: Cable - Available, Open Floor Plan
- Appliances: Gas Range, Microwave, Refrigerator, Dishwasher, Washer, Dryer
Rooms
Bathrooms
- Total Bathrooms: 2
- Full Bathrooms: 1
- Half Bathrooms: 1
- Full Bath: Remodeled, Full Bath, Stall Shower, Lower
- Partial Bath: Tile Floor, Main
Bedrooms
- Total Bedrooms: 2
- Primary Bedroom: Primary Bedroom - Ceiling Fan, Wall/Wall Carpet, Upper
- Bedroom 1: Bedroom - Wall/Wall Carpet, Upper
Other Rooms
- Living Room: Living Room - Laminate Floor, Main
- Family Room: Family Room, Lower
- Dining Room: Dining Room - Sliders, Tile Floor, Main
- Laundry: Lower Level
Additional Information
- Pool: Yes
- Pool Description: In Ground Pool
Exterior
- Exterior Features: Sidewalk, Patio
Location
- County: New Haven
- Neighborhood: Woodmont
- Complex: Longmeadow
- Driving Directions: Anderson Avenue to Longmeadow Condo to 56 Salem Walk
School Information
- Elementary School: Live Oaks
- Middle School: East Shore
- High School: Joseph A. Foran
Community
- Community Name: Woodmont
- Association: Yes
- Home Owners Assn.: 1
- Assoc. Fees Include: Grounds Maintenance
- Pets Allowed: Yes
- Pet Restrictions: check with management com
Heating & Cooling
- Cooling Type: Central Air
- Heating Type: Hot Air, Natural Gas
- Heating Fuel: Natural Gas
- Water Heater: Natural Gas, 30 Gallon Tank
Utilities
- Sewer: Public Sewer Connected
- Water: Public Water Connected
Structural Information
- Architectural Style: Townhouse
- Construction Status: No/Resale
- Exterior Const.: Vinyl Siding, Brick
- Basement Desc.: Full, Fully Finished
- Attic: Yes
- Unit on End: Yes
- Square Feet: 1,150
- Above Ground: 1,150 Sq. Ft.
- Year Built: 1968
Lot Features
- Zoning: RMF1
- Lot Description: N/A
Water Features
- Water Front Desc.: Walk to Water
Green Features
- Energy Features: Thermopane Windows
Financial Considerations
- Association Fee: $434
- Assoc Fee Freq.: Monthly
- Assessment Amount: $148,210
- Tax Year: July 2025-June 2026
Disclosures and Reports
- Property ID: 1213829
Listed by RE/MAX Right Choice, Wendy Weir

Get Pre-Approved Today
Schools
Schools serving 56 Salem Walk #56
School District:Milford School District
| Name | Grades | Distance |
|---|---|---|
Live Oaks School 575 Merwin Avenue, Milford, CT 06460 | K-2 | 0.5 mi |
Orchard Hills School 185 Marino Drive, Milford, CT 06460 | 3-5 | 1.6 mi |
East Shore Middle School 240 Chapel Street, Milford, CT 06460 | 6-8 | 0.4 mi |
Joseph A. Foran High School 80 Foran Road, Milford, CT 06460 | 9-12 | 1.2 mi |
Disclaimer:
School attendance boundaries provided by ATTOM Data Solutions and are for reference only. Contact the school directly to verify enrollment eligibility.
Price & Sales History for 56 Salem Walk #56
Date
Details
Price
Change
Source
8/17/2026
Listed
$399,000
73.48%
MLS
10/09/2020
Sold
$230,000
—
Public Record
Disclaimer: Historical sales information is derived from public records provided by the county offices. Information is not guaranteed and should be independently verified.
Tax History
Tax History for 56 Salem Walk #56
Year
Property Taxes
Change
Tax Assessment
Change
2025
$4,380
1%
$148,210
—
2023
$4,319
7%
$148,210
—
2023
$4,027
2%
$148,210
—
2022
$3,950
17%
$148,210
21%
2021
$3,382
—
$122,320
—
2020
$3,386
-4%
$122,320
—
2019
$3,511
3%
$122,320
—
2018
$3,393
—
$122,320
—
2017
$3,399
-7%
$122,320
-7%
2016
$3,653
—
$131,200
—
2015
$3,658
6%
$131,200
—
2011
$3,448
—
$131,200
—
Disclaimer: Historical tax information is derived from public records provided by the county offices. Information is not guaranteed and should be independently verified.
Estimate the Cost
Estimate the Cost for 56 Salem Walk #56
56 Salem Walk #56, Milford, CT 06460 (MLS# 24198091) is a Townhouse property with 2 bedrooms, 1 full bathroom and 1 partial bathroom. 56 Salem Walk #56 is currently listed for $399,000 and was received on August 17, 2026. Want to learn more about 56 Salem Walk #56? Do you have questions about finding other Townhouse real estate for sale in Milford? You can browse all Milford real estate or contact a Coldwell Banker agent to request more information.