This is a carousel with tiles that activate property listing cards. Use the previous and next buttons to navigate.
1/1
$421,000
This is a carousel with tiles that activate property listing cards. Use the previous and next buttons to navigate.
1/1
Property Description
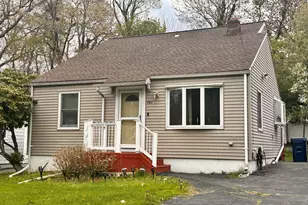
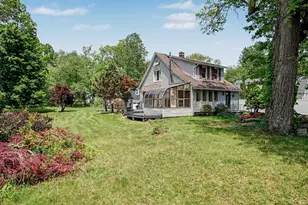
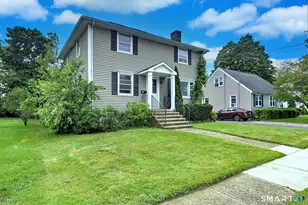
This stunning Cape Cod style home looks brand new from top to bottom, inside and out. The open concept first floor has a beautiful eat in kitchen with cooking island, stainless steel appliances and much more. The living room boasts hardwood floors and a built -in wood stove. The first floor master bedroom is spacious and right next to the gorgeous full bathroom with soaking tub and spacious walk-in shower. Two additional comfortably sized bedrooms and reading nook complete the upstairs. The level, professional grade back yard landscape features numerous sitting areas, fire pit, new patio, a breakfast space and pergola. All this enclosed by a cedar privacy fence for quiet private times or awesome entertaining with family and friends. You must see this one! Property to be sold as is
Full Property Details
Full Property Details for 34 Lynmoor St
General
- Sold For: $421,000
- Taxes: $5,294 (July 2020-June 2021)
- Status: Closed
- Type: Single Family
- Source: SMARTMLS
- MLS ID: 170391922
- Added to Site: 1, 858 day(s) ago
Interior
- Number of Rooms: 6
- Interior Features: Cable - Available
- Appliances: Electric Range, Microwave, Refrigerator, Dishwasher, Washer, Electric Dryer
Rooms
Bathrooms
- Total Bathrooms: 1
- Full Bathrooms: 1
Bedrooms
- Total Bedrooms: 3
- Primary Bedroom: Master Bedroom - Hardwood Floor, Main
- Bedroom 1: Bedroom - Built-Ins, Hardwood Floor, Upper
- Bedroom 2: Bedroom - Hardwood Floor, Upper
Other Rooms
- Living Room: Living Room - Hardwood Floor, Main
- Eat In Kitchen: Eat-In Kitchen - Island, Main
Exterior
- Exterior Features: Garden Area, Hot Tub, Patio
- Color: Brown
Parking
- Garage: Yes
- Attached garage: Yes
- Garage Spaces: 1
- Parking: Attached Garage
- Garage Description: Attached Garage
Location
- County: New Haven
- Driving Directions: Anderson Avenue to Lynmoor
School Information
- Elementary School: Per Board of Ed
- Middle School: East Shore
- High School: Joseph A. Foran
Heating & Cooling
- Cooling Type: Central Air, Heat Pump
- Heating Type: Baseboard, Oil
- Heating Fuel: Oil
- Water Heater: Oil
Utilities
- Sewer: Public Sewer Connected
- Water: Public Water Connected
Structural Information
- Architectural Style: Cape Cod
- Construction Status: No/Resale
- Exterior Const.: Frame, Shake, Vinyl Siding
- Basement Desc.: Full, Unfinished
- Roof: Asphalt Shingle
- Attic: Yes
- Square Feet: 1,190
- Year Built: 1954
Lot Features
- Lot Size (Acres): 0.23
- Driveway/Sidewalk: Private, Paved
- Zoning: R10
- Lot Description: Level Lot
Financial Considerations
- Assessment Amount: $191,270
- Tax Amount: $5,294
- Tax Year: July 2020-June 2021
Disclosures and Reports
- Property ID: 1215306
Get Pre-Approved Today
Schools
Schools serving 34 Lynmoor St
School District:Milford School District
| Name | Grades | Distance |
|---|---|---|
Live Oaks School 575 Merwin Avenue, Milford, CT 06460 | K-2 | 0.4 mi |
East Shore Middle School 240 Chapel Street, Milford, CT 06460 | 6-8 | 0.5 mi |
Joseph A. Foran High School 80 Foran Road, Milford, CT 06460 | 9-12 | 1.2 mi |
Disclaimer:
School attendance boundaries provided by ATTOM Data Solutions and are for reference only. Contact the school directly to verify enrollment eligibility.
Price & Sales History for 34 Lynmoor St
Date
Details
Price
Change
Source
6/29/2021
Sold
$421,000
16.98%
MLS
4/30/2021
Listed
$359,900
—
MLS
Disclaimer: Historical sales information is derived from public records provided by the county offices. Information is not guaranteed and should be independently verified.
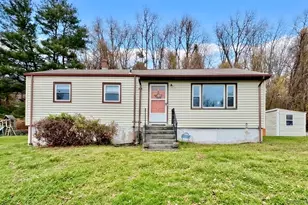
34 Lynmoor Street, Milford, CT 06460 (MLS# 170391922) is a Single Family property that was sold at $421,000 on June 29, 2021. Want to learn more about 34 Lynmoor Street? Do you have questions about finding other Single Family real estate for sale in Milford? You can browse all Milford real estate or contact a Coldwell Banker agent to request more information.