This is a carousel with tiles that activate property listing cards. Use the previous and next buttons to navigate.
1/39
$499,900
This is a carousel with tiles that activate property listing cards. Use the previous and next buttons to navigate.
1/39
Property Description
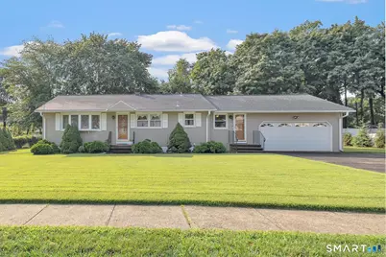
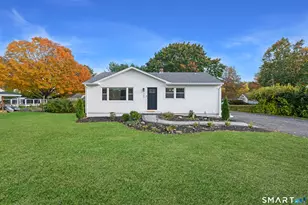
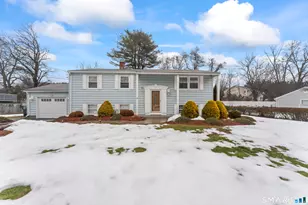
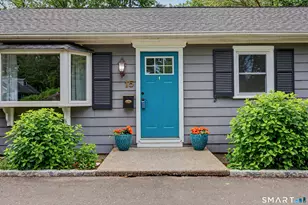
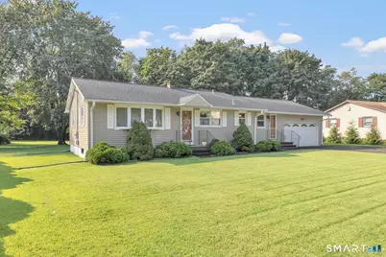
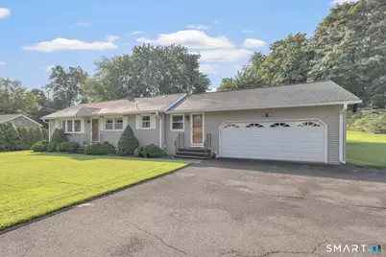
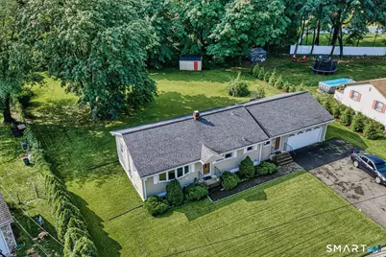
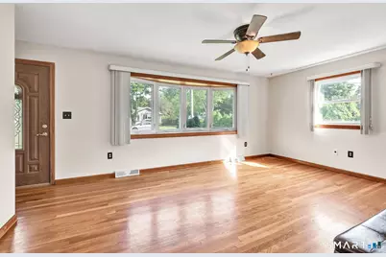
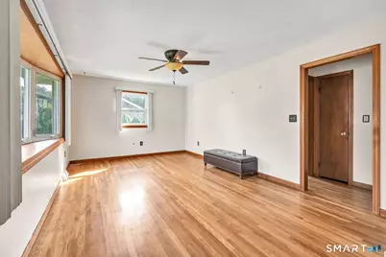
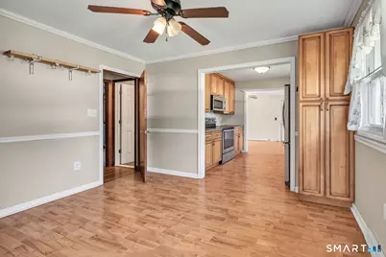
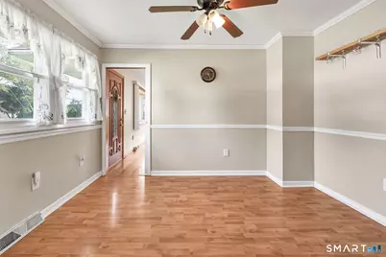
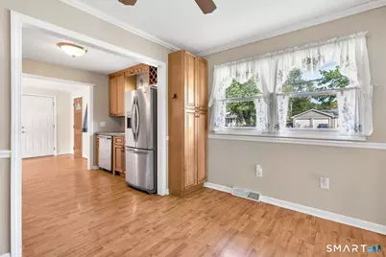
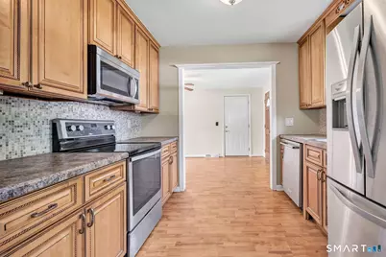
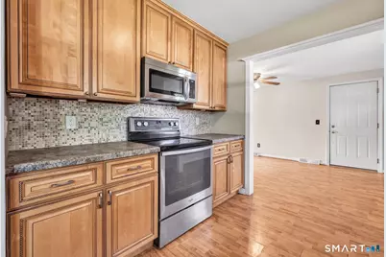
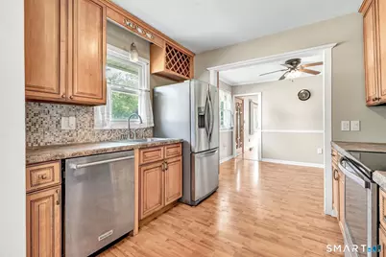
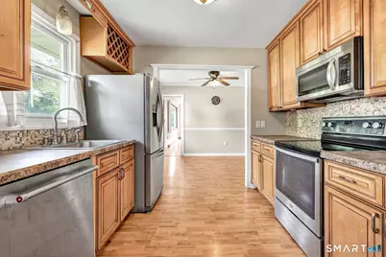
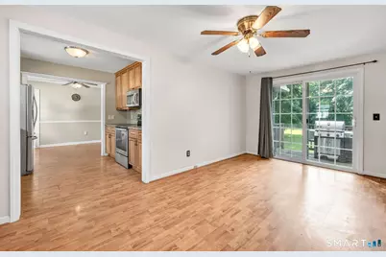
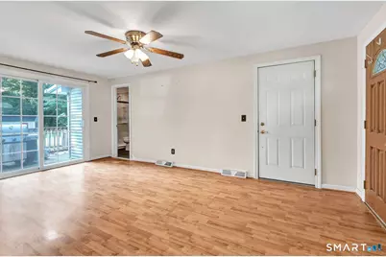
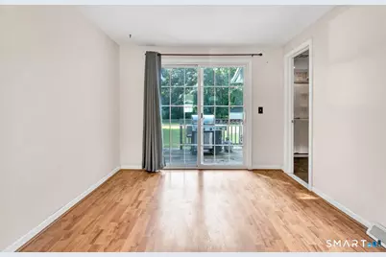
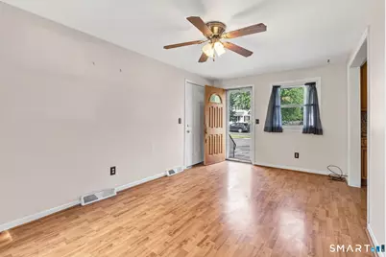
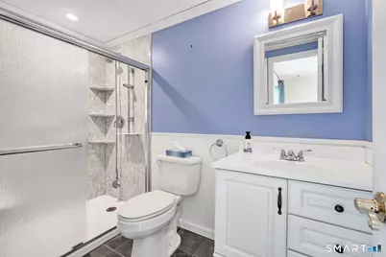
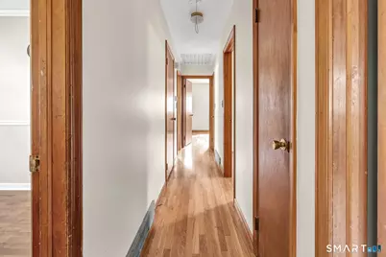
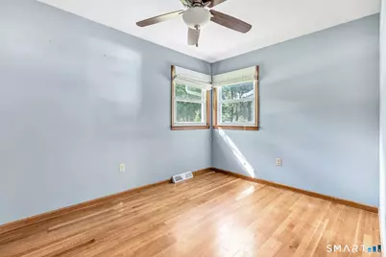
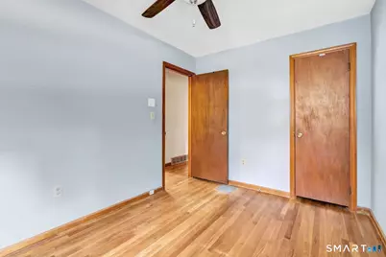
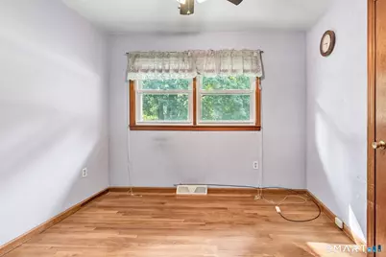
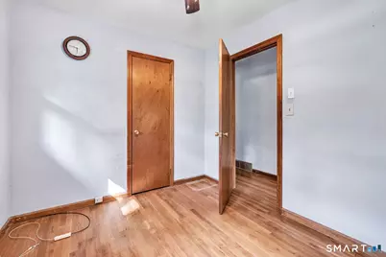
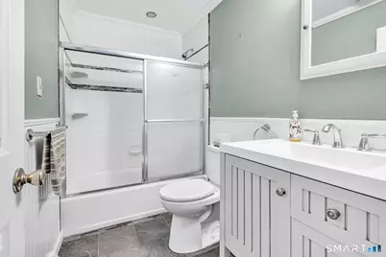
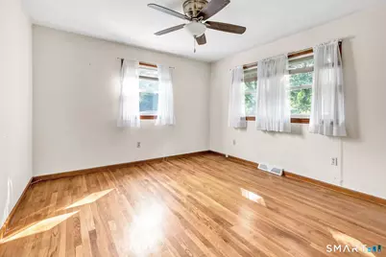
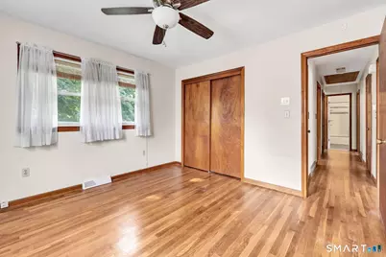
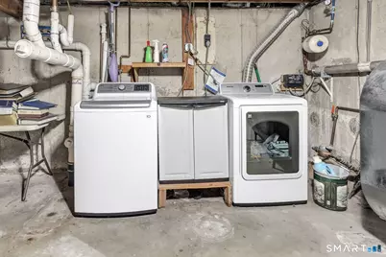
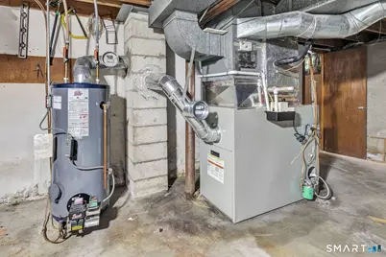
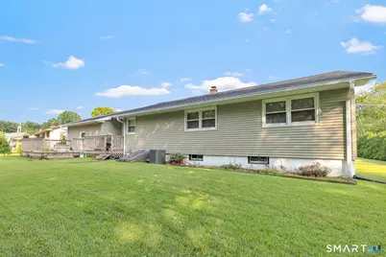
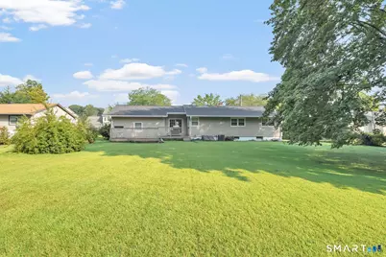
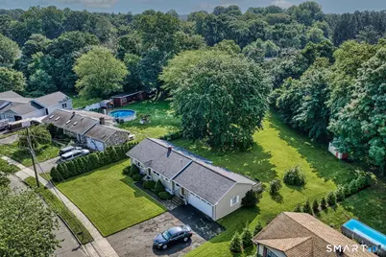
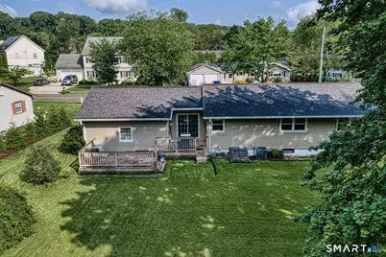
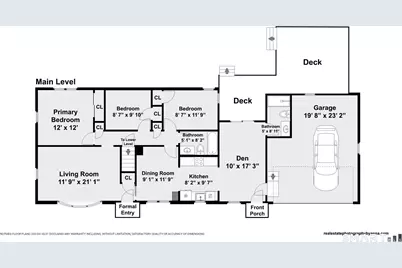
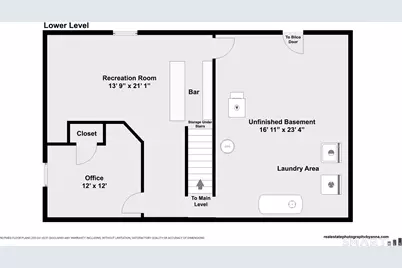
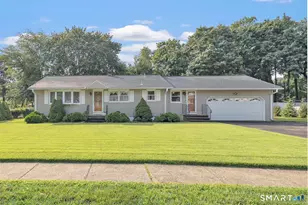
Impressive curb appeal sets the tone for this classic ranch in the Wheeler Farms area of Milford. Set back from a sidewalk-lined street on a level .58-acre lot, this home is framed by a broad front lawn, while the exceptionally spacious backyard provides an incredible amount of usable outdoor space. Inside, the main entrance opens to a sun-filled living room, where hardwood floors and a large bow window add warmth and character. The adjoining dining room leads naturally into a nicely appointed kitchen featuring abundant wood cabinetry, stainless-steel appliances, a decorative tile backsplash and built-in wine storage. The kitchen connects to a spacious den/family room featuring a second front entrance and direct access to the oversized one-car garage. This room also includes a full bath and sliders to the rear deck. Down the hall, three bedrooms with hardwood floors share an updated full bath. With the potential to create even more living space, the partially finished lower level includes a laundry area, a separate room, and a generous footprint ready for renovation and reimagining to suit a variety of needs. Vinyl siding, a 2018 roof, newer furnace, newer central air, 200-amp electrical service, 2018 LeafGuard gutters and pull-down attic access are among the additional highlights. With many major improvements already in place, the home is ready for its next owner's personal touch. "Enjoy easy access to major commuter routes and all that Milford has to offer."
Full Property Details
Full Property Details for 410 W Rutland Rd
General
- Price: $499,900
- Taxes: (July 2025-June 2026)
- Status: Under Contract
- Type: Single Family
- Source: SMARTMLS
- MLS ID: 24198809
- Updated: 9/25/2026
- Added to Site: 52 day(s) ago
Interior
- Number of Rooms: 7
- Appliances: Oven/Range, Microwave, Refrigerator, Dishwasher, Washer, Dryer
Rooms
Bathrooms
- Total Bathrooms: 2
- Full Bathrooms: 2
- Full Bath: Full Bath, Stall Shower, Tile Floor, Main
Bedrooms
- Total Bedrooms: 3
- Primary Bedroom: Primary Bedroom - Ceiling Fan, Hardwood Floor, Main
- Bedroom 1: Bedroom - Ceiling Fan, Hardwood Floor, Main
- Bedroom 2: Bedroom - Ceiling Fan, Hardwood Floor, Main
Other Rooms
- Living Room: Living Room - Bay/Bow Window, Hardwood Floor, Main
- Family Room: Family Room - Balcony/Deck, Ceiling Fan, Sliders, Laminate Floor, Main
- Kitchen: Kitchen - Laminate Floor, Main
- Dining Room: Dining Room - Ceiling Fan, Laminate Floor, Main
- Laundry: Lower Level
Exterior
- Exterior Features: Sidewalk, Shed, Deck, Gutters
- Color: Tan
Parking
- Garage: Yes
- Attached garage: Yes
- Garage Spaces: 1
- Parking: Attached Garage
Location
- County: New Haven
- Neighborhood: Wheeler Farms
- Driving Directions: Naugatuck Ave. or Plains Road to West Rutland
School Information
- Elementary School: Mathewson
- High School: Jonathan Law
Community
- Community Name: Wheeler Farms
Heating & Cooling
- Cooling Type: Central Air
- Heating Type: Hot Air, Oil
- Heating Fuel: Oil
- Water Heater: Oil, Domestic
Utilities
- Sewer: Public Sewer Connected
- Water: Public Water Connected
Structural Information
- Architectural Style: Ranch
- Construction Status: No/Resale
- Exterior Const.: Vinyl Siding
- Basement Desc.: Full, Partially Finished
- Roof: Asphalt Shingle
- Attic: Yes
- Square Feet: 1,180
- Above Ground: 1,180 Sq. Ft.
- Year Built: 1963
Lot Features
- Lot Size (Acres): 0.58
- Zoning: R12.
- Lot Description: Level Lot
Financial Considerations
- Assessment Amount: $242,730
- Tax Year: July 2025-June 2026
Disclosures and Reports
- Property ID: 1209792
Listed by William Raveis Real Estate, Cindy Cox
Get Pre-Approved Today
Schools
Schools serving 410 W Rutland Rd
School District:Milford School District
| Name | Grades | Distance |
|---|---|---|
J. F. Kennedy School 404 West Ave., Milford, CT 06460 | K-2 | 0.4 mi |
Pumpkin Delight School 27 Art Street, Milford, CT 06460 | 3-5 | 1.4 mi |
West Shore Middle School 70 Kay Avenue, Milford, CT 06460 | 6-8 | 2.1 mi |
Jonathan Law High School 20 Lansdale Avenue, Milford, CT 06460 | 9-12 | 1.2 mi |
Disclaimer:
School attendance boundaries provided by ATTOM Data Solutions and are for reference only. Contact the school directly to verify enrollment eligibility.
Price & Sales History for 410 W Rutland Rd
Date
Details
Price
Change
Source
8/18/2026
Listed
$499,900
—
MLS
Disclaimer: Historical sales information is derived from public records provided by the county offices. Information is not guaranteed and should be independently verified.

Tax History
Tax History for 410 W Rutland Rd
Year
Property Taxes
Change
Tax Assessment
Change
2025
$7,173
1%
$242,730
—
2023
$7,073
7%
$242,730
—
2023
$6,595
2%
$242,730
—
2022
$6,469
16%
$242,730
21%
2021
$5,558
—
$201,030
—
2020
$5,565
-4%
$201,030
—
2019
$5,770
3%
$201,030
—
2018
$5,577
—
$201,030
—
2017
$5,587
1%
$201,030
1%
2016
$5,535
—
$198,810
—
2015
$5,543
6%
$198,810
—
2011
$5,225
—
$198,810
—
Disclaimer: Historical tax information is derived from public records provided by the county offices. Information is not guaranteed and should be independently verified.
Estimate the Cost
Estimate the Cost for 410 W Rutland Rd
410 West Rutland Road, Milford, CT 06461 (MLS# 24198809) is a Single Family property with 3 bedrooms and 2 full bathrooms. 410 West Rutland Road is currently listed for $499,900 and was received on August 18, 2026. Want to learn more about 410 West Rutland Road? Do you have questions about finding other Single Family real estate for sale in Milford? You can browse all Milford real estate or contact a Coldwell Banker agent to request more information.