Full Property Details for 44 Warren St
General
- Sold For: $815,000
- HOA FEE: $17/month
- HOA FEE FREQ.: Annually
- Taxes: (July 2025-June 2026)
- Status: Closed
- Type: Single Family
- Source: SMARTMLS
- MLS ID: 24176830
- Added to Site: 148 day(s) ago
Interior
- Number of Rooms: 6
- Interior Features: Open Floor Plan
- Appliances: Oven/Range, Refrigerator, Dishwasher, Washer, Dryer
Rooms
- Total Bathrooms: 4
- Full Bathrooms: 3
- Half Bathrooms: 1
- Total Bedrooms: 3
- Primary Suite: Full Bath, Walk-In Closet, 14.5 x 12, Upper
- Bedroom 1: Bedroom, 12 x 12, Upper
- Bedroom 2: Bedroom - Laundry Hookup, 15 x 8, Upper
- Living Room: Living Room - Balcony/Deck, Book Shelves, Sliders, Hardwood Floor, 19.5 x 14, Main
- Family Room: Family Room - Walk-In Closet, Laminate Floor, 16 x 14.5, Lower
- Kitchen: Kitchen - Granite Counters, Eating Space, Laminate Floor, 17 x 10.5, Lower
- 2nd Kitchen: Kitchen - Breakfast Bar, Granite Counters, Pantry, Tile Floor, 18 x 8.5, Main
- Dining Room: Dining Room - Patio/Terrace, Sliders, Hardwood Floor, 18 x 13, Main
- Laundry: Lower Level, Upper Level
- In-Law/Au Pair Suite: Yes
Exterior
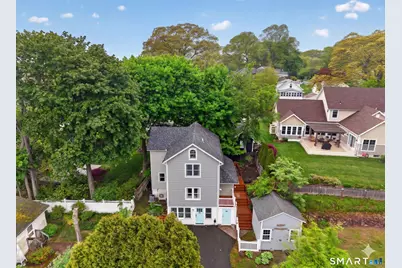
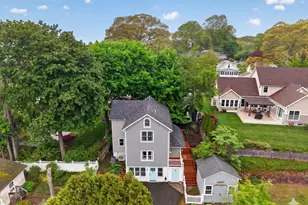
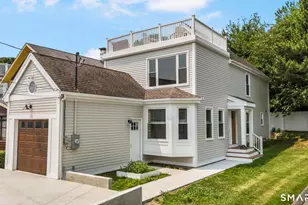
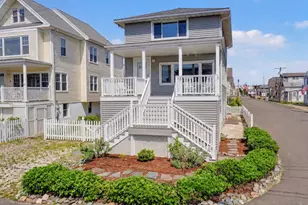
- Exterior Features: Balcony, Sidewalk, Shed, Gutters, Garden Area, Patio
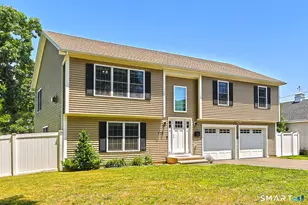
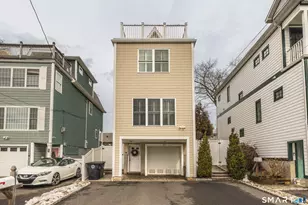
- Color: Gray
Parking
- Total Spaces: 3
- Parking: Off Street Parking, Driveway
Location
- County: New Haven
- Neighborhood: Bayview
- Driving Directions: Rt 162 New Haven Ave to Rt 736 Buckingham Ave to Welchs Point Rd to W. Orland St to Warren. Sign Posted. Or along the coast - Melba Street to Bayshore Drive to Warren St.
School Information
- Elementary School: Per Board of Ed
- Middle School: Per Board of Ed
- High School: Per Board of Ed
Community
- Community Name: Bayview
- Association: Yes
- Home Owners Assn.: 1
- Assoc. Fees Include: Lake/Beach Access
Heating & Cooling
- Cooling Type: Central Air, Split System
- Heating Type: Hot Water, Gas In Street
- Heating Fuel: Gas In Street
- Water Heater: Natural Gas, Domestic, Tankless Hotwater
Utilities
- Sewer: Public Sewer Connected
- Water: Public Water Connected
Structural Information
- Architectural Style: Colonial
- Construction Status: No/Resale
- Exterior Const.: Vinyl Siding
- Basement Desc.: Full, Heated, Fully Finished, Apartment, Cooled, Liveable Space, Full With Walk-Out
- Roof: Asphalt Shingle
- Attic: Yes
- Square Feet: 2,080
- Above Ground: 1,816 Sq. Ft.
- Below Ground: 264 Sq. Ft.
- Year Built: 1925
Lot Features
- Lot Size (Acres): 0.1
- Driveway/Sidewalk: Shared, Paved
- Zoning: R5
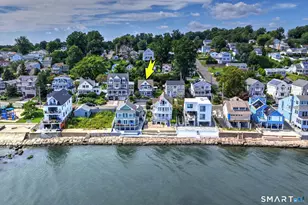
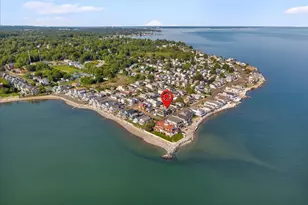
- Lot Description: Fence - Partial, Fence - Privacy, Interior Lot, Water View
Water Features
- Water Front Desc.: Walk to Water, Beach Rights, Association Required, View
Green Features
- Energy Features: Programmable Thermostat, Thermopane Windows
Financial Considerations
- Association Fee: $200
- Assoc Fee Freq.: Annually
- Assessment Amount: $297,540
- Tax Year: July 2025-June 2026
Disclosures and Reports
Listed by William Pitt Sotheby's Int'l, THE SUSAN SANTORO TEAM, Kate Esposito
Sold by Showcase Realty, Inc., William Narducci