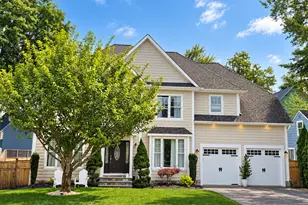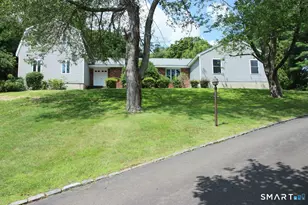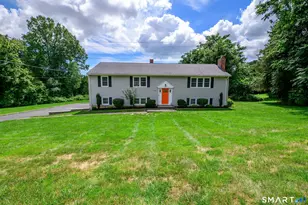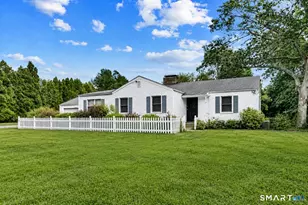

This is a carousel with tiles that activate property listing cards. Use the previous and next buttons to navigate.
1/1
$910,000
This is a carousel with tiles that activate property listing cards. Use the previous and next buttons to navigate.
1/1
Property Description
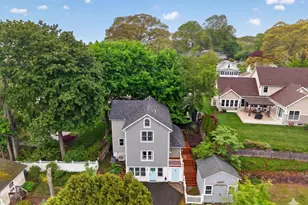
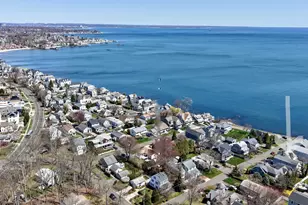
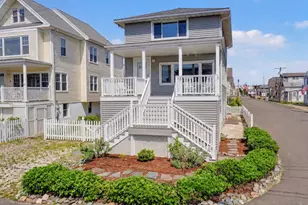
Overlooking panoramic vistas of a private beach, a sheltered cove and scenic Charles island, this beautifully maintained residence offers three porches to capture glorious sunrises and spectacular sunsets. In other words, enjoy your coffee with the sunrise and a glass of wine with the sunset. Elevated out of harm's way and fortified by the army corps of engineers, it's a perfect year-round home. This gem is suited for list of diverse buyers; first time, empty nest, young family and second home vacation escape. With hardwood floors throughout, an open plan on the main level features, living room, dining room, kitchen, office, powder room and den with fireplace. The front porch welcomes guests to sit a while and gaze at the stunning seascape. Three bedrooms on the upper level, lead to a spacious deck providing beautiful views from many vantages. Lower level fully enclosed walk-out basement and attached garage offer storage and convenience. By day, the expansive water views shimmer like sequins on the Long Island Sound. When the sun goes down, the twinkling lights of Point Lookout sparkle alongside the stars in the evening sky.
Full Property Details
Full Property Details for 1 Platt St
General
- Sold For: $910,000
- HOA FEE: $25/month
- HOA FEE FREQ.: Annually
- Taxes: (July 2025-June 2026)
- Status: Closed
- Type: Single Family
- Source: SMARTMLS
- MLS ID: 24168589
- Added to Site: 45 day(s) ago
Interior
- Number of Rooms: 6
- Interior Features: Cable - Available, Open Floor Plan
- Fireplace: Yes
- Number of Fireplaces: 1
- Appliances: Oven/Range, Microwave, Refrigerator, Dishwasher, Compactor, Washer, Electric Dryer
Rooms
Bathrooms
- Total Bathrooms: 2
- Full Bathrooms: 1
- Half Bathrooms: 1
- Full Bath: Remodeled, Stall Shower, Tile Floor, Upper
- Partial Bath: Hardwood Floor, Main
Bedrooms
- Total Bedrooms: 3
- Primary Bedroom: Primary Bedroom - Wall/Wall Carpet, Upper
- Bedroom 1: Bedroom - Hardwood Floor, Upper
- Bedroom 2: Bedroom - Patio/Terrace, Hardwood Floor, Upper
Other Rooms
- Living Room: Living Room - Combination Liv/Din Rm, Patio/Terrace, Hardwood Floor, Main
- Family Room: Family Room - Book Shelves, Gas Log Fireplace, Hardwood Floor, Main
- Kitchen: Kitchen - Remodeled, Breakfast Bar, Quartz Counters, Island, Laundry Hookup, Hardwood Floor, Main
- Dining Room: Dining Room - Balcony/Deck, Combination Liv/Din Rm, Sliders, Hardwood Floor, Main
- Laundry: Main Level
Additional Information
- Shared Amenities: Basketball Court, Paddle Tennis, Playground/Tot Lot, Tennis Courts
Exterior
- Exterior Features: Porch, Deck, Lighting, Covered Deck
- Color: grey
Parking
- Garage: Yes
- Garage Spaces: 1
- Total Spaces: 1
- Parking: Under House Garage, Off Street Parking, Driveway
Location
- County: New Haven
- Neighborhood: Point Beach
- Driving Directions: Melba to Platt
School Information
- Elementary School: Calf Pen Meadow
- Middle School: East Shore
- High School: Joseph A. Foran
Community
- Community Name: Point Beach
- Association: Yes
- Home Owners Assn.: 1
- Assoc. Fees Include: Lake/Beach Access
Heating & Cooling
- Cooling Type: Split System
- Heating Type: Heat Pump, Hot Water, Natural Gas
- Heating Fuel: Natural Gas
- Water Heater: Tankless Hotwater
Utilities
- Sewer: Public Sewer Connected
- Water: Public Water Connected
Structural Information
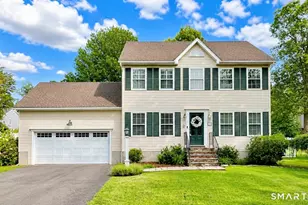
- Architectural Style: Colonial
- Construction Status: No/Resale
- Exterior Const.: Vinyl Siding
- Basement Desc.: None
- Roof: Shingle
- Attic: Yes
- Square Feet: 1,549
- Above Ground: 1,549 Sq. Ft.
- Year Built: 1928
Lot Features
- Lot Size (Acres): 0.06
- Driveway/Sidewalk: Crushed Stone
- Zoning: R5
- Lot Description: Corner Lot, Level Lot
Water Features
- Water Front: Yes
- Water View: Yes
- Water Front Desc.: L. I. Sound Frontage, Walk to Water, Beach, Association Required, Water Community
Financial Considerations
- Association Fee: $300
- Assoc Fee Freq.: Annually
- Assessment Amount: $642,130
- Tax Year: July 2025-June 2026
Disclosures and Reports
- Flood Zone: Yes
- Property ID: 1203934
Get Pre-Approved Today
Schools
Schools serving 1 Platt St
School District:Milford School District
| Name | Grades | Distance |
|---|---|---|
Calf Pen Meadow School 395 Welchs Point Road, Milford, CT 06460 | 3-5 | 0.6 mi |
Orange Avenue School 260 Orange Ave., Milford, CT 06460 | PK-2 | 2.7 mi |
East Shore Middle School 240 Chapel Street, Milford, CT 06460 | 6-8 | 1.7 mi |
Joseph A. Foran High School 80 Foran Road, Milford, CT 06460 | 9-12 | 1 mi |
Disclaimer:
School attendance boundaries provided by ATTOM Data Solutions and are for reference only. Contact the school directly to verify enrollment eligibility.
Price & Sales History for 1 Platt St
Date
Details
Price
Change
Source
7/10/2026
Sold
$910,000
1.12%
MLS
6/02/2026
Listed
$899,900
—
MLS
Disclaimer: Historical sales information is derived from public records provided by the county offices. Information is not guaranteed and should be independently verified.
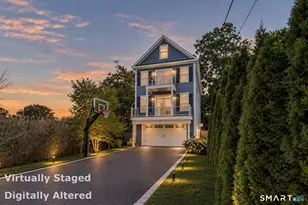
1 Platt Street, Milford, CT 06460 (MLS# 24168589) is a Single Family property that was sold at $910,000 on July 10, 2026. This property was listed by Bobbi Markowitz from our Fairfield Office.Want to learn more about 1 Platt Street? Do you have questions about finding other Single Family real estate for sale in Milford? You can browse all Milford real estate or contact a Coldwell Banker agent to request more information.