Full Property Details for 752 New Haven Ave
General
- Sold For: $780,000
- Taxes: (July 2025-June 2026)
- Status: Closed
- Type: Single Family
- Source: SMARTMLS
- MLS ID: 24178033
- Added to Site: 140 day(s) ago
Interior
- Number of Rooms: 12
- Rooms/Areas: Foyer, Laundry Room, Mud Room, Sitting Room
- Interior Features: Cable - Available, Cable - Pre-wired, Central Vacuum, Open Floor Plan
- Fireplace: Yes
- Number of Fireplaces: 2
- Appliances: Gas Cooktop, Wall Oven, Convection Oven, Refrigerator, Freezer, Washer, Gas Dryer
Rooms
- Total Bathrooms: 4
- Full Bathrooms: 3
- Half Bathrooms: 1
- Full Bath: 9 ft+ Ceilings, Full Bath, Stall Shower, Tile Floor, Main
- Partial Bath: Laminate Floor, Lower
- Total Bedrooms: 4
- Primary Bedroom: Primary Bedroom - 9 ft+ Ceilings, Bedroom Suite, Full Bath, Hardwood Floor, Main
- Bedroom 1: Bedroom - 9 ft+ Ceilings, Hardwood Floor, Main
- Bedroom 2: Bedroom - 9 ft+ Ceilings, Hardwood Floor, Main
- Bedroom 3: Bedroom - Bay/Bow Window, 9 ft+ Ceilings, Vaulted Ceiling, Full Bath, Walk-In Closet, Hardwood Floor, Upper
- Living Room: Living Room - Bay/Bow Window, 9 ft+ Ceilings, Fireplace, Wood Stove, Hardwood Floor, Main
- Family Room: Family Room - Skylight, Vaulted Ceiling, Built-Ins, Wood Stove, Hardwood Floor, Tile Floor, Other
- Kitchen: Kitchen - 9 ft+ Ceilings, Breakfast Bar, Laminate Floor, Upper
- Eat In Kitchen: Eat-In Kitchen - 9 ft+ Ceilings, Breakfast Bar, Dining Area, Island, Sliders, Ti, Main
- Dining Room: Dining Room - 9 ft+ Ceilings, Sliders, Tile Floor, Main
- Office: Office, Upper
- Loft: Loft - Skylight, 9 ft+ Ceilings, Cathedral Ceiling, Beams, Ceiling Fan, Wall/Wall Carpet, Upper
- Game room: Yes
- Game Room: Rec/Play Room, Upper
- Rec Room: Upper
- Laundry: Main Level
Additional Information
- Pool: Yes
- Pool Description: Pool House, Concrete, In Ground Pool
Exterior
- Exterior Features: Breezeway, Shed, Gazebo, Porch, Deck, Gutters, Lighting, Covered Deck
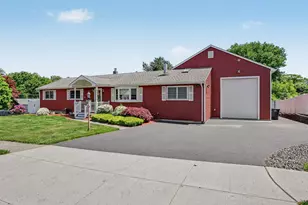
- Color: red cedar
Parking
- Garage: Yes
- Attached garage: Yes
- Garage Spaces: 2
- Total Spaces: 6
- Parking: Attached Garage, Paved, RV/Boat Pad, Driveway
Location
- County: New Haven
- Driving Directions: Pepe's Farm Road to New Haven Avenue take left, house is Red Cedar in the way back and on the Left hand side 3 houses up.
School Information
- Elementary School: Orchard Hills
- Middle School: East Shore
- Intermediate School: Per Board of Ed
- High School: Joseph A. Foran
Heating & Cooling
- Cooling Type: Central Air
- Heating Type: Hot Water, Natural Gas
- Heating Fuel: Natural Gas
- Water Heater: Natural Gas, Tankless Hotwater
Utilities
- Sewer: Public Sewer Connected
- Water: Public Water Connected
Structural Information
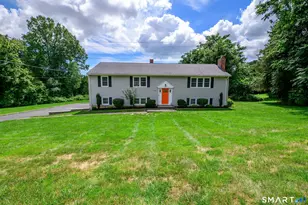
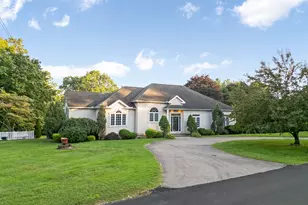
- Architectural Style: Ranch
- Construction Status: No/Resale
- Exterior Const.: Cedar
- Basement Desc.: Full, Unfinished, Garage Access, Walk-out, Concrete Floor, Full With Walk-Out
- Roof: Shingle
- Attic: Yes
- Square Feet: 2,794
- Above Ground: 2,794 Sq. Ft.
- Year Built: 1976
Lot Features
- Lot Size (Acres): 1.59
- Driveway/Sidewalk: Private, Paved, Asphalt
- Zoning: R18
- Lot Description: Secluded, Rear Lot, Lightly Wooded, Level Lot
Green Features
- Energy Features: Fireplace Insert, Programmable Thermostat
Financial Considerations
- Assessment Amount: $355,510
- Tax Year: July 2025-June 2026
Disclosures and Reports
- Exclusions: Everything is Forsale
- Property ID: 1213061
Listed by Property World, Krista Foster-Heard
Sold by ASJ Realty Partners, Stephen Shapiro