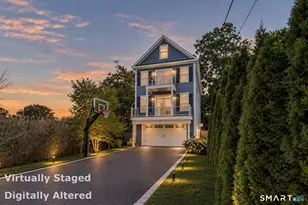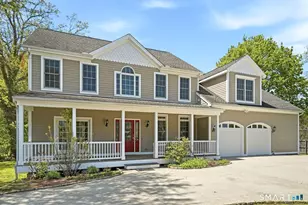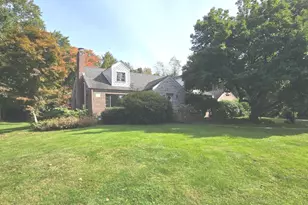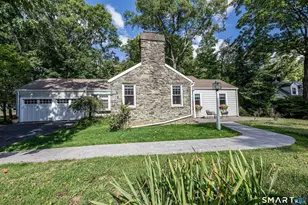

This is a carousel with tiles that activate property listing cards. Use the previous and next buttons to navigate.
1/1
$881,000
This is a carousel with tiles that activate property listing cards. Use the previous and next buttons to navigate.
1/1
Property Description
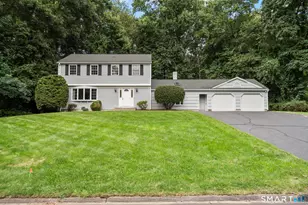
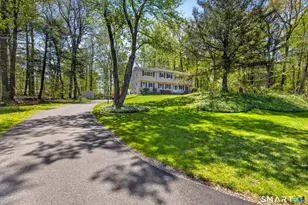
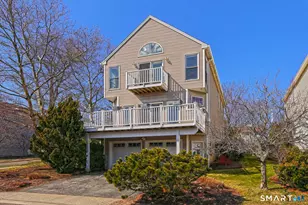
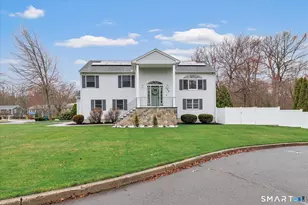
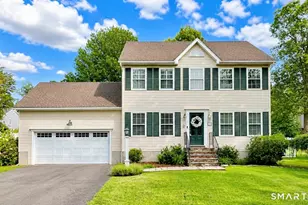
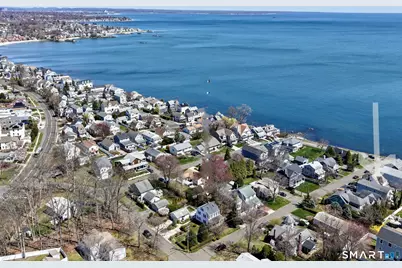
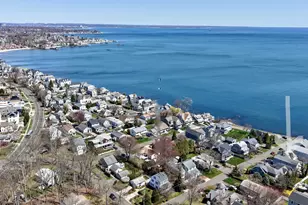
Kick back and relax!.. your beach house awaits in magical Morningside! With water views from most rooms, enjoy glorious sunrises to start your days + shimmering lights across the panoramic stretch of Sound just steps from your door! One minute to water access for swimming, kayaking or just sunning on the floating dock. 8 Parkland Place is a charming 3 Bedroom Colonial full of character, offering a spacious, versatile lifestyle with breathtaking views from picture windows on both levels and enclosed porches to maximize your waterside experience. Rich hardwood floors and high ceilings accentuate the modern open flow of the Main Level. An airy, updated, eat-in Kitchen is complete with a gas range, stainless steel appliances, quartz counters with breakfast bar and a pantry. The breakfast area opens to a lovely wrap-around back deck. A Full Bathroom is also conveniently located on this level. The entire home is perfect for entertaining. A Stickley-inspired staircase with stained glass window provides a beautiful segue to the Upper Level where you will find the three Bedrooms, all with ample closet space and more hardwoods. Primary Bedroom water views are spectacular year-round! The upper Sun Room can be accessed from both front Bedrooms, making an enviable Home Office or Den to soak in more panoramic views of the Sound. The level, fenced back yard is grassy, with perennial blooms and a storage shed. Brand new roof! Close to town, Milford Train Station, the Harbor, shops and more!
Full Property Details
Full Property Details for 8 Parkland Pl
General
- Sold For: $881,000
- HOA FEE: $24/month
- HOA FEE FREQ.: Annually
- Taxes: (July 2025-June 2026)
- Status: Closed
- Type: Single Family
- Source: SMARTMLS
- MLS ID: 24168102
- Added to Site: 95 day(s) ago
Interior
- Number of Rooms: 7
- Interior Features: Open Floor Plan
- Fireplace: Yes
- Number of Fireplaces: 1
- Appliances: Gas Cooktop, Oven/Range, Refrigerator, Dishwasher, Washer, Dryer
Rooms
Bathrooms
- Total Bathrooms: 2
- Full Bathrooms: 2
- Full Bath: Tub w/Shower, Vinyl Floor, 5.9 x 4, Main
Bedrooms
- Total Bedrooms: 3
- Primary Bedroom: Primary Bedroom - Hardwood Floor, 15.7 x 13.7, Upper
- Bedroom 1: Bedroom - Hardwood Floor, 13.1 x 12.5, Upper
- Bedroom 2: Bedroom - Wall/Wall Carpet, 13.8 x 13.3, Upper
Other Rooms
- Living Room: Living Room - 9 ft+ Ceilings, Book Shelves, Fireplace, Hardwood Floor, 26.3 x 13.1, Main
- Kitchen: Kitchen - Breakfast Bar, Quartz Counters, Eating Space, Galley, Pantry, Vinyl Floor, 20.6 x 13.1, Main
- Dining Room: Dining Room - 9 ft+ Ceilings, Hardwood Floor, 15.9 x 12, Main
- Laundry: Main Level
Exterior
- Color: White
Parking
- Total Spaces: 3
- Parking: Paved, Off Street Parking, Driveway
Location
- County: New Haven
- Neighborhood: Morningside
- Driving Directions: Edgefield to Ridgewood to Parkland Place. House is 3 doors up from the water. Please park in driveway or on right side of street.
School Information
- Elementary School: Orchard Hills
- High School: Joseph A. Foran
Community
- Community Name: Morningside
- Association: Yes
- Home Owners Assn.: 1
- Assoc. Fees Include: Lake/Beach Access
Heating & Cooling
- Cooling Type: Heat Pump, Split System
- Heating Type: Hot Water, Natural Gas
- Heating Fuel: Natural Gas
- Water Heater: Natural Gas, Upright Tank
Utilities
- Sewer: Public Sewer Connected
- Water: Public Water Connected
Structural Information
- Architectural Style: Colonial, Bungalow
- Construction Status: No/Resale
- Exterior Const.: Vinyl Siding
- Basement Desc.: Crawl Space
- Roof: Asphalt Shingle
- Attic: Yes
- Square Feet: 1,691
- Above Ground: 1,691 Sq. Ft.
- Year Built: 1915
Lot Features
- Lot Size (Acres): 0.11
- Driveway/Sidewalk: Private, Paved, Asphalt
- Zoning: R10
- Lot Description: Fence - Partial, Level Lot, Water View
Water Features
- Water Front Desc.: Walk to Water, Beach Rights, Water Community, View
Financial Considerations
- Association Fee: $292
- Assoc Fee Freq.: Annually
- Assessment Amount: $386,220
- Tax Year: July 2025-June 2026
Disclosures and Reports
- Property ID: 1206707
Get Pre-Approved Today
Schools
Schools serving 8 Parkland Pl
School District:Milford School District
| Name | Grades | Distance |
|---|---|---|
Orchard Hills School 185 Marino Drive, Milford, CT 06460 | 3-5 | 0.9 mi |
Live Oaks School 575 Merwin Avenue, Milford, CT 06460 | K-2 | 1.8 mi |
East Shore Middle School 240 Chapel Street, Milford, CT 06460 | 6-8 | 1 mi |
Joseph A. Foran High School 80 Foran Road, Milford, CT 06460 | 9-12 | 0.5 mi |
Disclaimer:
School attendance boundaries provided by ATTOM Data Solutions and are for reference only. Contact the school directly to verify enrollment eligibility.
Price & Sales History for 8 Parkland Pl
Date
Details
Price
Change
Source
6/15/2026
Sold
$881,000
0.69%
MLS
5/05/2026
Price Reduced
$875,000
-4.37%
MLS
4/17/2026
Listed
$915,000
—
MLS
Disclaimer: Historical sales information is derived from public records provided by the county offices. Information is not guaranteed and should be independently verified.
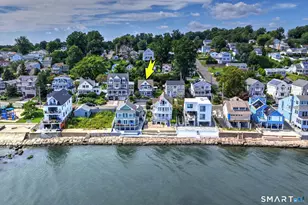
8 Parkland Place, Milford, CT 06460 (MLS# 24168102) is a Single Family property that was sold at $881,000 on June 15, 2026. This property was sold by Dalia Coleman from our Woodbridge Office.Want to learn more about 8 Parkland Place? Do you have questions about finding other Single Family real estate for sale in Milford? You can browse all Milford real estate or contact a Coldwell Banker agent to request more information.