
This is a carousel with tiles that activate property listing cards. Use the previous and next buttons to navigate.
1/1
$850,000
This is a carousel with tiles that activate property listing cards. Use the previous and next buttons to navigate.
1/1
Property Description
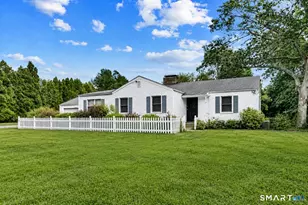
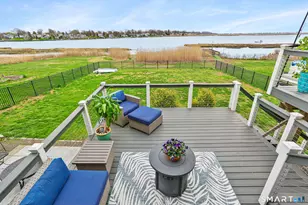
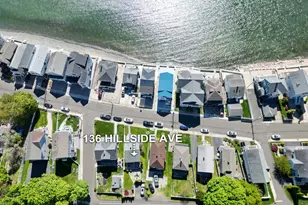
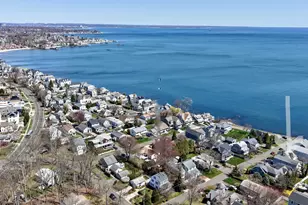
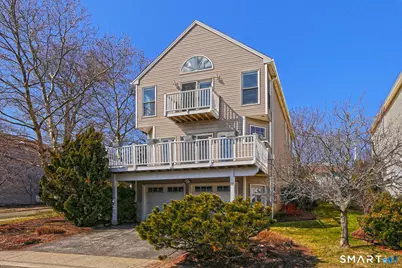
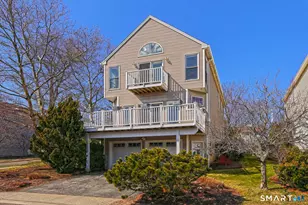
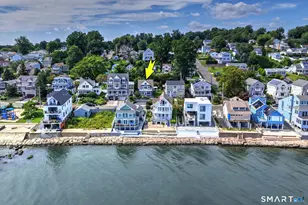
Contemporary Colonial with water views and beach access offering over 2,000 square feet of living space (includes finished space in the basement), the home features 3 spacious bedrooms, 2 full bathrooms, and 1 half bathroom. Hardwood floors run throughout the main living areas and bedrooms, while the bathrooms feature attractive tile flooring. The remodeled primary bathroom provides a modern and comfortable retreat. Enjoy coastal living in this beautifully maintained contemporary Colonial offering water views and convenient access to the water just across the street-perfect for kayaking and enjoying the shoreline. This inviting home also includes usage rights to Anchor Beach and Burwell Beach, making it an ideal setting for those who appreciate life by the water. The main living area is warm and welcoming with a gas fireplace, and the home has been thoughtfully updated with a newer hot water heater and garage doors. Additional conveniences include an underground sprinkler system for easy lawn maintenance and an outdoor shower so you can rinse off from a day at the beach before entering the home. A finished room in the basement offers flexible space that can be used as a home office, den, or potential additional bedroom to suit your needs. Not far from shopping, restaurants, the Milford train station, and major highways. With its desirable coastal location, water views, and thoughtful updates, this home offers the perfect balance of comfort, style, and seaside lifestyle.
Full Property Details
Full Property Details for 84 Hillside Ave
General
- Sold For: $850,000
- Taxes: (July 2025-June 2026)
- Status: Closed
- Type: Single Family
- Source: SMARTMLS
- MLS ID: 24159706
- Added to Site: 99 day(s) ago
Interior
- Number of Rooms: 6
- Interior Features: Auto Garage Door Opener, Cable - Available, Open Floor Plan, Security System
- Fireplace: Yes
- Number of Fireplaces: 1
- Appliances: Oven/Range, Microwave, Refrigerator, Dishwasher, Disposal, Washer, Dryer
Rooms
Bathrooms
- Total Bathrooms: 3
- Full Bathrooms: 2
- Half Bathrooms: 1
- Primary Bathroom: Primary Bath - Remod, Upper
- Full Bath: Whirlpool Tub, Tile Floor, Upper
Bedrooms
- Total Bedrooms: 3
- Primary Suite: Cathedral Ceiling, Balcony/Deck, Built-Ins, Full Bath, Upper
- Bedroom 1: Bedroom - Ceiling Fan, Hardwood Floor, Upper
- Bedroom 2: Bedroom - Hardwood Floor, Upper
Other Rooms
- Living Room: Living Room - Balcony/Deck, Built-Ins, Combination Liv/Din Rm, Gas Log Fireplace, Hardwood Floor, Main
- Kitchen: Kitchen - Corian Counters, Hardwood Floor, Main
- Dining Room: Dining Room - Built-Ins, Combination Liv/Din Rm, Hardwood Floor, Main
- Laundry: Lower Level
Exterior
- Exterior Features: Balcony, Grill, Sidewalk, Deck, Underground Sprinkler, Patio
- Color: Tan
Parking
- Garage: Yes
- Garage Spaces: 2
- Total Spaces: 4
- Parking: Under House Garage, Paved, On Street Parking, Driveway
Location
- County: New Haven
- Neighborhood: Anchor Beach
- Driving Directions: Edgefield Avenue to Burwell Avenue (not Court). It is on the corner of Burwell Avenue and Hillside Avenue.
School Information
- Elementary School: Per Board of Ed
- High School: Per Board of Ed
Community
- Community Name: Anchor Beach
Heating & Cooling
- Cooling Type: Central Air
- Heating Type: Hot Air, Natural Gas
- Heating Fuel: Natural Gas
- Water Heater: Electric, Domestic
Utilities
- Sewer: Public Sewer Connected
- Water: Public Water Connected
Structural Information
- Architectural Style: Colonial, Contemporary
- Construction Status: No/Resale
- Exterior Const.: Vinyl Siding
- Basement Desc.: Partial
- Roof: Asphalt Shingle
- Attic: Yes
- Square Feet: 2,116
- Above Ground: 1,924 Sq. Ft.
- Below Ground: 192 Sq. Ft.
- Year Built: 1997
Lot Features
- Lot Size (Acres): 0.1
- Driveway/Sidewalk: Paved
- Zoning: R5
- Lot Description: Corner Lot, Treed, Water View
Water Features
- Water Front Desc.: Walk to Water, Beach Rights, View, Access
Financial Considerations
- Assessment Amount: $362,200
- Tax Year: July 2025-June 2026
Disclosures and Reports
- Exclusions: Mirror in the main level 1/2 bathroom
- Property ID: 1209643
Get Pre-Approved Today
Schools
Schools serving 84 Hillside Ave
School District:Milford School District
| Name | Grades | Distance |
|---|---|---|
Orchard Hills School 185 Marino Drive, Milford, CT 06460 | 3-5 | 0.9 mi |
Live Oaks School 575 Merwin Avenue, Milford, CT 06460 | K-2 | 1.5 mi |
East Shore Middle School 240 Chapel Street, Milford, CT 06460 | 6-8 | 0.7 mi |
Joseph A. Foran High School 80 Foran Road, Milford, CT 06460 | 9-12 | 0.3 mi |
Disclaimer:
School attendance boundaries provided by ATTOM Data Solutions and are for reference only. Contact the school directly to verify enrollment eligibility.
Price & Sales History for 84 Hillside Ave
Date
Details
Price
Change
Source
6/11/2026
Sold
$850,000
8.97%
MLS
4/08/2026
Listed
$780,000
—
MLS
Disclaimer: Historical sales information is derived from public records provided by the county offices. Information is not guaranteed and should be independently verified.
84 Hillside Avenue, Milford, CT 06460 (MLS# 24159706) is a Single Family property that was sold at $850,000 on June 11, 2026. This property was listed by Fran Morrow from our Orange Post Rd Office.Want to learn more about 84 Hillside Avenue? Do you have questions about finding other Single Family real estate for sale in Milford? You can browse all Milford real estate or contact a Coldwell Banker agent to request more information.