
This is a carousel with tiles that activate property listing cards. Use the previous and next buttons to navigate.
1/40
$400,000
This is a carousel with tiles that activate property listing cards. Use the previous and next buttons to navigate.
1/40
Property Description
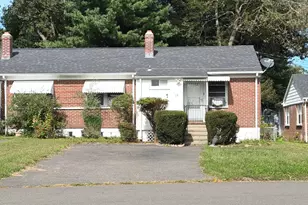
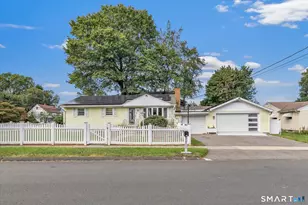
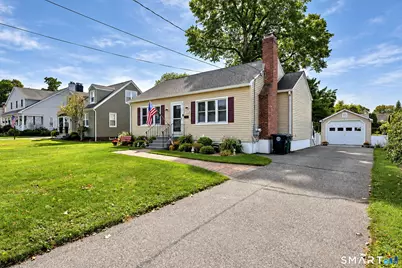
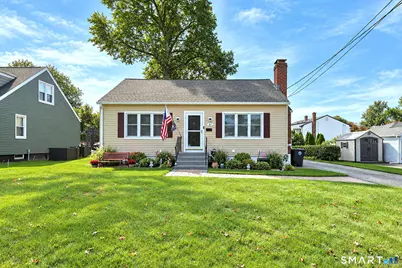
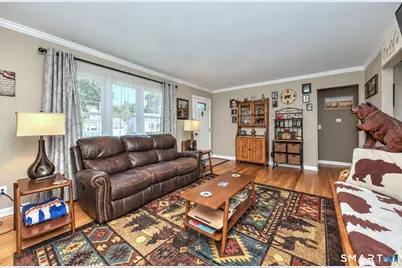
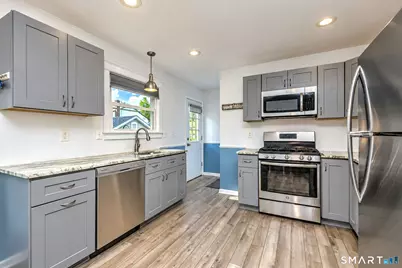
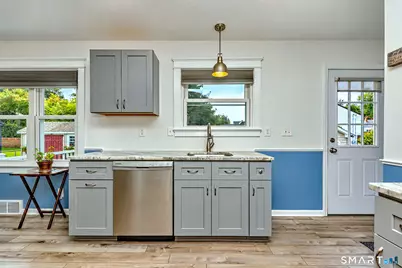
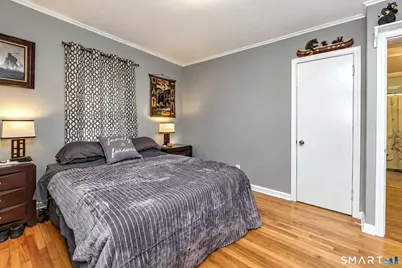
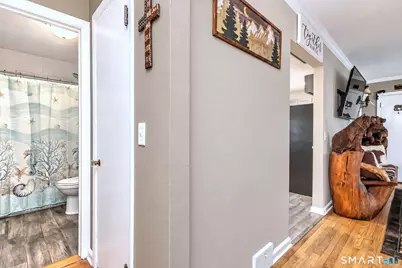
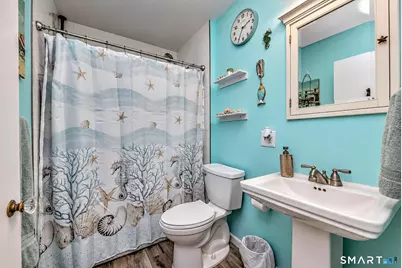
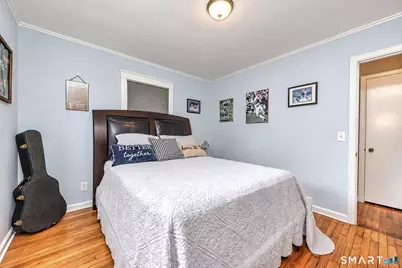
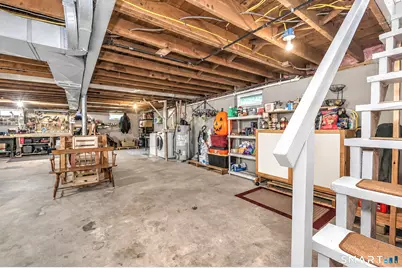
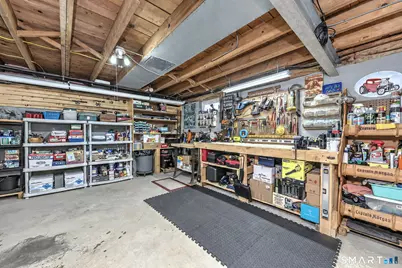
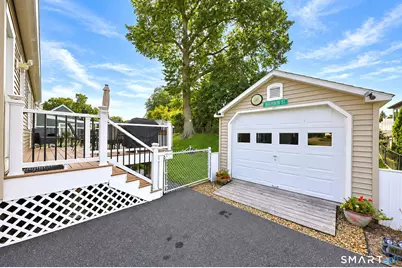
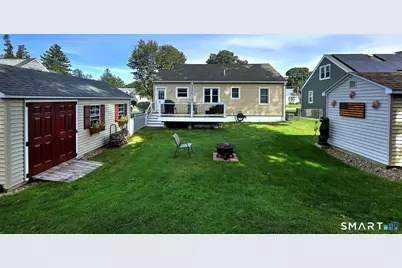
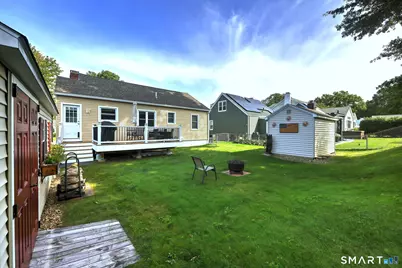
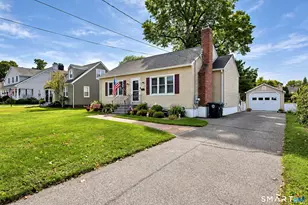
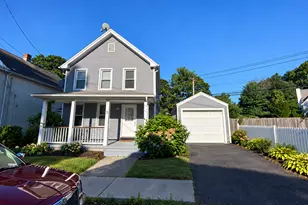
If your wish list starts with "I really don't want to have to do anything..." keep reading. Located on a quiet cul-de-sac, this 2-bedroom Ranch has had years of thoughtful improvements that make moving in and simply enjoying your new home pretty darn easy. Inside, hardwood floors run through the living room and bedrooms, the fireplace adds a cozy focal point, and the updated kitchen features granite countertops, plenty of cabinetry and an easy flow into the dining area. A refreshed full bath and fresh paint throughout much of the home keep things feeling bright and current. But the real story here is everything you won't have to add to your to-do list. The roof, windows, driveway, furnace, hot water heater and appliances were all replaced in 2019; and the improvements kept coming. Since then, the home has been connected to public sewer and received vinyl siding, a new front door, deck, front walkway and a garage. Out back, the fully fenced yard gives you plenty of space for a barbecue, a garden, a game of fetch or absolutely nothing at all. The unfinished basement offers great storage today with possibilities for tomorrow. All of this in a quiet neighborhood setting that still keeps shopping, restaurants and commuter routes within easy reach. Sometimes the best kind of project is the one somebody else already finished.
Full Property Details
Full Property Details for 57 Hayes Dr
General
- Price: $400,000
- Taxes: (July 2025-June 2026)
- Status: Under Contract
- Type: Single Family
- Source: SMARTMLS
- MLS ID: 24209688
- Updated: 9/29/2026
- Added to Site: 13 day(s) ago
Interior
- Number of Rooms: 5
- Fireplace: Yes
- Number of Fireplaces: 1
- Appliances: Gas Range, Microwave, Refrigerator, Dishwasher, Washer, Dryer
Rooms
Bathrooms
- Total Bathrooms: 1
- Full Bathrooms: 1
Bedrooms
- Total Bedrooms: 2
- Primary Bedroom: Primary Bedroom - Hardwood Floor, Main
- Bedroom 1: Bedroom - Hardwood Floor, Main
Other Rooms
- Living Room: Living Room - Fireplace, Hardwood Floor, Main
- Kitchen: Kitchen - Granite Counters, Main
- Dining Room: Dining Room, Main
- Laundry: Lower Level
Exterior
- Exterior Features: Deck
Parking
- Garage: Yes
- Garage Spaces: 1
- Total Spaces: 3
- Parking: Detached Garage, Driveway
Location
- County: New Haven
- Driving Directions: Bridgeport Avenue to Hayes.
School Information
- Elementary School: J. F. Kennedy
- Middle School: West Shore
- High School: Jonathan Law
Heating & Cooling
- Cooling Type: Central Air
- Heating Type: Hot Air, Natural Gas
- Heating Fuel: Natural Gas
- Water Heater: 30 Gallon Tank
Utilities
- Sewer: Public Sewer Connected
- Water: Public Water Connected
Structural Information
- Architectural Style: Ranch
- Construction Status: No/Resale
- Exterior Const.: Vinyl Siding
- Basement Desc.: Full, Unfinished
- Roof: Asphalt Shingle
- Attic: Yes
- Square Feet: 948
- Above Ground: 948 Sq. Ft.
- Year Built: 1953
Lot Features
- Lot Size (Acres): 0.16
- Driveway/Sidewalk: Paved
- Zoning: R10
- Lot Description: Level Lot, On Cul-De-Sac
Financial Considerations
- Assessment Amount: $174,330
- Tax Year: July 2025-June 2026
Disclosures and Reports
- Property ID: 1921012
Buyer's Brokerage Compensation: Contact Listing Agent
Not binding unless confirmed by separate agreement among applicable parties.
Get Pre-Approved Today
Schools
Schools serving 57 Hayes Dr
School District:Milford School District
| Name | Grades | Distance |
|---|---|---|
Pumpkin Delight School 27 Art Street, Milford, CT 06460 | 3-5 | 0.9 mi |
J. F. Kennedy School 404 West Ave., Milford, CT 06460 | K-2 | 1.1 mi |
West Shore Middle School 70 Kay Avenue, Milford, CT 06460 | 6-8 | 0.7 mi |
Jonathan Law High School 20 Lansdale Avenue, Milford, CT 06460 | 9-12 | 0.4 mi |
Disclaimer:
School attendance boundaries provided by ATTOM Data Solutions and are for reference only. Contact the school directly to verify enrollment eligibility.
Price & Sales History for 57 Hayes Dr
Date
Details
Price
Change
Source
9/26/2026
Listed
$400,000
56.62%
MLS
1/09/2020
Sold
$255,400
—
Public Record
Disclaimer: Historical sales information is derived from public records provided by the county offices. Information is not guaranteed and should be independently verified.
Tax History
Tax History for 57 Hayes Dr
Year
Property Taxes
Change
Tax Assessment
Change
2025
$5,151
2%
$174,330
—
2023
$5,065
7%
$173,820
—
2023
$4,723
2%
$173,820
—
2022
$4,632
12%
$173,820
16%
2021
$4,146
14%
$149,930
14%
2020
$3,631
-2%
$131,190
1%
2019
$3,718
3%
$129,530
—
2018
$3,593
—
$129,530
—
2017
$3,600
-2%
$129,530
-2%
2016
$3,675
—
$132,000
—
2015
$3,680
2%
$132,000
—
2014
$3,593
4%
$132,000
—
2013
$3,469
—
$132,000
—
2011
$3,469
—
$132,000
—
Disclaimer: Historical tax information is derived from public records provided by the county offices. Information is not guaranteed and should be independently verified.
Estimate the Cost
Estimate the Cost for 57 Hayes Dr
57 Hayes Drive, Milford, CT 06460 (MLS# 24209688) is a Single Family property with 2 bedrooms and 1 full bathroom. 57 Hayes Drive is currently listed for $400,000 and was received on September 26, 2026. This property is listed by Christy Lindsay from our Milford Office.Want to learn more about 57 Hayes Drive? Do you have questions about finding other Single Family real estate for sale in Milford? You can browse all Milford real estate or contact a Coldwell Banker agent to request more information.