This is a carousel with tiles that activate property listing cards. Use the previous and next buttons to navigate.
1/1
$466,000
This is a carousel with tiles that activate property listing cards. Use the previous and next buttons to navigate.
1/1
Property Description
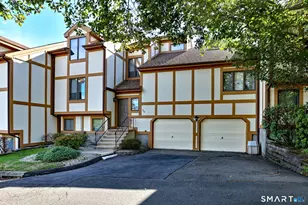
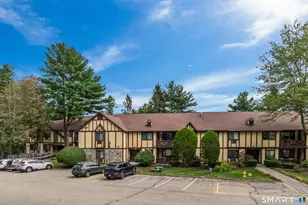
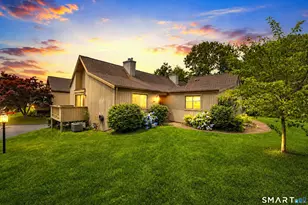
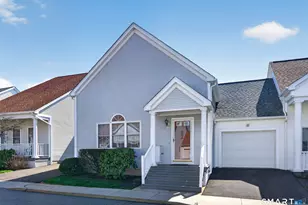
A rare opportunity to live in this highly sought after 55+ community in a wonderful part of Milford. Forest Park is an enclave of townhouse style condos set in an inviting and easy to navigate layout. This unit is situated on a corner, with a private and tranquil setting from the deck, and a beautiful yard beyond. The floorplan is ideal with a large Primary Bedroom on the main level, with fantastic closet space and a full bathroom with step in shower. The Living Room has a vaulted ceiling, with a wonderful wall of windows and a gas fireplace. The comfortable Dining Room is convenient to the well equipped Kitchen, with a half bath and laundry a few steps away. On the upper level is the 2nd bedroom and a full bathroom and huge walk-in-closet. The beautiful Family Room is adjacent with a railing overlooking the living room - bathed in natural light. There are 2 stair lifters included with the unit, making it easy to navigate between floors. The garage is attached for convenience, and the basement level has incredible storage capacity. The amenities are wonderful with a clubhouse, large in-ground pool, with sidewalks everywhere, and pets are allowed. Everything is taken care of including snowplowing, road maintenance, trash pickup and even water use. The location is extremely close to shopping, restaurants, town beaches, golf courses, parks and major highways. Don't miss this opportunity!
Full Property Details
Full Property Details for 73 Forest Rd #A
General
- Sold For: $466,000
- HOA FEE: $450/month
- Taxes: (July 2025-June 2026)
- Status: Closed
- Type: Townhouse
- Source: SMARTMLS
- MLS ID: 24195723
- Added to Site: 47 day(s) ago
Interior
- Number of Rooms: 5
- Rooms/Areas: Foyer
- Interior Features: Cable - Available, Open Floor Plan, Security System
- Fireplace: Yes
- Number of Fireplaces: 1
- Appliances: Electric Range, Microwave, Range Hood, Refrigerator, Dishwasher, Disposal, Washer, Dryer
Rooms
Bathrooms
- Total Bathrooms: 3
- Full Bathrooms: 2
- Half Bathrooms: 1
Bedrooms
- Total Bedrooms: 2
- Primary Bedroom: Primary Bedroom - Full Bath, Stall Shower, Walk-In Closet, Wall/Wall Carpet, 16.1 x 15.5, Main
- Bedroom 1: Bedroom - Full Bath, Walk-In Closet, Wall/Wall Carpet, 20.1 x 13.5, Upper
Other Rooms
- Living Room: Living Room - Bay/Bow Window, 9 ft+ Ceilings, Vaulted Ceiling, Ceiling Fan, Gas Log Fireplace, Wall/Wall Carpet, 16.1 x 11.4, Main
- Family Room: Family Room - Wall/Wall Carpet, 22 x 10.5, Upper
- Kitchen: Kitchen - Breakfast Bar, 13.1 x 13.2, Main
- Dining Room: Dining Room - Balcony/Deck, Sliders, 16 x 11.9, Main
- Laundry: Main Level
Additional Information
- Shared Amenities: Club House, Pool
- Pool: Yes
- Pool Description: Gunite, Pool House, Safety Fence, In Ground Pool
Exterior
- Exterior Features: Underground Utilities, Sidewalk, Deck, Gutters, Lighting
- Color: White
Parking
- Garage: Yes
- Attached garage: Yes
- Garage Spaces: 1
- Parking: Attached Garage
Location
- County: New Haven
- Neighborhood: Anchor Beach
- Complex: Forest Park
- Driving Directions: As per GPS
School Information
- Elementary School: Per Board of Ed
- High School: Per Board of Ed
Community
- Community Name: Anchor Beach
- Association: Yes
- Home Owners Assn.: 1
- Assoc. Fees Include: Club House, Grounds Maintenance, Trash Pickup, Snow Removal, Water, Sewer, Property Management, Road Maintenance, Insurance
- Pets Allowed: Yes
- Pet Restrictions: 2 pets allowed
Heating & Cooling
- Cooling Type: Central Air
- Heating Type: Hot Air, Natural Gas
- Heating Fuel: Natural Gas
- Water Heater: Natural Gas, Tankless Hotwater
Utilities
- Sewer: Public Sewer Connected
- Water: Public Water Connected
Structural Information
- Architectural Style: Townhouse
- Description/Design: Adult Community 55
- Construction Status: No/Resale
- Exterior Const.: Vinyl Siding
- Basement Desc.: Full, Unfinished, Storage, Interior Access, Concrete Floor
- Disability Access: Accessible Bath, Chair Lift, Exterior Curb Cuts
- Unit on End: Yes
- Square Feet: 1,440
- Above Ground: 1,440 Sq. Ft.
- Year Built: 1995
Lot Features
- Zoning: RMF1
- Lot Description: Level Lot
Water Features
- Water Front Desc.: Beach Rights, Water Community
Green Features
- Energy Features: Programmable Thermostat, Ridge Vents, Storm Doors, Thermopane Windows
Financial Considerations
- Association Fee: $450
- Assoc Fee Freq.: Monthly
- Assessment Amount: $218,470
- Tax Year: July 2025-June 2026
Disclosures and Reports
- Property ID: 1214950
Get Pre-Approved Today
Schools
Schools serving 73 Forest Rd #A
School District:Milford School District
| Name | Grades | Distance |
|---|---|---|
Orange Avenue School 260 Orange Ave., Milford, CT 06460 | PK-2 | 0.3 mi |
Calf Pen Meadow School 395 Welchs Point Road, Milford, CT 06460 | 3-5 | 1.8 mi |
Harborside Middle School 175 High Street, Milford, CT 06460 | 6-8 | 1 mi |
Joseph A. Foran High School 80 Foran Road, Milford, CT 06460 | 9-12 | 2.1 mi |
Disclaimer:
School attendance boundaries provided by ATTOM Data Solutions and are for reference only. Contact the school directly to verify enrollment eligibility.
Price & Sales History for 73 Forest Rd #A
Date
Details
Price
Change
Source
9/18/2026
Sold
$466,000
1.53%
MLS
8/05/2026
Listed
$459,000
—
MLS
Disclaimer: Historical sales information is derived from public records provided by the county offices. Information is not guaranteed and should be independently verified.
73 Forest Road #A, Milford, CT 06461 (MLS# 24195723) is a Townhouse property that was sold at $466,000 on September 18, 2026. This property was sold by Jen Lombard from our Trumbull Regional Sales Center Office.Want to learn more about 73 Forest Road #A? Do you have questions about finding other Townhouse real estate for sale in Milford? You can browse all Milford real estate or contact a Coldwell Banker agent to request more information.