This is a carousel with tiles that activate property listing cards. Use the previous and next buttons to navigate.
1/35
$669,000
This is a carousel with tiles that activate property listing cards. Use the previous and next buttons to navigate.
1/35
Property Description
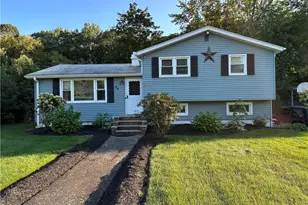
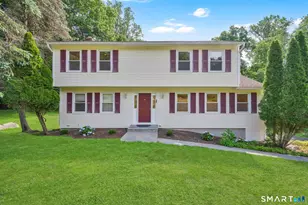
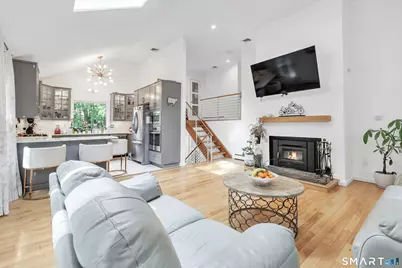
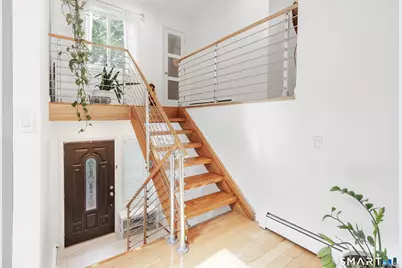
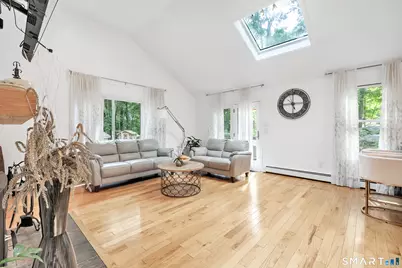
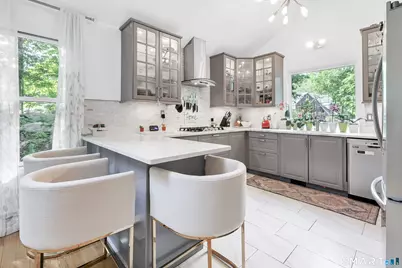
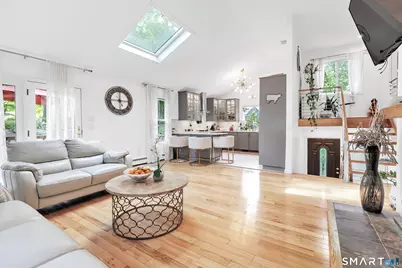
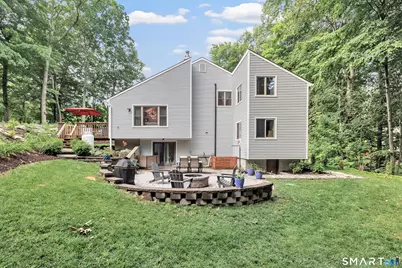
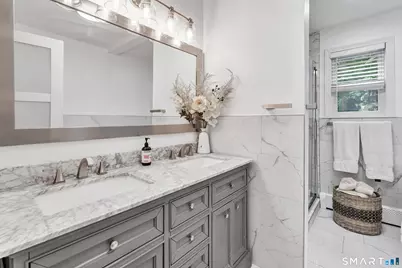
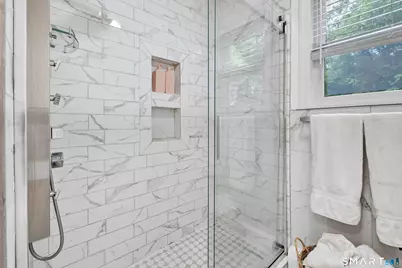
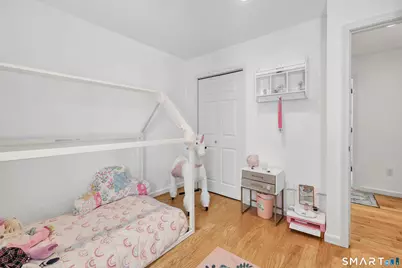
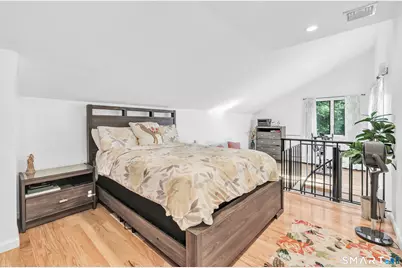
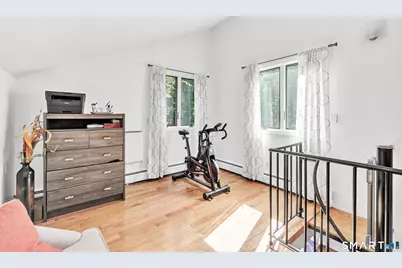
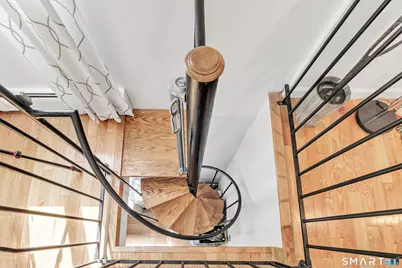
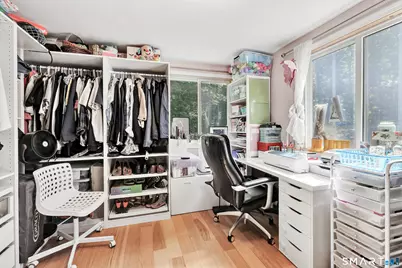
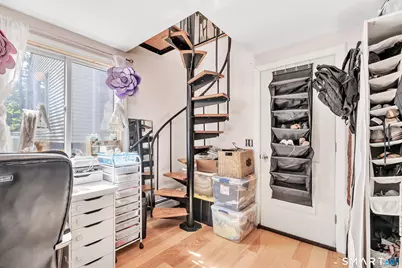
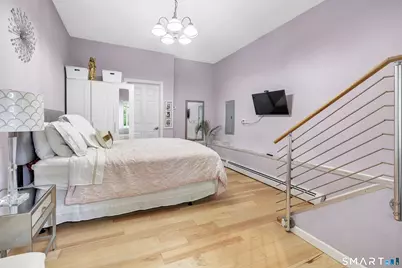
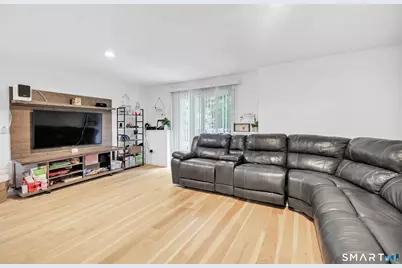
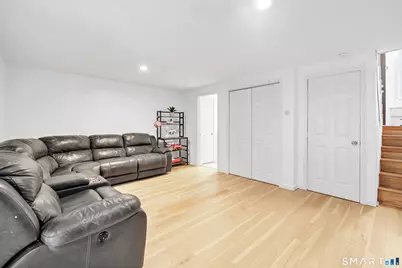
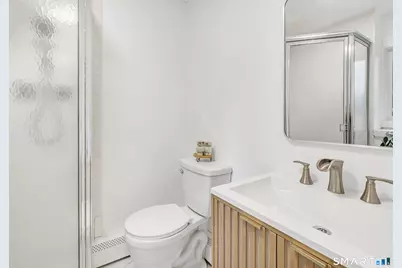
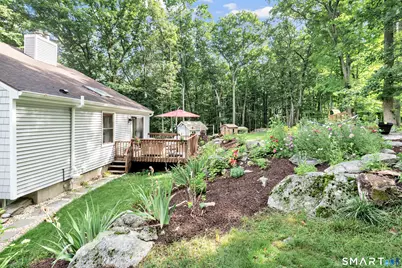
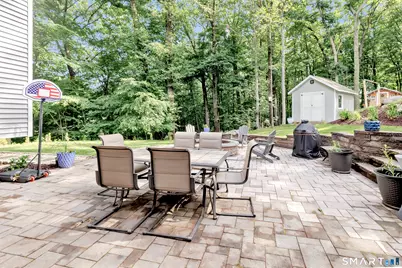
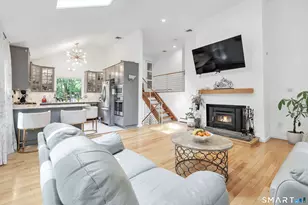
Not your average split-level! This beautifully renovated contemporary home offers 4 bedrooms, 2 full baths, and a flexible layout designed for today's lifestyle, all set on a quiet cul de sac in Monroe's desirable Stepney neighborhood. Step inside to a bright, open concept interior filled with natural light and warm hardwood floors throughout. The updated kitchen flows seamlessly into the spacious living area, creating an inviting setting for everyday living and entertaining. Sliding glass doors open to an expansive deck overlooking the beautifully landscaped yard, extending the living space outdoors. Upstairs, you'll find three generously sized bedrooms and a beautifully renovated spa-inspired bath featuring a tiled walk-in shower and soaking tub. The primary bedroom offers a truly distinctive feature, a walk down closet accessed by a spiral staircase, providing exceptional storage and a unique architectural detail rarely found in homes of this style. The lower level adds even more versatility with a comfortable family room featuring a wood-burning stove, a fourth bedroom, and a full bath. Whether used for guests, a home office, gym, media room, or additional living space, this level easily adapts to your needs. Outside, enjoy multiple spaces for relaxing and entertaining, including a spacious deck and a beautiful stone patio with a built-in fire pit.
Full Property Details
Full Property Details for 110 Bart Rd
General
- Price: $669,000
- Taxes: (July 2025-June 2026)
- Status: Active
- Type: Single Family
- Source: SMARTMLS
- MLS ID: 24183917
- Updated: 7/25/2026
- Added to Site: 53 day(s) ago
Interior
- Number of Rooms: 7
- Rooms/Areas: Laundry Room
- Interior Features: Auto Garage Door Opener
- Fireplace: Yes
- Number of Fireplaces: 1
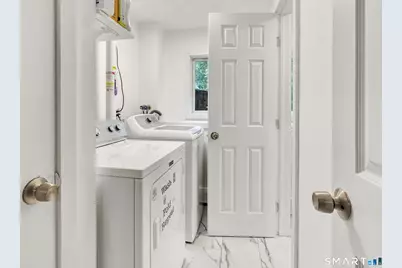
- Appliances: Gas Cooktop, Wall Oven, Microwave, Refrigerator, Dishwasher, Washer, Dryer
Rooms
Bathrooms
- Total Bathrooms: 2
- Full Bathrooms: 2
- Full Bath: Remodeled, Double-Sink, Full Bath, Stall Shower, 7.7 x 10.2, Upper
Bedrooms
- Total Bedrooms: 4
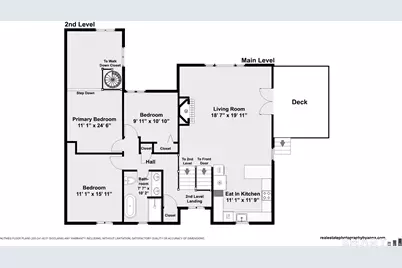
- Primary Bedroom: Primary Bedroom - Dressing Room, Hardwood Floor, 11.1 x 24.6, Upper
- Bedroom 1: Bedroom - Hardwood Floor, 11.4 x 17.11, Main
- Bedroom 2: Bedroom - Hardwood Floor, 11.1 x 15.11, Upper
- Bedroom 3: Bedroom - Hardwood Floor, 9.11 x 10.1, Upper
Other Rooms
- Living Room: Living Room - Remodeled, Skylight, 9 ft+ Ceilings, Wood Stove, French Doors, Hardwood Floor, 18.7 x 19.11, Main
- Family Room: Family Room - Remodeled, Sliders, Hardwood Floor, 14.7 x 17.8, Lower
- Eat In Kitchen: Eat-In Kitchen - Breakfast Bar, Quartz Counters, Island, Tile Floor, 11.1 x 11.9, Main
- Laundry: Lower Level
Exterior
- Exterior Features: Shed, Deck, Gutters, Garden Area, Lighting, Stone Wall, Patio
- Color: Gray
Parking
- Garage: Yes
- Attached garage: Yes
- Garage Spaces: 1
- Parking: Attached Garage, Under House Garage
Location
- County: Fairfield
- Neighborhood: Stepney
- Driving Directions: Rt 25 to Bart Rd follow to 110
School Information
- Elementary School: Stepney
- Middle School: Jockey Hollow
- High School: Masuk
Community
- Community Name: Stepney
Heating & Cooling
- Cooling Type: Central Air
- Heating Type: Hot Water, Oil
- Heating Fuel: Oil
- Water Heater: Oil, Domestic
Utilities
- Sewer: Septic
- Water: Private Well
Structural Information
- Architectural Style: Contemporary, Split Level
- Construction Status: No/Resale
- Exterior Const.: Vinyl Siding
- Basement Desc.: Full, Storage, Fully Finished, Liveable Space, Full With Walk-Out
- Roof: Asphalt Shingle
- Attic: Yes
- Square Feet: 2,004
- Above Ground: 2,004 Sq. Ft.
- Year Built: 1982
Lot Features
- Lot Size (Acres): 1.02
- Zoning: RF1
- Lot Description: Treed, Sloping Lot, On Cul-De-Sac
Water Features
- Water Front Desc.: Beach Rights
Green Features
- Energy Features: Energy Star Rated, Fireplace Insert, Thermopane Windows
Financial Considerations
- Assessment Amount: $310,140
- Tax Year: July 2025-June 2026
Disclosures and Reports
- Exclusions: Ring cameras, Fruit trees, chickens, Bees. Wall mounted TV's will be removed brackets will stay.
- Property ID: 174984
Buyer's Brokerage Compensation: Contact Listing Agent
Not binding unless confirmed by separate agreement among applicable parties.
Get Pre-Approved Today
Schools
Schools serving 110 Bart Rd
School District:Monroe School District
| Name | Grades | Distance |
|---|---|---|
Stepney Elementary School 180 Old Newtown Road, Monroe, CT 06468 | K-5 | 0.9 mi |
Jockey Hollow School 365 Fan Hill Road, Monroe, CT 06468 | 6-8 | 1.7 mi |
Masuk High School 1014 Monroe Turnpike, Monroe, CT 06468 | 9-12 | 3.7 mi |
Disclaimer:
School attendance boundaries provided by ATTOM Data Solutions and are for reference only. Contact the school directly to verify enrollment eligibility.
Price & Sales History for 110 Bart Rd
Date
Details
Price
Change
Source
6/19/2026
Listed
$669,000
—
MLS
Disclaimer: Historical sales information is derived from public records provided by the county offices. Information is not guaranteed and should be independently verified.
Estimate the Cost
Estimate the Cost for 110 Bart Rd
110 Bart Road, Monroe, CT 06468 (MLS# 24183917) is a Single Family property with 4 bedrooms and 2 full bathrooms. 110 Bart Road is currently listed for $669,000 and was received on June 15, 2026. This property is listed by Terri Tournas from our Ridgefield Office.Want to learn more about 110 Bart Road? Do you have questions about finding other Single Family real estate for sale in Stepney? You can browse all Stepney real estate or contact a Coldwell Banker agent to request more information.