
This is a carousel with tiles that activate property listing cards. Use the previous and next buttons to navigate.
1/1
$900,500
This is a carousel with tiles that activate property listing cards. Use the previous and next buttons to navigate.
1/1
Property Description
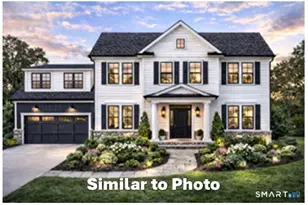
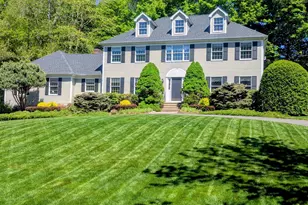
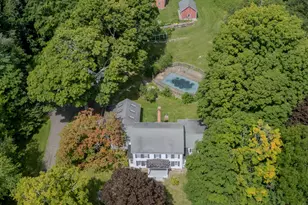
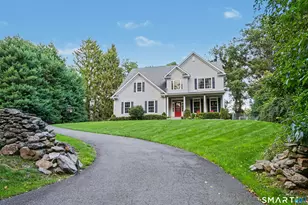
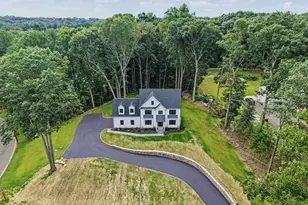
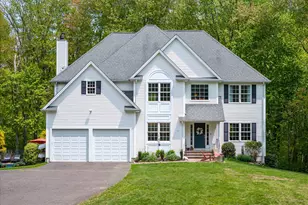
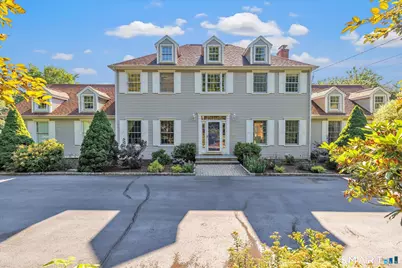
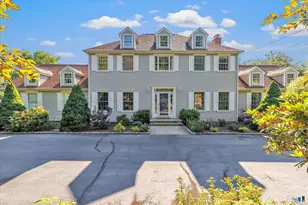
FINAL & BEST BY TUESDAY, JULY 7 6 PM. Perfectly positioned in desirable Monroe Center, this attractive Colonial offers curb appeal, exceptional natural light & a thoughtfully designed floor plan for today's lifestyle that lives larger than its square footage. Situated on 1.15 professionally landscaped acres, mature trees & a circular driveway provide a stately first impression & privacy from the road. A welcoming foyer introduces the home's inviting interior, where hwd flrs flow throughout & 9-ft ceilings enhance the spacious feel of the main level. A private office, elegant dining room & handsome den offer versatile spaces to fit your lifestyle. The sun-filled kitchen features white cabinets, quartz counters, tile backsplash, SS appl, island & dining area w/access to expansive deck. Open to the impressive great room w/vaulted ceilings, second-story windows & fireplace creating a warm, cozy atmosphere. A glass door leads to heated sunroom providing add'l space to relax & enjoy views of private level backyard. The upper level offers a spacious primary suite w/tray ceiling, decorative picture frame molding, hwd flrs, walk-in closet & full bath. Three add'l generously sized bedrooms w/hwd flrs & full bath provide ample room for family/guests. Great potential to expand living space tailored to your needs in LL. Within walking distance to Wolfe Park & minutes to Monroe's award-winning schools, Lake, walking/biking trails, shopping, restaurants, commuter routes.
Full Property Details
Full Property Details for 176 Cutler's Farm Rd
General
- Sold For: $900,500
- Taxes: (July 2026-June 2027)
- Status: Closed
- Type: Single Family
- Source: SMARTMLS
- MLS ID: 24186575
- Added to Site: 51 day(s) ago
Interior
- Number of Rooms: 9
- Rooms/Areas: Foyer
- Interior Features: Auto Garage Door Opener, Security System
- Fireplace: Yes
- Number of Fireplaces: 1
- Appliances: Oven/Range, Refrigerator, Dishwasher, Washer, Dryer
Rooms
Bathrooms
- Total Bathrooms: 3
- Full Bathrooms: 2
- Half Bathrooms: 1
- Primary Bathroom: Primary Bath - Skyli, Upper
Bedrooms
- Total Bedrooms: 4
- Primary Bedroom: Primary Bedroom - Ceiling Fan, Full Bath, Walk-In Closet, Hardwood Floor, Upper
- Bedroom 1: Bedroom - Hardwood Floor, Upper
- Bedroom 2: Bedroom - Hardwood Floor, Upper
- Bedroom 3: Bedroom - Hardwood Floor, Upper
Other Rooms
- Great Room: Great Room - 2 Story Window(s), Vaulted Ceiling, Ceiling Fan, Fireplace, French Doors, Hardwood Floor, Main
- Eat In Kitchen: Eat-In Kitchen - 9 ft+ Ceilings, Built-Ins, Quartz Counters, Dining Area, Islan, Main
- Dining Room: Dining Room - 9 ft+ Ceilings, French Doors, Hardwood Floor, Main
- Office: Office - Hardwood Floor, Main
- Den: Den - 9 ft+ Ceilings, Hardwood Floor, Main
- Laundry: Main Level
Exterior
- Exterior Features: Deck, Gutters
- Color: light gray
Parking
- Garage: Yes
- Attached garage: Yes
- Garage Spaces: 3
- Total Spaces: 8
- Parking: Attached Garage, Paved, Driveway
Location
- County: Fairfield
- Neighborhood: Monroe Center
- Driving Directions: Rte 111 to Purdy Hill to Cutlers Farm
School Information
- Elementary School: Stepney
- Middle School: Jockey Hollow
- High School: Masuk
Community
- Community Name: Monroe Center
Heating & Cooling
- Cooling Type: Central Air
- Heating Type: Hot Water, Natural Gas
- Heating Fuel: Natural Gas
- Water Heater: Natural Gas, Tankless Hotwater
Utilities
- Sewer: Septic
- Water: Public Water Connected
Structural Information
- Architectural Style: Colonial
- Construction Status: No/Resale
- Exterior Const.: Vinyl Siding
- Basement Desc.: Full, Unfinished, Storage, Interior Access
- Roof: Asphalt Shingle
- Attic: Yes
- Square Feet: 2,816
- Above Ground: 2,816 Sq. Ft.
- Year Built: 1995
Lot Features
- Lot Size (Acres): 1.15
- Driveway/Sidewalk: Private, Paved
- Zoning: RF1
- Lot Description: Level Lot, Professionally Landscaped
Green Features
- Energy Features: Programmable Thermostat, Thermopane Windows
Financial Considerations
- Assessment Amount: $476,240
- Tax Year: July 2026-June 2027
Disclosures and Reports
- Property ID: 173270
Get Pre-Approved Today
Schools
Schools serving 176 Cutler's Farm Rd
School District:Monroe School District
| Name | Grades | Distance |
|---|---|---|
Monroe Elementary School 375 Monroe Turnpike, Monroe, CT 06468 | PK-5 | 0.6 mi |
Jockey Hollow School 365 Fan Hill Road, Monroe, CT 06468 | 6-8 | 2.5 mi |
Masuk High School 1014 Monroe Turnpike, Monroe, CT 06468 | 9-12 | 3.5 mi |
Disclaimer:
School attendance boundaries provided by ATTOM Data Solutions and are for reference only. Contact the school directly to verify enrollment eligibility.
Price & Sales History for 176 Cutler's Farm Rd
Date
Details
Price
Change
Source
8/18/2026
Sold
$900,500
5.94%
MLS
7/03/2026
Listed
$850,000
—
MLS
Disclaimer: Historical sales information is derived from public records provided by the county offices. Information is not guaranteed and should be independently verified.
176 Cutlers Farm Road, Monroe, CT 06468 (MLS# 24186575) is a Single Family property that was sold at $900,500 on August 18, 2026. This property was sold by Corey Katz from our Milford Office.Want to learn more about 176 Cutlers Farm Road? Do you have questions about finding other Single Family real estate for sale in Monroe? You can browse all Monroe real estate or contact a Coldwell Banker agent to request more information.