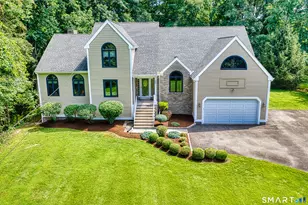
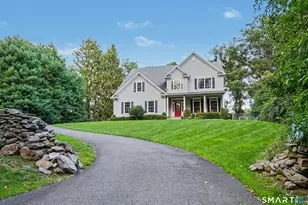
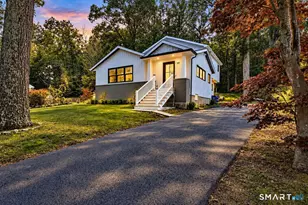
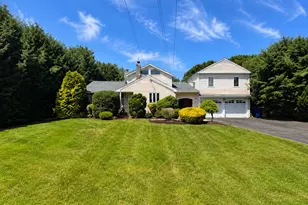
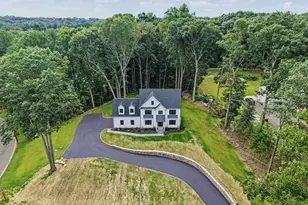
This is a carousel with tiles that activate property listing cards. Use the previous and next buttons to navigate.
1/1
$1,000,000
This is a carousel with tiles that activate property listing cards. Use the previous and next buttons to navigate.
1/1
Property Description
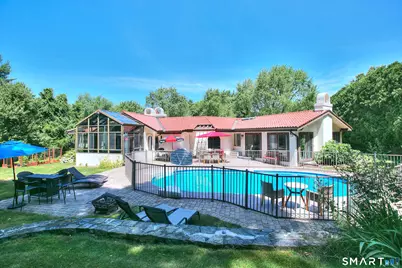
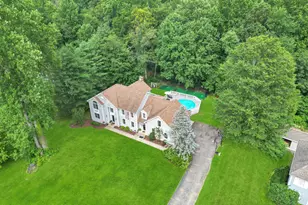
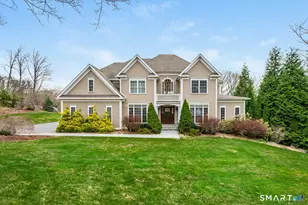
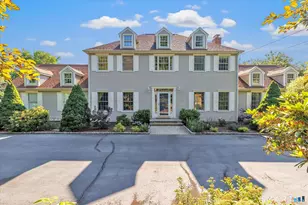
Tucked away on a highly sought-after lane, a sweeping driveway entry to this distinctive custom-built home. Masterfully blending character with privacy, a grand portico and mahogany double-doors open to a sunken main family room anchored by the stunning floor-to-ceiling fieldstone fireplace. The exposed timber beams through soaring vaulted ceilings of this great room, flowing seamlessly into a beautiful glass-wrapped sunroom. This heated space offers indoor-outdoor luxury, night or daytime sky viewing, and overlooks the stone patio surrounding the inground pool, with stone steps to the outdoor gazebo atop this resort-style oasis. The elegant open-archways thoughtfully designed for soft transitions to each room preserve an open-layout concept while curating each room's viewpoint into a dramatic setting. The formal dining room highlights this feature with matching arched windows, picture-framing the outdoor grounds and diffusing indoor natural light. The chef-inspired kitchen is a showpiece centering on an expansive granite island with dual gas cooktops, skylights, and striking copper pendants. This space flows effortlessly into the sun-drenched living room featuring a sleek gas fireplace, vaulted ceilings, and walls of sliding glass to the patio. A walk-out lower level with a gym & private room offers exceptional flexibility for an office or fourth bedroom, completing this architectural gem in a premier, private enclave on this tree-lined cul de sac in the heart of Monroe.
Full Property Details
Full Property Details for 20 Scenic Hill Ln
General
- Sold For: $1,000,000
- Taxes: (July 2025-June 2026)
- Status: Closed
- Type: Single Family
- Source: SMARTMLS
- MLS ID: 24169526
- Added to Site: 103 day(s) ago
Interior
- Number of Rooms: 7
- Rooms/Areas: Bonus Room, Exercise Room, Laundry Room, Sitting Room
- Interior Features: Auto Garage Door Opener, Cable - Pre-wired, Open Floor Plan, Security System
- Fireplace: Yes
- Number of Fireplaces: 2
- Appliances: Gas Cooktop, Gas Range, Refrigerator, Dishwasher, Washer, Dryer
Rooms
Bathrooms
- Total Bathrooms: 3
- Full Bathrooms: 2
- Half Bathrooms: 1
Bedrooms
- Total Bedrooms: 3
- Primary Bedroom: Primary Bedroom - Bedroom Suite, Full Bath, Stall Shower, Walk-In Closet, Main
- Bedroom 1: Bedroom, Main
- Bedroom 2: Bedroom, Main
Other Rooms
- Living Room: Living Room - 9 ft+ Ceilings, Gas Log Fireplace, Sliders, Main
- Great Room: Great Room - 2 Story Window(s), Vaulted Ceiling, Beams, Fireplace, Sliders, Hardwood Floor, Main
- Eat In Kitchen: Eat-In Kitchen - Skylight, Built-Ins, Granite Counters, Dining Area, Island, Til, Main
- Dining Room: Dining Room - 9 ft+ Ceilings, Built-In Hutch, Combination Liv/Din Rm, Hardwood Floor, Main
- Laundry: Main Level
Additional Information
- Pool: Yes
- Pool Description: Heated, In Ground Pool
Parking
- Garage: Yes
- Attached garage: Yes
- Garage Spaces: 2
- Parking: Attached Garage
Location
- County: Fairfield
- Neighborhood: Monroe Center
- Driving Directions: Elm Street to Red Coat Lane to Flint Ridge Rd to Scenic Hill Lane
School Information
- Elementary School: Per Board of Ed
- High School: Masuk
Community
- Community Name: Monroe Center
Heating & Cooling
- Cooling Type: Central Air
- Heating Type: Hot Air, Natural Gas
- Heating Fuel: Natural Gas
- Water Heater: Natural Gas, Tank Size Unknown
Utilities
- Sewer: Septic
- Water: Public Water Connected
Structural Information
- Architectural Style: Ranch
- Construction Status: No/Resale
- Exterior Const.: Stucco
- Basement Desc.: Full, Partially Finished, Full With Walk-Out
- Roof: Gable
- Square Feet: 3,889
- Above Ground: 3,689 Sq. Ft.
- Below Ground: 200 Sq. Ft.
- Year Built: 1982
Lot Features
- Lot Size (Acres): 1.06
- Zoning: RF1
- Lot Description: Secluded, On Cul-De-Sac, Professionally Landscaped
Financial Considerations
- Assessment Amount: $610,600
- Tax Year: July 2025-June 2026
Disclosures and Reports
- Property ID: 175899
Listed by William Raveis Real Estate, Michael Cerreta
Sold by Dave Jones Realty, LLC, Katie Breitkreutz

Get Pre-Approved Today
Schools
Schools serving 20 Scenic Hill Ln
School District:Monroe School District
| Name | Grades | Distance |
|---|---|---|
Fawn Hollow Elementary School 375 Fan Hill Road, Monroe, CT 06468 | K-5 | 0.9 mi |
Jockey Hollow School 365 Fan Hill Road, Monroe, CT 06468 | 6-8 | 0.7 mi |
Masuk High School 1014 Monroe Turnpike, Monroe, CT 06468 | 9-12 | 2.2 mi |
Disclaimer:
School attendance boundaries provided by ATTOM Data Solutions and are for reference only. Contact the school directly to verify enrollment eligibility.
Price & Sales History for 20 Scenic Hill Ln
Date
Details
Price
Change
Source
6/30/2026
Sold
$1,000,000
7.54%
MLS
4/30/2026
Listed
$929,900
—
MLS
Disclaimer: Historical sales information is derived from public records provided by the county offices. Information is not guaranteed and should be independently verified.
20 Scenic Hill Lane, Monroe, CT 06468 (MLS# 24169526) is a Single Family property that was sold at $1,000,000 on June 30, 2026. Want to learn more about 20 Scenic Hill Lane? Do you have questions about finding other Single Family real estate for sale in Monroe? You can browse all Monroe real estate or contact a Coldwell Banker agent to request more information.