This is a carousel with tiles that activate property listing cards. Use the previous and next buttons to navigate.
1/1
$1,175,000
This is a carousel with tiles that activate property listing cards. Use the previous and next buttons to navigate.
1/1
Property Description
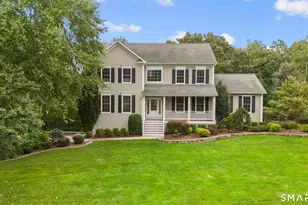
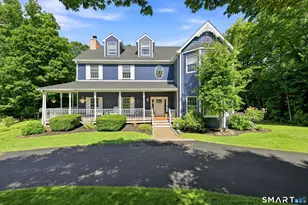
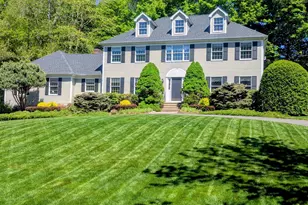
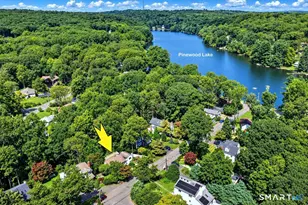
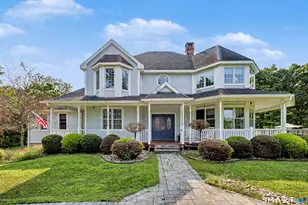
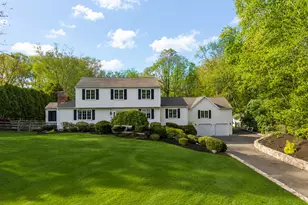
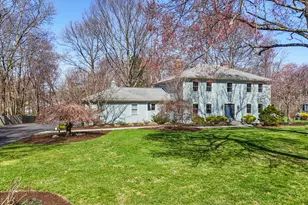
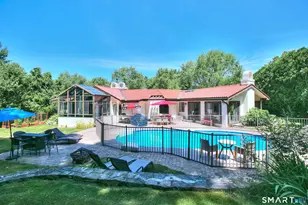
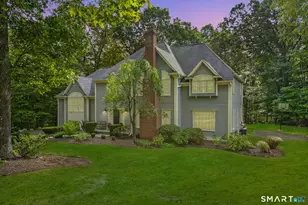
Once-in-a-lifetime opportunity for an iconic lux lifestyle! This stunning Colonial is set on a picture-perfect lot in the heart of Monroe Center! An inviting front porch welcomes you into this beautifully designed home. The spacious kitchen features granite countertops, a center island, walk-in pantry, and breakfast nook. The impressive family room offers a fireplace and soaring ceiling. A combined living and dining room provides additional space for entertaining, while a private home office and convenient laundry room complete the main level. Upstairs, the primary suite features a walk-in closet and luxurious bath with double sinks, a glass-enclosed shower, and freestanding clawfoot tub. Three additional bedrooms and a full hall bath complete the second floor. The finished lower-level recreation room offers additional living space and direct access to the pool area. Outside is where the magic truly begins! Enjoy a large composite deck, heated in-ground pool with Coverstar safety cover, beautiful patio and firepit area, park-like grounds, and a custom shed. Additional highlights include a three-car garage, whole-house generator, and irrigation system. The location is exceptional-within walking distance of Wolfe Park and just minutes from Monroe's award-winning schools, lake, walking and biking trails, shopping, restaurants, and commuter routes. Designed to be enjoyed in every season, this exceptional home is ready for its new owners!
Full Property Details
Full Property Details for 20 Park View Ln
General
- Sold For: $1,175,000
- Taxes: (July 2026-June 2027)
- Status: Closed
- Type: Single Family
- Source: SMARTMLS
- MLS ID: 24202504
- Added to Site: 47 day(s) ago
Interior
- Number of Rooms: 9
- Rooms/Areas: Laundry Room
- Fireplace: Yes
- Number of Fireplaces: 1
- Appliances: Cook Top, Wall Oven, Microwave, Refrigerator, Dishwasher, Washer, Dryer
Rooms
Bathrooms
- Total Bathrooms: 3
- Full Bathrooms: 2
- Half Bathrooms: 1
Bedrooms
- Total Bedrooms: 4
- Primary Bedroom: Primary Bedroom - Hardwood Floor, 14.11 x 19.1, Upper
- Bedroom 1: Bedroom - Hardwood Floor, 11.11 x 11.7, Upper
- Bedroom 2: Bedroom - Hardwood Floor, 12.3 x 15.11, Upper
- Bedroom 3: Bedroom - Hardwood Floor, 15.9 x 13.7, Upper
Other Rooms
- Living Room: Living Room - Built-Ins, Hardwood Floor, 15.9 x 19.5, Main
- Family Room: Family Room - Fireplace, Hardwood Floor, 17.9 x 22.1, Main
- Dining Room: Dining Room - Hardwood Floor, 13.4 x 15.5, Main
- Office: Office - Hardwood Floor, 14.11 x 10.9, Main
- Laundry: Main Level
Additional Information
- Pool: Yes
- Pool Description: In Ground Pool
Parking
- Garage: Yes
- Attached garage: Yes
- Garage Spaces: 3
- Total Spaces: 8
- Parking: Attached Garage, Under House Garage, Paved, Driveway
Location
- County: Fairfield
- Neighborhood: Monroe Center
- Driving Directions: GPS
School Information
- Elementary School: Stepney
- Middle School: Jockey Hollow
- Intermediate School: Per Board of Ed
- High School: Masuk
Community
- Community Name: Monroe Center
Heating & Cooling
- Cooling Type: Central Air
- Heating Type: Hot Water, Propane
- Heating Fuel: Propane
- Water Heater: Propane, Upright Tank
Utilities
- Sewer: Septic
- Water: Public Water Connected
Structural Information
- Architectural Style: Colonial
- Construction Status: No/Resale
- Exterior Const.: Vinyl Siding
- Basement Desc.: Full, Garage Access, Partially Finished, Full With Walk-Out
- Roof: Asphalt Shingle
- Attic: Yes
- Square Feet: 4,052
- Above Ground: 3,152 Sq. Ft.
- Below Ground: 900 Sq. Ft.
- Year Built: 2008
Lot Features
- Lot Size (Acres): 1.14
- Driveway/Sidewalk: Private, Paved
- Zoning: RF1
- Lot Description: Corner Lot, Lightly Wooded
Financial Considerations
- Assessment Amount: $608,220
- Tax Year: July 2026-June 2027
Disclosures and Reports
- Property ID: 2549417
Listed by Preston Gray Real Estate, Marissa Papa
Sold by RE/MAX Right Choice, Scott Wright

Get Pre-Approved Today
Schools
Schools serving 20 Park View Ln
School District:Monroe School District
| Name | Grades | Distance |
|---|---|---|
Stepney Elementary School 180 Old Newtown Road, Monroe, CT 06468 | K-5 | 1 mi |
Jockey Hollow School 365 Fan Hill Road, Monroe, CT 06468 | 6-8 | 2.3 mi |
Masuk High School 1014 Monroe Turnpike, Monroe, CT 06468 | 9-12 | 3.4 mi |
Disclaimer:
School attendance boundaries provided by ATTOM Data Solutions and are for reference only. Contact the school directly to verify enrollment eligibility.
Price & Sales History for 20 Park View Ln
Date
Details
Price
Change
Source
10/02/2026
Sold
$1,175,000
2.18%
MLS
9/02/2026
Listed
$1,149,900
—
MLS
Disclaimer: Historical sales information is derived from public records provided by the county offices. Information is not guaranteed and should be independently verified.
20 Park View Lane, Monroe, CT 06468 (MLS# 24202504) is a Single Family property that was sold at $1,175,000 on October 02, 2026. Want to learn more about 20 Park View Lane? Do you have questions about finding other Single Family real estate for sale in Monroe? You can browse all Monroe real estate or contact a Coldwell Banker agent to request more information.