This is a carousel with tiles that activate property listing cards. Use the previous and next buttons to navigate.
1/1
$1,040,000
This is a carousel with tiles that activate property listing cards. Use the previous and next buttons to navigate.
1/1
Property Description
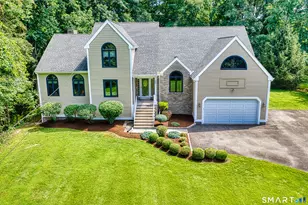
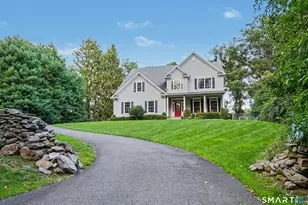
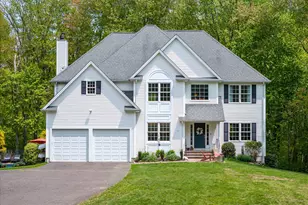
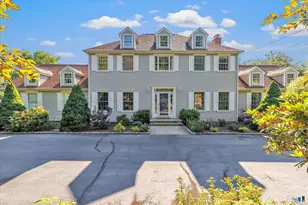
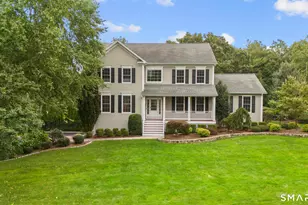
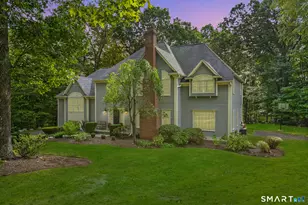
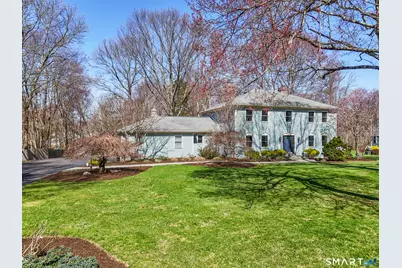
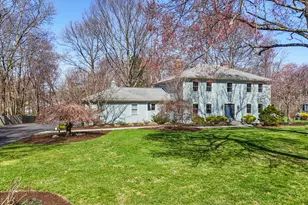
This wonderfully maintained home on a cul-de-sac just over the Trumbull line in the beautiful town of Monroe offers the perfect blend of privacy and convenience-close to restaurants, shopping, highways, and just 20 minutes to CT's shoreline and train stations. Thoughtfully designed for both everyday living and entertaining, the home features 2 fireplaces, a sunroom, wine room, expansive finished lower level PLUS a backup generator, underground sprinklers and more! A gracious entry welcomes you with two spacious sitting rooms with fireplaces on either side and a grand staircase. The updated kitchen features solid wood cabinetry, granite countertops, updated appliances, and an island with seating plus room for a dining table, all flowing seamlessly into the sunroom with radiant heated floors and access to the rear deck. The large dining room also offers sliders to the deck. The main level is complete with a private office, powder room, and a spacious mudroom with built-ins, laundry, and an additional powder room off the garage. Upstairs offers 4 generously sized bedrooms, a newly renovated hall bath with double vanity, and a spacious primary suite with a beautifully updated bath featuring dual sinks, built-in storage, and a large walk-in shower. The flat 1-acre property includes a shed, gazebo, new Trex deck, fire pit area, and a potential pool site-creating a true backyard retreat.
Full Property Details
Full Property Details for 21 Shawnee Ln
General
- Sold For: $1,040,000
- Taxes: (July 2025-June 2026)
- Status: Closed
- Type: Single Family
- Source: SMARTMLS
- MLS ID: 24167361
- Added to Site: 128 day(s) ago
Interior
- Number of Rooms: 11
- Interior Features: Auto Garage Door Opener, Cable - Pre-wired, Central Vacuum, Open Floor Plan
- Fireplace: Yes
- Number of Fireplaces: 2
- Appliances: Electric Range, Microwave, Refrigerator, Dishwasher, Compactor, Washer, Dryer, Wine Chiller
Rooms
Bathrooms
- Total Bathrooms: 4
- Full Bathrooms: 2
- Half Bathrooms: 2
- Primary Bathroom: Primary Bath - Remod, 12.4 x 9.7, Upper
- Full Bath: Remodeled, Quartz Counters, Double-Sink, Tub w/Shower, Tile Floor, 10.8 x 6.7, Upper
- Partial Bath: Remodeled, Tile Floor, 4.4 x 6.7, Main
Bedrooms
- Total Bedrooms: 4
- Primary Suite: Full Bath, Hardwood Floor, 15.6 x 18, Upper
- Bedroom 1: Bedroom - Hardwood Floor, 12.2 x 10.4, Upper
- Bedroom 2: Bedroom - Hardwood Floor, 15.3 x 10.4, Upper
- Bedroom 3: Bedroom - Hardwood Floor, 15.3 x 19.6, Upper
Other Rooms
- Living Room: Living Room - Fireplace, Hardwood Floor, 15.3 x 19.5, Main
- Family Room: Family Room - Fireplace, Hardwood Floor, 15.6 x 19.6, Main
- Eat In Kitchen: Eat-In Kitchen - Breakfast Bar, Granite Counters, Dining Area, Eating Space, Is, 25.4 x 26.2, Main
- Dining Room: Dining Room - Built-In Hutch, Sliders, Hardwood Floor, 13.1 x 14.5, Main
- Study: Book Shelves, Hardwood Floor, 10.7 x 13.1, Main
- Game room: Yes
- Game Room: Rec/Play Room - Wall/Wall Carpet, 27.7 x 49, Lower
- Rec Room: Wall/Wall Carpet, 27.7 x 49, Lower
- Laundry: Main Level
Exterior
- Exterior Features: Shed, Gazebo, Deck, Gutters, Lighting, Underground Sprinkler
- Color: Blue
Parking
- Garage: Yes
- Attached garage: Yes
- Garage Spaces: 2
- Total Spaces: 8
- Parking: Attached Garage, Paved, Driveway
Location
- County: Fairfield
- Neighborhood: Monroe Center
- Driving Directions: Spring Hill Road to Shawnee Lane
School Information
- Elementary School: Per Board of Ed
- Middle School: Jockey Hollow
- High School: Masuk
Community
- Community Name: Monroe Center
Heating & Cooling
- Cooling Type: Central Air
- Heating Type: Baseboard, Oil
- Heating Fuel: Oil
- Water Heater: Oil, Upright Tank
Utilities
- Sewer: Septic
- Water: Public Water Connected
Structural Information
- Architectural Style: Colonial
- Construction Status: No/Resale
- Exterior Const.: Clapboard, Wood
- Basement Desc.: Partial, Heated, Cooled, Partially Finished
- Roof: Asphalt Shingle
- Attic: Yes
- Square Feet: 4,183
- Above Ground: 3,558 Sq. Ft.
- Below Ground: 625 Sq. Ft.
- Year Built: 1987
Lot Features
- Lot Size (Acres): 1
- Driveway/Sidewalk: Paved
- Zoning: RF1
- Lot Description: Treed, Level Lot, On Cul-De-Sac, Professionally Landscaped
Green Features
- Energy Features: Generator
Financial Considerations
- Assessment Amount: $489,000
- Tax Year: July 2025-June 2026
Disclosures and Reports
- Property ID: 172919
Get Pre-Approved Today
Schools
Schools serving 21 Shawnee Ln
School District:Monroe School District
| Name | Grades | Distance |
|---|---|---|
Stepney Elementary School 180 Old Newtown Road, Monroe, CT 06468 | K-5 | 1.7 mi |
Jockey Hollow School 365 Fan Hill Road, Monroe, CT 06468 | 6-8 | 2.9 mi |
Masuk High School 1014 Monroe Turnpike, Monroe, CT 06468 | 9-12 | 3.7 mi |
Disclaimer:
School attendance boundaries provided by ATTOM Data Solutions and are for reference only. Contact the school directly to verify enrollment eligibility.
Price & Sales History for 21 Shawnee Ln
Date
Details
Price
Change
Source
7/13/2026
Sold
$1,040,000
-2.35%
MLS
4/20/2026
Listed
$1,065,000
—
MLS
Disclaimer: Historical sales information is derived from public records provided by the county offices. Information is not guaranteed and should be independently verified.
21 Shawnee Lane, Monroe, CT 06468 (MLS# 24167361) is a Single Family property that was sold at $1,040,000 on July 13, 2026. This property was sold by LaurieAnn Hansen from our Madison Office.Want to learn more about 21 Shawnee Lane? Do you have questions about finding other Single Family real estate for sale in Monroe? You can browse all Monroe real estate or contact a Coldwell Banker agent to request more information.