This is a carousel with tiles that activate property listing cards. Use the previous and next buttons to navigate.
1/1
$292,609 Just Listed
This is a carousel with tiles that activate property listing cards. Use the previous and next buttons to navigate.
1/1
Property Description
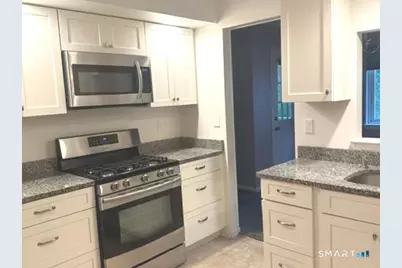
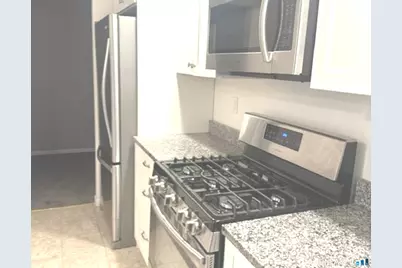
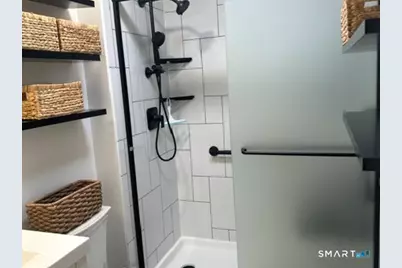
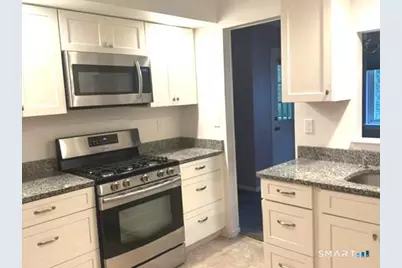
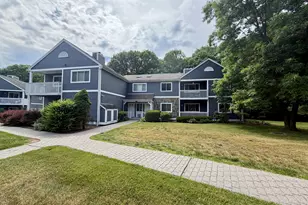
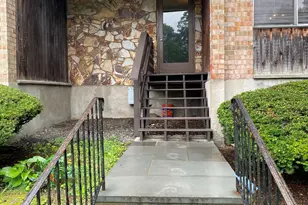
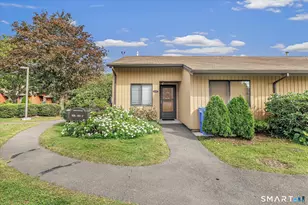
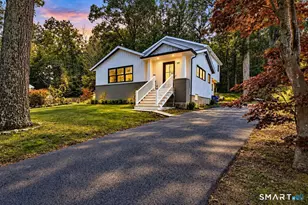
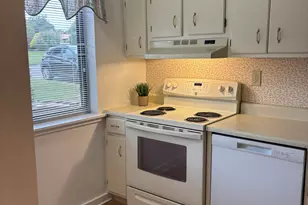
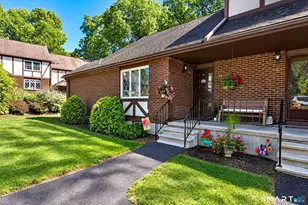
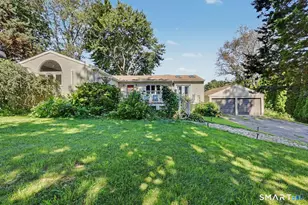
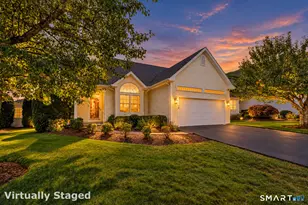
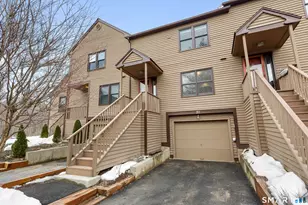
Welcome to easy, stylish living in this beautifully updated first-floor ranch-style condo, perfectly suited to today's lifestyle! Designed for comfort and convenience, this home offers effortless one-level living with a renovated kitchen featuring stainless steel appliances and a welcoming space for everyday meals or entertaining. The beautifully updated bath features a new walk-in Jacuzzi shower with built-in shelves, a new vanity, and new flooring. A private garage and additional storage unit provide the space and convenience everyone appreciates. Enjoy resort-style amenities right at home, including a swimming pool, pickleball court, and tennis court. Pets are welcome, subject to HOA rules and regulations. Move-in ready and wonderfully maintained, this is the perfect blend of comfort, convenience, amenities, and low-maintenance living!
Full Property Details
Full Property Details for 302 Fairmount Dr #A
General
- Price: $292,609
- HOA FEE: $359/month
- Taxes: (July 2025-June 2026)
- Status: Active
- Type: Condo
- Source: SMARTMLS
- MLS ID: 24198986
- Updated: Today (8/21/2026)
- Added to Site: Today
Interior
- Number of Rooms: 5
- Interior Features: Cable - Available
- Fireplace: Yes
- Number of Fireplaces: 1
- Appliances: Oven/Range, Microwave, Refrigerator, Freezer, Dishwasher, Washer, Dryer
Rooms
Bathrooms
- Total Bathrooms: 1
- Full Bathrooms: 1
- Full Bath: Remodeled, Stall Shower, Laminate Floor, Main
Bedrooms
- Total Bedrooms: 1
- Primary Bedroom: Primary Bedroom - Stall Shower, Walk-In Closet, Wall/Wall Carpet, Main
Other Rooms
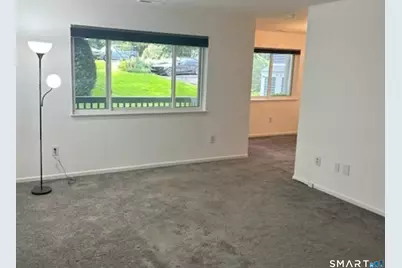
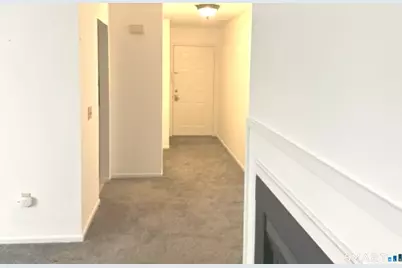
- Living Room: Living Room - Combination Liv/Din Rm, Fireplace, Wall/Wall Carpet, Main
- Eat In Kitchen: Eat-In Kitchen - Eating Space, Laminate Floor, Main
- Dining Room: Dining Room - Wall/Wall Carpet, Main
- Laundry: Main Level
Additional Information
- Shared Amenities: Pool, Tennis Courts
- Pool: Yes
- Pool Description: Concrete, Safety Fence, In Ground Pool
Exterior
- Exterior Features: Gutters, Lighting, Covered Deck
- Color: Grey
Parking
- Garage: Yes
- Attached garage: Yes
- Garage Spaces: 1
- Total Spaces: 1
- Parking: Attached Garage, Paved, Unassigned Parking
Location
- County: Fairfield
- Neighborhood: Stepney
- Complex: The Hills Of Monroe
- Driving Directions: Rt 25 to the Hills of Monroe. Pass the stop sign; proceed straight to the driveway on the right. Unit on the right.
School Information
- Elementary School: Fawn Hollow
- Middle School: Jockey Hollow
- High School: Masuk
Community
- Community Name: Stepney
- Association: Yes
- Home Owners Assn.: 1
- Assoc. Fees Include: Tennis, Grounds Maintenance, Trash Pickup, Snow Removal, Property Management, Pool Service, Road Maintenance, Insurance
- Pets Allowed: Yes
- Pet Restrictions: Per HOA guidelines
Heating & Cooling
- Cooling Type: Central Air
- Heating Type: Hot Air, Natural Gas
- Heating Fuel: Natural Gas
- Water Heater: 30 Gallon Tank
Utilities
- Sewer: Shared Septic
- Water: Public Water Connected
Structural Information
- Architectural Style: Ranch
- Construction Status: No/Resale
- Exterior Const.: Clapboard
- Basement Desc.: None
- Unit on End: Yes
- Square Feet: 986
- Above Ground: 986 Sq. Ft.
- Year Built: 1988
Lot Features
- Zoning: MFR
- Lot Description: Secluded, Lightly Wooded, Sloping Lot
Green Features
- Energy Features: Energy Star Rated
Financial Considerations
- Association Fee: $359
- Assoc Fee Freq.: Monthly
- Assessment Amount: $187,300
- Tax Year: July 2025-June 2026
Disclosures and Reports
- Property ID: 179163
Listed by William Raveis Real Estate, Betty Stroll-Pass

Get Pre-Approved Today
Schools
Schools serving 302 Fairmount Dr #A
School District:Monroe School District
| Name | Grades | Distance |
|---|---|---|
Stepney Elementary School 180 Old Newtown Road, Monroe, CT 06468 | K-5 | 1.7 mi |
Jockey Hollow School 365 Fan Hill Road, Monroe, CT 06468 | 6-8 | 1.9 mi |
Masuk High School 1014 Monroe Turnpike, Monroe, CT 06468 | 9-12 | 4 mi |
Disclaimer:
School attendance boundaries provided by ATTOM Data Solutions and are for reference only. Contact the school directly to verify enrollment eligibility.
Price & Sales History for 302 Fairmount Dr #A
Date
Details
Price
Change
Source
8/21/2026
Listed
$292,609
81.86%
MLS
12/02/2014
Sold
$160,900
—
Public Record
Disclaimer: Historical sales information is derived from public records provided by the county offices. Information is not guaranteed and should be independently verified.
Tax History
Tax History for 302 Fairmount Dr #A
Year
Property Taxes
Change
Tax Assessment
Change
2024
$5,370
31%
$187,300
75%
2023
$4,103
2%
$107,200
—
2023
$4,025
2%
$107,200
—
2022
$3,951
1%
$107,200
—
2021
$3,898
2%
$107,200
—
2020
$3,803
—
$107,200
—
2019
$3,796
1%
$106,700
—
2018
$3,760
-1%
$106,700
—
2017
$3,816
2%
$106,700
—
2016
$3,735
2%
$106,700
—
2015
$3,665
-8%
$106,700
-17%
2014
$4,001
2%
$129,010
—
2011
$3,923
—
$129,010
—
Disclaimer: Historical tax information is derived from public records provided by the county offices. Information is not guaranteed and should be independently verified.
Estimate the Cost
Estimate the Cost for 302 Fairmount Dr #A
302 Fairmount Drive #A, Monroe, CT 06468 (MLS# 24198986) is a Condo property with 1 bedroom and 1 full bathroom. 302 Fairmount Drive #A is currently listed for $292,609 and was received on August 21, 2026. Want to learn more about 302 Fairmount Drive #A? Do you have questions about finding other Condo real estate for sale in Stepney? You can browse all Stepney real estate or contact a Coldwell Banker agent to request more information.