This is a carousel with tiles that activate property listing cards. Use the previous and next buttons to navigate.
1/40
$1,199,900
This is a carousel with tiles that activate property listing cards. Use the previous and next buttons to navigate.
1/40
Property Description
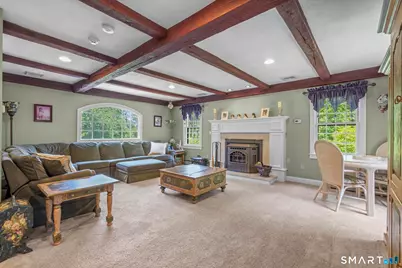
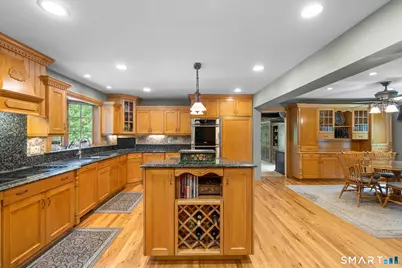
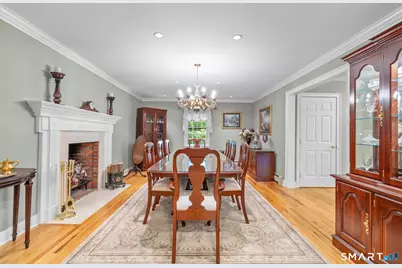
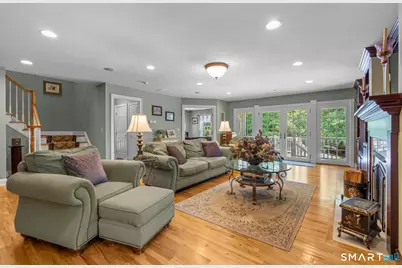
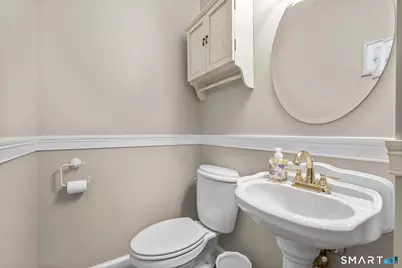
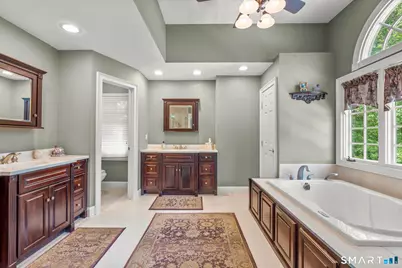
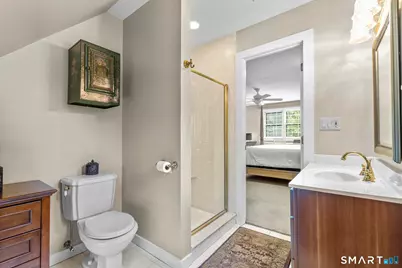
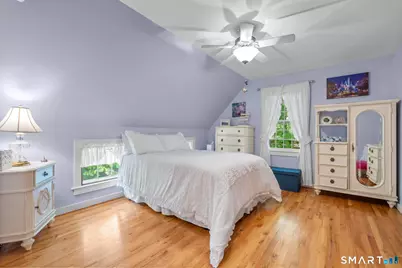
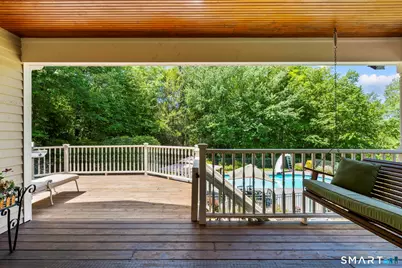
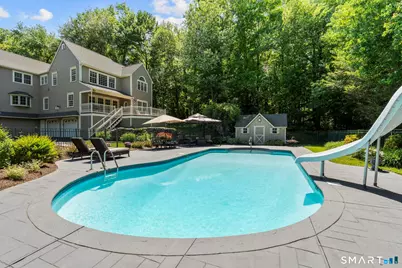
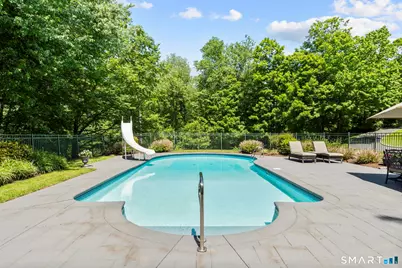
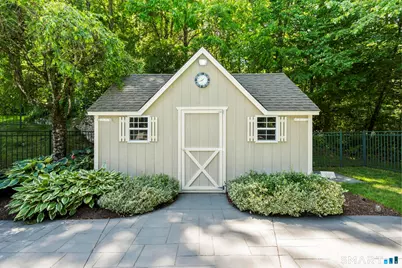
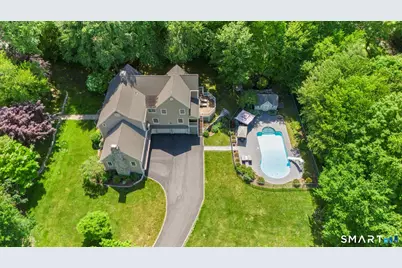
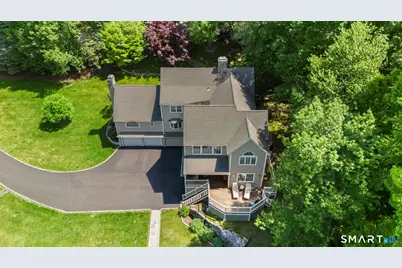
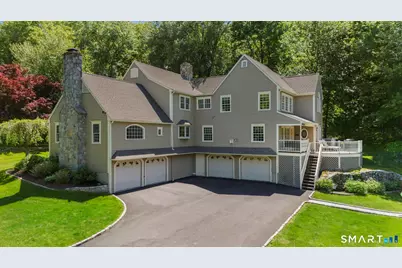
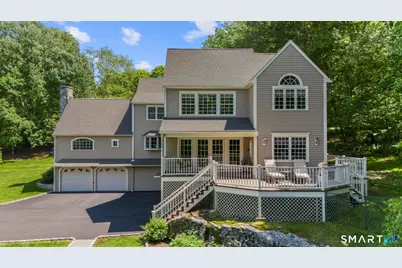
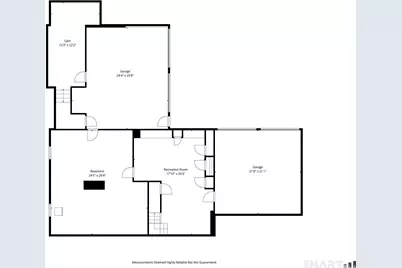
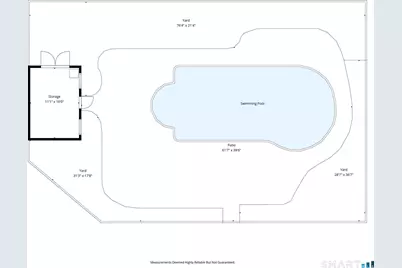
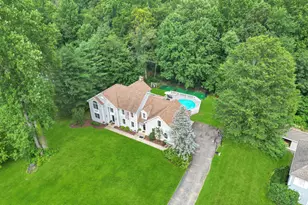
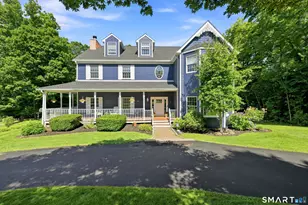
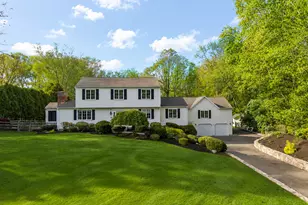
This is the house you have been waiting for! This stunning classic Colonial offers an incredible layout with 2 primary suites, 2 additional bedrooms with a hallway bath, plus a main-level bedroom with a full bath - perfect for large families or multi-generational living. Designed with both comfort & entertaining in mind, the home features 2 staircases, custom built ins, a spacious Great Room with surround sound theater speakers, a propane fireplace, & access to an oversized deck. A beautiful main-level office is ideal for working from home. The oversized family room offers a cozy pellet stove, beautiful wood beams, a half bath, & pantry closet. A large formal dining room with a wood-burning fireplace provides the perfect setting for gatherings. The gourmet chefs eat-in kitchen is truly impressive, featuring 2 paneled dishwashers, a Sub-Zero refrigerator, a Sub-Zero freezer, a six-burner cooktop, double ovens, & granite countertops. The finished lower level includes a home gym and game room, offering even more space for entertaining. 2nd level laundry room & additional laundry hook-up on main level. Exterior highlights include a heated in-ground pool, a pool house with electricity & audio speakers, a fenced side yard with invisible fence perfect for pet owners, a whole-house generator, a new driveway and 4-car garage. This location is perfect, with schools, shopping & highways minutes away. This home has been designed for every season & is just waiting for its new owners!
Full Property Details
Full Property Details for 7 Hannah Ln
General
- Price: $1,199,900
- Taxes: (July 2025-June 2026)
- Status: Active
- Type: Single Family
- Source: SMARTMLS
- MLS ID: 24179158
- Updated: 7/10/2026
- Added to Site: 81 day(s) ago
Interior
- Number of Rooms: 9
- Rooms/Areas: Foyer, Laundry Room, Sitting Room
- Interior Features: Audio System, Auto Garage Door Opener, Cable - Available
- Fireplace: Yes
- Number of Fireplaces: 3
- Appliances: Cook Top, Wall Oven, Refrigerator, Freezer, Subzero, Dishwasher, Washer, Dryer
Rooms
Bathrooms
- Total Bathrooms: 5
- Full Bathrooms: 4
- Half Bathrooms: 1
- Primary Bathroom: Primary Bath - Stall, 13 x 13.9, Upper
- Full Bath: Stall Shower, Tile Floor, 5.11 x 7.4, Main
- Partial Bath: Hardwood Floor, 6 x 3.1, Main
Bedrooms
- Total Bedrooms: 5
- Primary Bedroom: Primary Bedroom - Walk-In Closet, Wall/Wall Carpet, Hardwood Floor, 13.2 x 18.1, Upper
- Primary Suite: Vaulted Ceiling, Walk-In Closet, Wall/Wall Carpet, 16.11 x 18, Upper
- Bedroom 1: Bedroom - Hardwood Floor, 13.7 x 13.3, Main
- Bedroom 2: Bedroom - Ceiling Fan, Hardwood Floor, 13.9 x 13.3, Upper
- Bedroom 3: Bedroom - Ceiling Fan, Hardwood Floor, 19.6 x 12.9, Upper
Other Rooms
- Great Room: Great Room - Built-Ins, Fireplace, French Doors, Hardwood Floor, 24.3 x 26, Main
- Family Room: Family Room - Beams, Fireplace, Wall/Wall Carpet, Hardwood Floor, 21.8 x 21.1, Main
- Kitchen: Kitchen - Breakfast Nook, Granite Counters, Island, Hardwood Floor, 19.1 x 16.1, Main
- Dining Room: Dining Room - Fireplace, Hardwood Floor, 21.8 x 12.9, Main
- Office: Office - Hardwood Floor, 13 x 14.7, Main
- Loft: Loft - Hardwood Floor, 14.3 x 10.5, Upper
- Extra Room 1: Primary Bath - Stall Shower, Tile Floor, 7.4 x 7.11, Upper
- Game room: Yes
- Game Room: Rec/Play Room - Wall/Wall Carpet, 17.1 x 26.4, Lower
- Rec Room: Wall/Wall Carpet, 17.1 x 26.4, Lower
- Theater/Media: Media Room - Wall/Wall Carpet, 12.3 x 22.2, Lower
- Laundry: Main Level, Upper Level
- Other Room 1: Other, 18.7 x 15, Upper
Additional Information
- Pool: Yes
- Pool Description: Heated, In Ground Pool
Exterior
- Exterior Features: Deck, Gutters, Lighting
- Color: Tan
Parking
- Garage: Yes
- Attached garage: Yes
- Garage Spaces: 4
- Total Spaces: 10
- Parking: Attached Garage, Under House Garage, Paved, Driveway
Location
- County: Fairfield
- Driving Directions: GPS
School Information
- Elementary School: Stepney
- Middle School: Jockey Hollow
- Intermediate School: Per Board of Ed
- High School: Masuk
Heating & Cooling
- Cooling Type: Ceiling Fans, Central Air
- Heating Type: Baseboard, Hot Air, Propane
- Heating Fuel: Propane
- Water Heater: Upright Tank
Utilities
- Sewer: Septic
- Water: Private Well
Structural Information
- Architectural Style: Colonial
- Construction Status: No/Resale
- Exterior Const.: Wood
- Basement Desc.: Full
- Roof: Asphalt Shingle
- Attic: Yes
- Square Feet: 5,052
- Above Ground: 4,328 Sq. Ft.
- Below Ground: 724 Sq. Ft.
- Year Built: 1981
Lot Features
- Lot Size (Acres): 2
- Driveway/Sidewalk: Private, Paved
- Zoning: RF2
- Lot Description: Corner Lot, Lightly Wooded
Green Features
- Energy Features: Fireplace Insert, Generator
Financial Considerations
- Assessment Amount: $624,300
- Tax Year: July 2025-June 2026
Disclosures and Reports
- Exclusions: See Inclusion/Exclusion Addendum
- Property ID: 175026
Listed by Preston Gray Real Estate, Marissa Papa

Get Pre-Approved Today
Schools
Schools serving 7 Hannah Ln
School District:Monroe School District
| Name | Grades | Distance |
|---|---|---|
Stepney Elementary School 180 Old Newtown Road, Monroe, CT 06468 | K-5 | 0.8 mi |
Jockey Hollow School 365 Fan Hill Road, Monroe, CT 06468 | 6-8 | 1.3 mi |
Masuk High School 1014 Monroe Turnpike, Monroe, CT 06468 | 9-12 | 3.1 mi |
Disclaimer:
School attendance boundaries provided by ATTOM Data Solutions and are for reference only. Contact the school directly to verify enrollment eligibility.
Price & Sales History for 7 Hannah Ln
Date
Details
Price
Change
Source
7/10/2026
Price Reduced
$1,199,900
-7.69%
MLS
6/04/2026
Listed
$1,299,900
319.32%
MLS
11/09/1995
Sold
$310,000
—
Public Record
Disclaimer: Historical sales information is derived from public records provided by the county offices. Information is not guaranteed and should be independently verified.
Tax History
Tax History for 7 Hannah Ln
Year
Property Taxes
Change
Tax Assessment
Change
2025
$17,899
10%
$624,300
47%
2023
$16,292
2%
$425,700
—
2023
$15,985
2%
$425,700
—
2022
$15,691
1%
$425,700
—
2021
$15,478
2%
$425,700
—
2020
$15,104
-4%
$425,700
-3%
2019
$15,666
1%
$440,300
—
2018
$15,516
-1%
$440,300
—
2017
$15,745
2%
$440,300
—
2016
$15,411
2%
$440,300
—
2015
$15,124
3%
$440,300
-7%
2014
$14,652
2%
$472,500
—
2011
$14,369
—
$472,500
—
Disclaimer: Historical tax information is derived from public records provided by the county offices. Information is not guaranteed and should be independently verified.
Estimate the Cost
Estimate the Cost for 7 Hannah Ln
7 Hannah Lane, Monroe, CT 06468 (MLS# 24179158) is a Single Family property with 5 bedrooms, 4 full bathrooms and 1 partial bathroom. 7 Hannah Lane is currently listed for $1,199,900 and was received on June 01, 2026. Want to learn more about 7 Hannah Lane? Do you have questions about finding other Single Family real estate for sale in Monroe? You can browse all Monroe real estate or contact a Coldwell Banker agent to request more information.