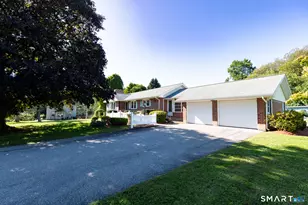
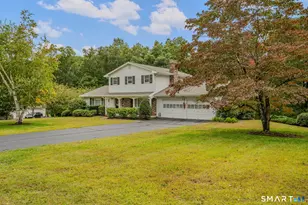
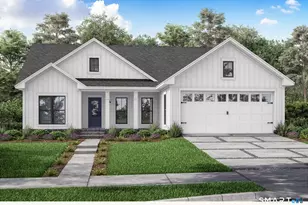
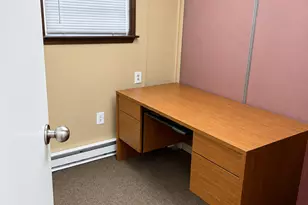
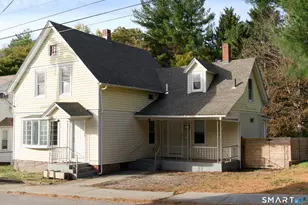
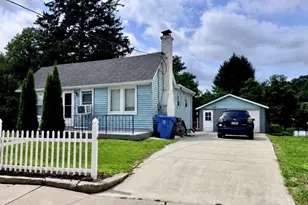
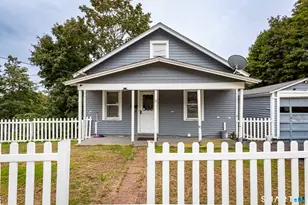
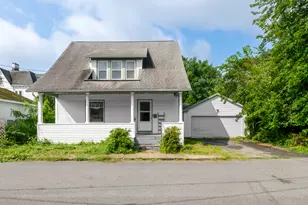
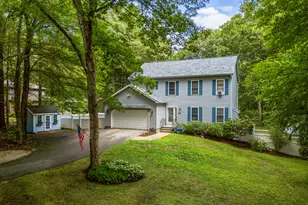
Full Property Details for 11 John W Luty Dr
General
- Price: $519,000
- Taxes: (July 2026-June 2027)
- Status: Active
- Type: Single Family
- Source: SMARTMLS
- MLS ID: 24216191
- Updated: 10/22/2026
- Added to Site: 7 day(s) ago
Interior
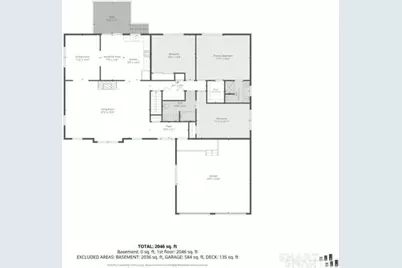
- Number of Rooms: 6
- Interior Features: Auto Garage Door Opener
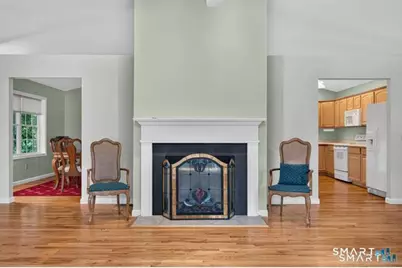
- Fireplace: Yes
- Number of Fireplaces: 1
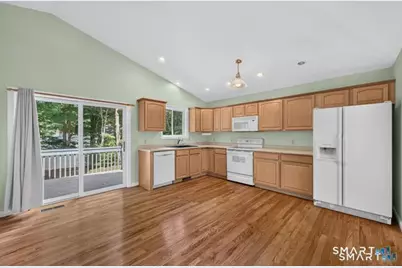
- Appliances: Electric Cooktop, Electric Range, Microwave, Refrigerator, Dishwasher
Rooms
- Total Bathrooms: 2
- Full Bathrooms: 2
- Primary Bathroom: Primary Bath - Ceili, Main
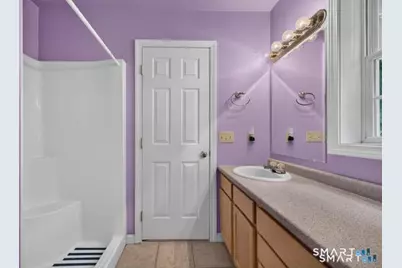
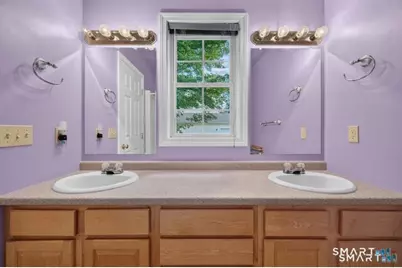
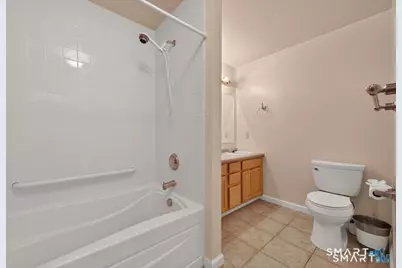
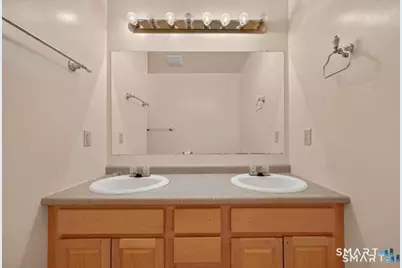
- Full Bath: Ceiling Fan, Corian Counters, Jack & Jill Bath, Tub w/Shower, Main
- Total Bedrooms: 3
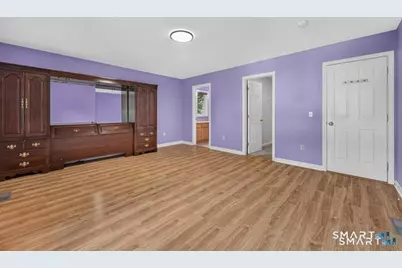
- Primary Suite: Full Bath, Walk-In Closet, Laminate Floor, Main
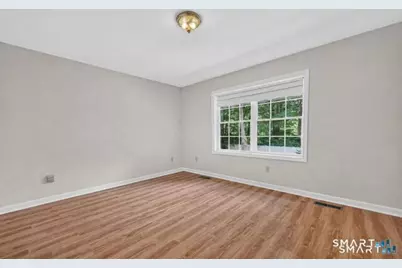
- Bedroom 1: Bedroom - Wall/Wall Carpet, Main
- Bedroom 2: Bedroom - Laminate Floor, Main
- Living Room: Living Room - Palladian Window(s), Vaulted Ceiling, Ceiling Fan, Gas Log Fireplace, Hardwood Floor, Main
- Eat In Kitchen: Eat-In Kitchen - Vaulted Ceiling, Ceiling Fan, Eating Space, Sliders, Hardwood, Main
- Dining Room: Dining Room - Hardwood Floor, Main
- Laundry: Main Level
Exterior
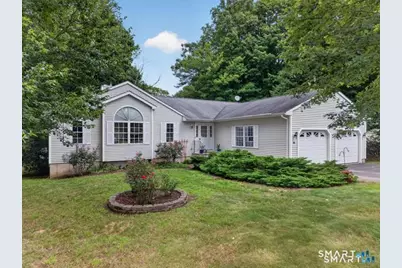
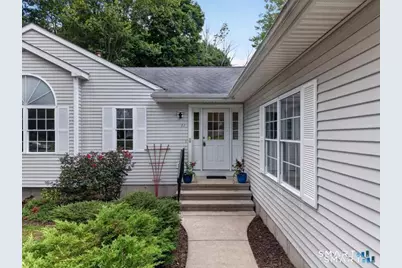
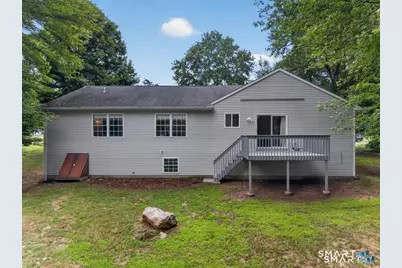
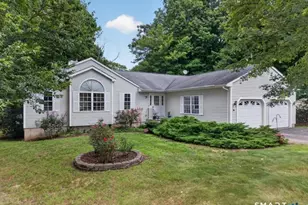
- Exterior Features: Sidewalk, Deck, Gutters
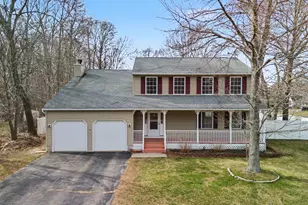
- Color: gray
Parking
- Garage: Yes
- Attached garage: Yes
- Garage Spaces: 2
- Total Spaces: 6
- Parking: Attached Garage, Driveway
Location
- County: New London
- Neighborhood: Oakdale
- Driving Directions: GPS
School Information
- Elementary School: Per Board of Ed
- Middle School: Leonard Tyl
- High School: Montville
Community
Heating & Cooling
- Cooling Type: Central Air
- Heating Type: Hot Air, Oil
- Heating Fuel: Oil
- Water Heater: Oil, Upright Tank
Utilities
- Sewer: Public Sewer Connected
- Water: Private Well
Structural Information
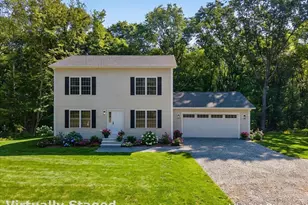
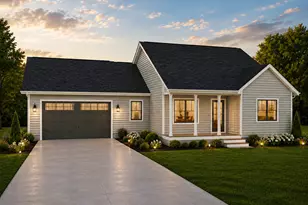
- Architectural Style: Ranch
- Construction Status: No/Resale
- Exterior Const.: Vinyl Siding
- Basement Desc.: Full, Unfinished, Hatchway Access, Concrete Floor
- Roof: Asphalt Shingle
- Attic: Yes
- Disability Access: 32" Minimum Door Widths, Appliances are Low/Secure, Bath Grab Bars, Hallways 36+ Inches Wide, Hard/Low Nap Floors
- Square Feet: 2,050
- Above Ground: 2,050 Sq. Ft.
- Year Built: 2002
Lot Features
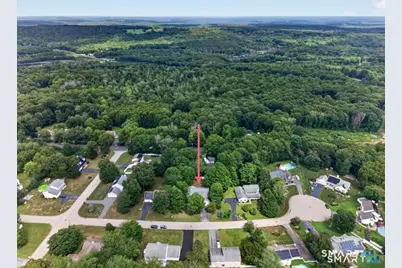
- Lot Size (Acres): 0.46
- Driveway/Sidewalk: Paved
- Zoning: R40
- Lot Description: In Subdivision, Lightly Wooded, Treed, Level Lot, On Cul-De-Sac
Financial Considerations
- Assessment Amount: $246,820
- Tax Year: July 2026-June 2027
Disclosures and Reports
Listed by RE/MAX on the Bay, Kathy Cavasino