
This is a carousel with tiles that activate property listing cards. Use the previous and next buttons to navigate.
$499,000 Just Listed
This is a carousel with tiles that activate property listing cards. Use the previous and next buttons to navigate.
Full Property Details for 1114 E Lake Rd
General
- Price: $499,000
- Taxes: (July 2025-June 2026)
- Status: Active
- Type: Single Family
- Source: SMARTMLS
- MLS ID: 24196331
- Updated: 8/5/2026
- Added to Site: 2 day(s) ago
Interior
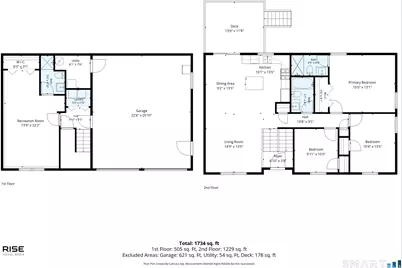
- Number of Rooms: 7
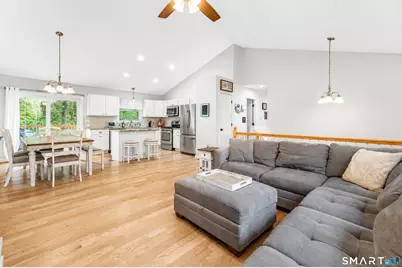
- Interior Features: Open Floor Plan
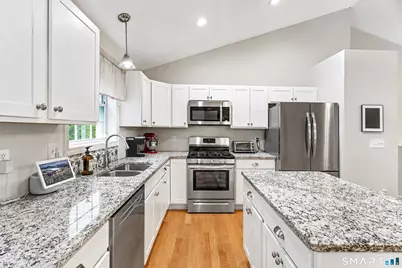
- Appliances: Oven/Range, Microwave, Refrigerator, Dishwasher, Washer, Dryer
Rooms
Bathrooms
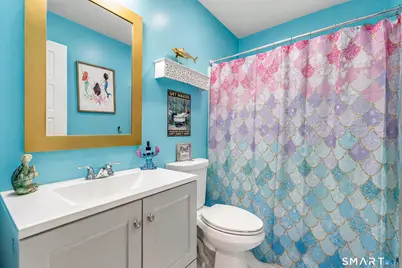
- Total Bathrooms: 3
- Full Bathrooms: 3
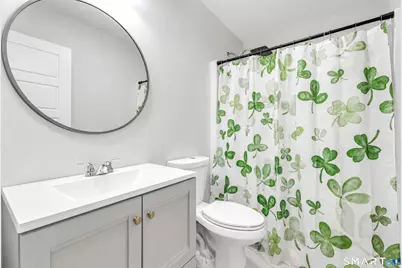
- Full Bath: Lower
Bedrooms
- Total Bedrooms: 4
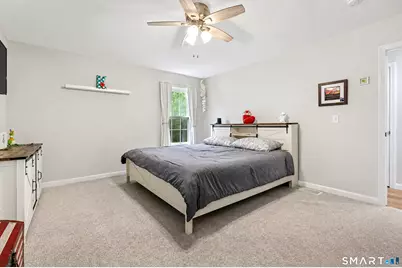
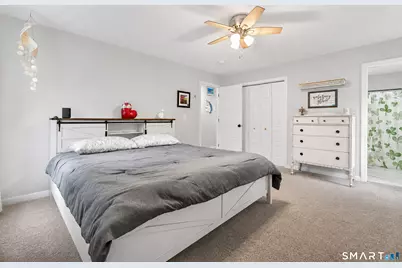
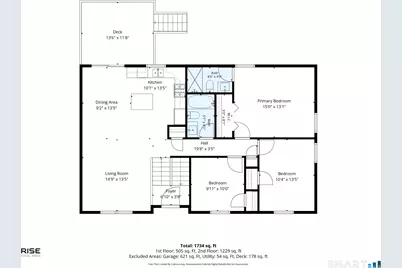
- Primary Bedroom: Primary Bedroom - Ceiling Fan, Full Bath, Wall/Wall Carpet, 15 x 13, Main
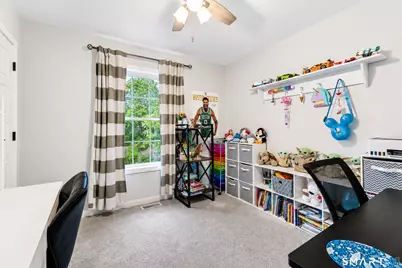
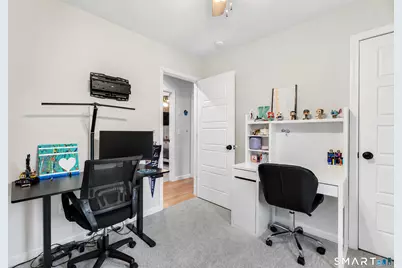
- Bedroom 1: Bedroom - Full Bath, Lower
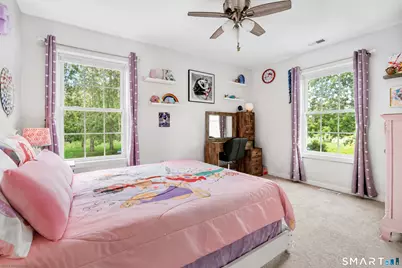
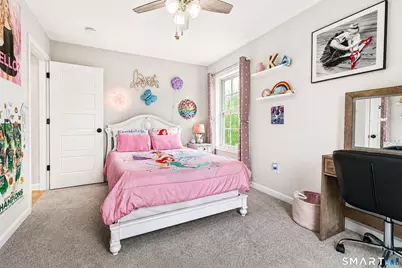
- Bedroom 2: Bedroom - Hardwood Floor, 10 x 10, Main
- Bedroom 3: Bedroom - Hardwood Floor, 14 x 10, Main
Other Rooms
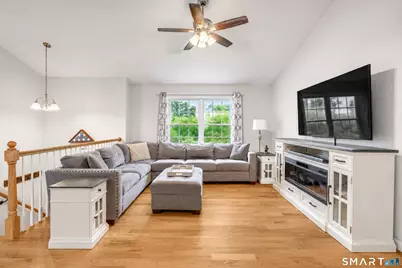
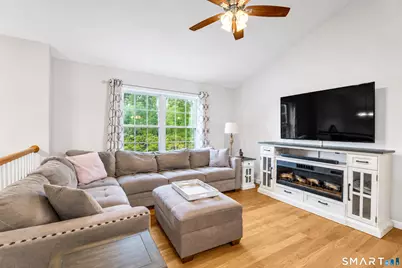
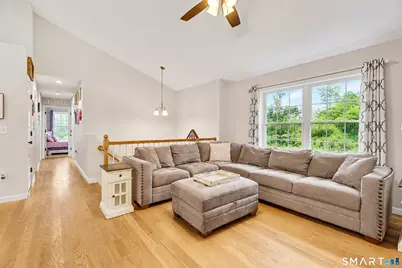
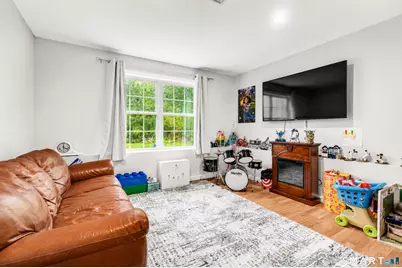
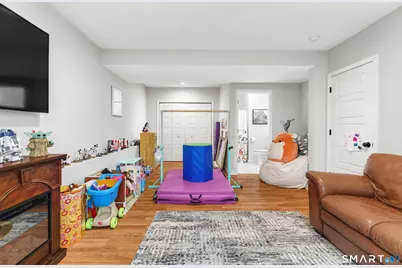
- Living Room: Living Room - Vaulted Ceiling, Hardwood Floor, 15 x 14, Main
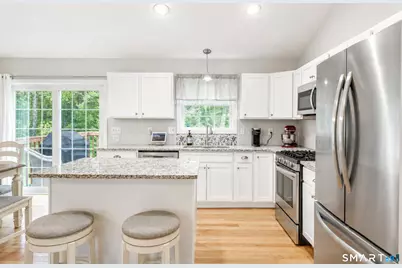
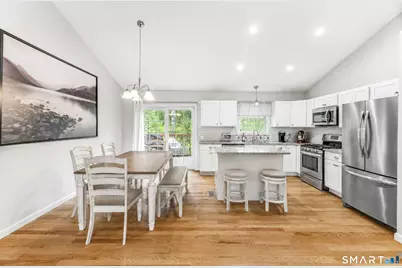
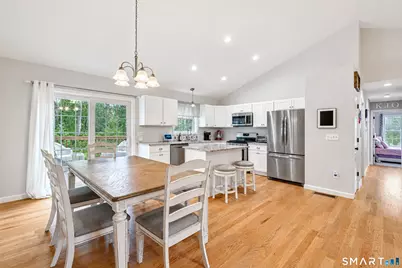
- Kitchen: Kitchen - Vaulted Ceiling, Granite Counters, Island, Hardwood Floor, 13 x 11, Main
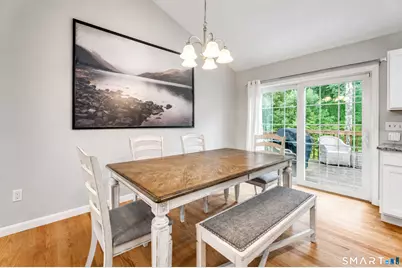
- Dining Room: Dining Room - Sliders, Hardwood Floor, 13 x 10, Main
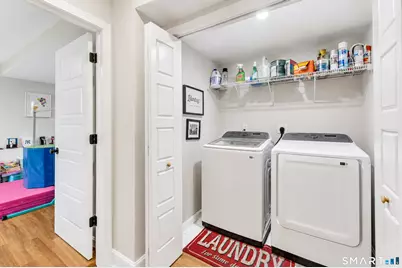
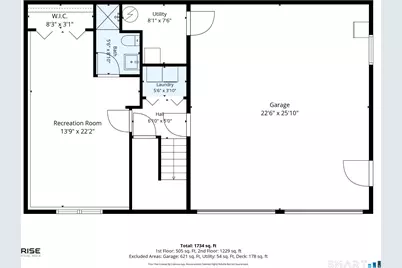
- Laundry: Lower Level
Exterior
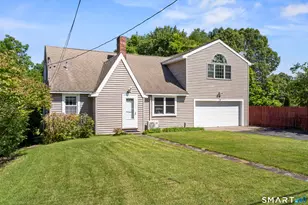
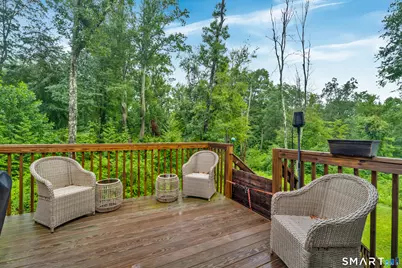
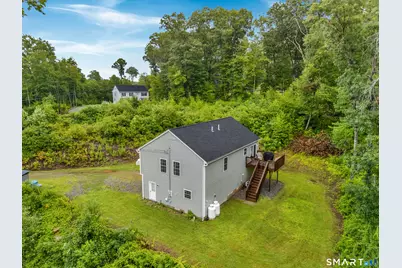
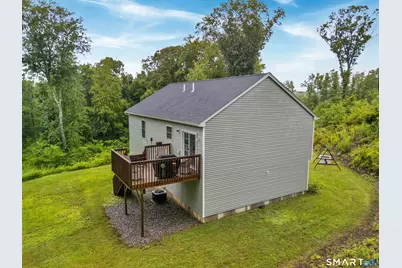
- Exterior Features: Deck, Gutters
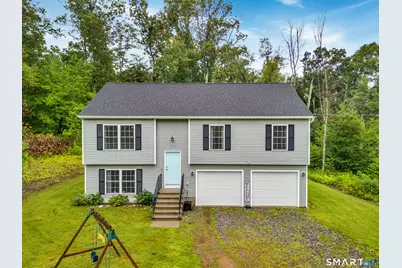
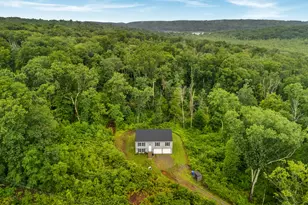
- Color: Grey
Parking
- Garage: Yes
- Attached garage: Yes
- Garage Spaces: 2
- Parking: Attached Garage
Location
- County: New London
- Neighborhood: Oakdale
- Driving Directions: GPS Friendly - Teal Door
School Information
- Elementary School: Murphy
- Middle School: Leonard Tyl
- High School: Montville
Community
- Community Name: Oakdale
Heating & Cooling
- Cooling Type: Central Air
- Heating Type: Hot Air, Propane
- Heating Fuel: Propane
- Water Heater: Electric, Domestic
Utilities
- Sewer: Septic
- Water: Private Well
Structural Information
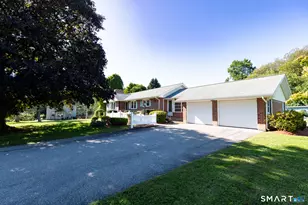
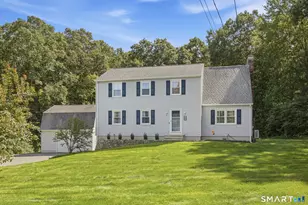
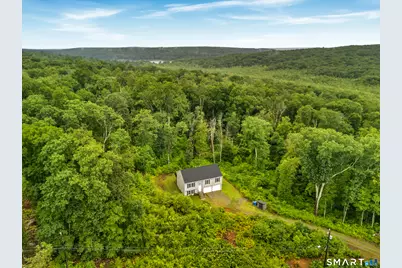
- Architectural Style: Raised Ranch
- Construction Status: No/Resale
- Exterior Const.: Vinyl Siding
- Basement Desc.: Full, Heated, Fully Finished, Garage Access, Cooled
- Roof: Shingle
- Attic: Yes
- Square Feet: 1,766
- Above Ground: 1,226 Sq. Ft.
- Below Ground: 540 Sq. Ft.
- Year Built: 2021
Lot Features
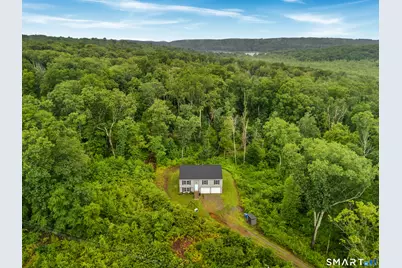
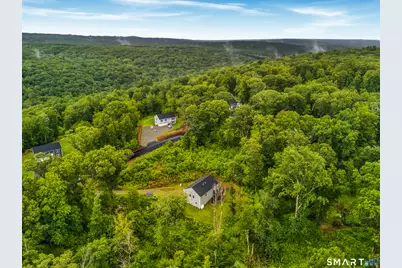
- Lot Size (Acres): 4.98
- Zoning: WRP
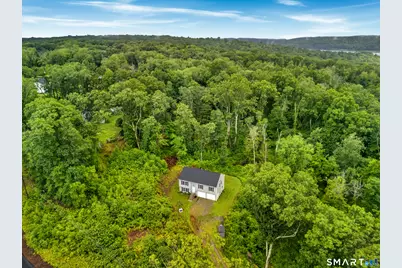
- Lot Description: Lightly Wooded
Green Features
- Energy Features: Energy Star Rated
Financial Considerations
- Assessment Amount: $233,240
- Tax Year: July 2025-June 2026
Disclosures and Reports
- Property ID: 2743478
Schools serving 1114 E Lake Rd
| Name | Grades | Distance |
|---|---|---|
Dr. Charles E. Murphy School 500 Chesterfield Rd., Montville, CT 06370 | K-5 | 1.9 mi |
Leonard J. Tyl Middle School 166 Chesterfield Rd., Montville, CT 06370 | 6-8 | 2 mi |
Montville High School 800 Old Colchester Rd., Montville, CT 06370 | 9-12 | 2.2 mi |
Price & Sales History for 1114 E Lake Rd
Tax History for 1114 E Lake Rd
Estimate the Cost for 1114 E Lake Rd
1114 East Lake Road, Montville, CT 06370 (MLS# 24196331) is a Single Family property with 4 bedrooms and 3 full bathrooms. 1114 East Lake Road is currently listed for $499,000 and was received on August 05, 2026. This property is listed by Tina Wazny from our East Lyme/Mystic Office.Want to learn more about 1114 East Lake Road? Do you have questions about finding other Single Family real estate for sale in Oakdale? You can browse all Oakdale real estate or contact a Coldwell Banker agent to request more information.