This is a carousel with tiles that activate property listing cards. Use the previous and next buttons to navigate.
1/1
$550,000
This is a carousel with tiles that activate property listing cards. Use the previous and next buttons to navigate.
1/1
Property Description
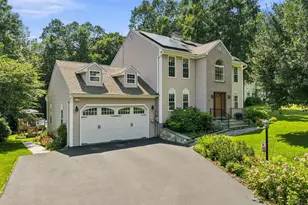
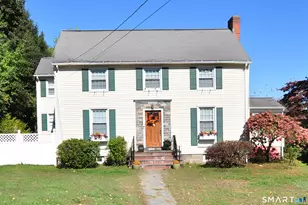
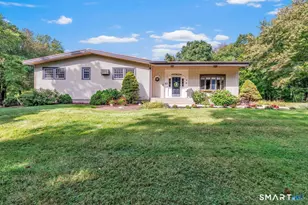
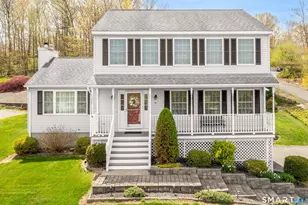
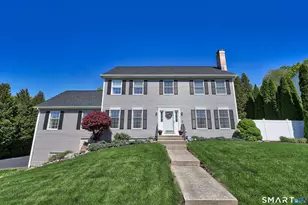
Privately set back on 2.29 acres, this lovingly maintained Colonial offers the perfect blend of space, comfort, and seclusion. Inside, you'll find an open floor plan with newly refinished hardwood flooring throughout the first level, creating a warm and inviting atmosphere. The spacious kitchen features a center island, breakfast bar, Quartz countertops, and newer stainless steel appliances, making it ideal for everyday living and entertaining. The impressive family room showcases cathedral ceilings, a gas fireplace, and double doors leading to the backyard. Step outside to enjoy the newer 5 foot chain link fenced yard, offering privacy, functionality, and ample space for pets, play, or outdoor gatherings. A formal dining room and formal living room with French doors add flexibility for hosting or relaxing. Upstairs, the oversized primary suite offers a large walk-in closet and full bath, while two additional bright and generously sized bedrooms share a full bathroom. The finished lower level expands the home's versatility with a recreation room, half bath, laundry area, and walkout access to the backyard. Tucked away from the road for exceptional privacy, the property offers a tranquil retreat with ample parking, a two-car garage, a new roof, oil warm air heat, and central air for year-round comfort.
Full Property Details
Full Property Details for 164 Kingswood Dr
General
- Sold For: $550,000
- Taxes: (July 2025-June 2026)
- Status: Closed
- Type: Single Family
- Source: SMARTMLS
- MLS ID: 24172326
- Added to Site: 95 day(s) ago
Interior
- Number of Rooms: 7
- Fireplace: Yes
- Number of Fireplaces: 1
- Appliances: Electric Range, Refrigerator, Dishwasher
Rooms
Bathrooms
- Total Bathrooms: 4
- Full Bathrooms: 2
- Half Bathrooms: 2
- Full Bath: Remodeled, Upper
- Partial Bath: Remodeled, Lower
Bedrooms
- Total Bedrooms: 3
- Primary Bedroom: Primary Bedroom - Ceiling Fan, Full Bath, Walk-In Closet, Wall/Wall Carpet, 19 x 14, Upper
- Bedroom 1: Bedroom - Ceiling Fan, Wall/Wall Carpet, 12 x 10, Upper
- Bedroom 2: Bedroom - Ceiling Fan, Wall/Wall Carpet, 12 x 11, Upper
Other Rooms
- Living Room: Living Room - Hardwood Floor, 19 x 14, Main
- Family Room: Family Room - Cathedral Ceiling, Gas Log Fireplace, Hardwood Floor, 24 x 14, Main
- Kitchen: Kitchen - Breakfast Bar, Quartz Counters, Island, Hardwood Floor, 14 x 14, Main
- Dining Room: Dining Room - Hardwood Floor, 14 x 14, Main
- Game room: Yes
- Game Room: Rec/Play Room - Sliders, Wall/Wall Carpet, Lower
- Rec Room: Sliders, Wall/Wall Carpet, Lower
- Laundry: Lower Level
Exterior
- Exterior Features: Shed, Deck
- Color: Blue
Parking
- Garage: Yes
- Garage Spaces: 2
- Parking: Under House Garage
Location
- County: New Haven
- Driving Directions: New Haven Rd. to Candee Rd. to Kingswood Dr.
School Information
- Elementary School: Per Board of Ed
- High School: Naugatuck
Heating & Cooling
- Cooling Type: Central Air
- Heating Type: Hot Air, Oil
- Heating Fuel: Oil
- Water Heater: Oil, 50 Gallon Tank
Utilities
- Sewer: Septic
- Water: Private Well
Structural Information
- Architectural Style: Colonial
- Construction Status: No/Resale
- Exterior Const.: Vinyl Siding
- Basement Desc.: Full, Heated, Garage Access, Partially Finished, Full With Walk-Out
- Roof: Asphalt Shingle
- Attic: Yes
- Square Feet: 2,076
- Above Ground: 2,076 Sq. Ft.
- Year Built: 2002
Lot Features
- Lot Size (Acres): 2.29
- Zoning: R15
- Lot Description: Secluded, Interior Lot
Financial Considerations
- Assessment Amount: $266,910
- Tax Year: July 2025-June 2026
Disclosures and Reports
- Property ID: 2260523
Listed by Showcase Realty, Inc., Team Rousseau Homes at Showcase Realty Inc, Arthur Alsdorf
Sold by Clearview Realty LLC, Joe Moreira

Get Pre-Approved Today
Schools
Schools serving 164 Kingswood Dr
School District:Naugatuck School District
| Name | Grades | Distance |
|---|---|---|
Maple Hill School 641 Maple Hill Road, Naugatuck, CT 06770 | K-4 | 0.8 mi |
City Hill Middle School 441 City Hill Street, Naugatuck, CT 06770 | 7-8 | 1.3 mi |
Naugatuck High School 543 Rubber Avenue, Naugatuck, CT 06770 | 9-12 | 2.7 mi |
Disclaimer:
School attendance boundaries provided by ATTOM Data Solutions and are for reference only. Contact the school directly to verify enrollment eligibility.
Price & Sales History for 164 Kingswood Dr
Date
Details
Price
Change
Source
8/12/2026
Sold
$550,000
0.02%
MLS
5/29/2026
Listed
$549,900
—
MLS
Disclaimer: Historical sales information is derived from public records provided by the county offices. Information is not guaranteed and should be independently verified.
164 Kingswood Drive, Naugatuck, CT 06770 (MLS# 24172326) is a Single Family property that was sold at $550,000 on August 12, 2026. Want to learn more about 164 Kingswood Drive? Do you have questions about finding other Single Family real estate for sale in Naugatuck? You can browse all Naugatuck real estate or contact a Coldwell Banker agent to request more information.