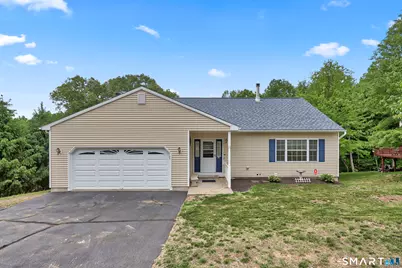
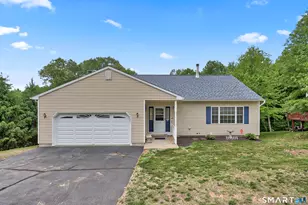
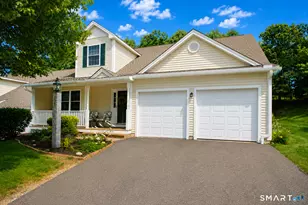
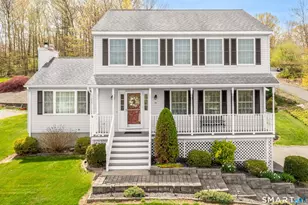
This is a carousel with tiles that activate property listing cards. Use the previous and next buttons to navigate.
1/1
$479,900
This is a carousel with tiles that activate property listing cards. Use the previous and next buttons to navigate.
1/1
Property Description
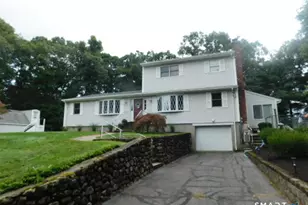
Welcome home to Wisteria Drive on the desirable east side of town! This beautifully maintained split/tri-level home is truly move-in ready and offers 3 spacious bedrooms, 2.5 baths, a large eat-in kitchen, a separate dining room, and a comfortable family room with a cozy fireplace. The upper level features three generously sized bedrooms and two full baths, while a convenient half bath is located on the main level. Numerous updates and newer mechanicals provide peace of mind throughout. The versatile lower level offers endless possibilities for a recreation room, home office, gym, or media room, plus additional storage space in the crawl space. Step outside and enjoy the expansive double-tier deck overlooking the above-ground pool-perfect for relaxing or entertaining family and friends. From the moment you enter, you'll appreciate the warmth, comfort, and pride of ownership this home offers. Conveniently located near shopping, dining, banking, and major commuter routes, with easy access to Routes 8, 63, and 42. A well-cared-for home that's ready for its next owner-don't miss this opportunity!
Full Property Details
Full Property Details for 45 Wisteria Dr
General
- Sold For: $479,900
- Taxes: (July 2025-June 2026)
- Status: Closed
- Type: Single Family
- Source: SMARTMLS
- MLS ID: 24177213
- Added to Site: 48 day(s) ago
Interior
- Number of Rooms: 7
- Interior Features: Cable - Available, Security System
- Fireplace: Yes
- Number of Fireplaces: 1
- Appliances: Oven/Range, Microwave, Refrigerator, Dishwasher
Rooms
Bathrooms
- Total Bathrooms: 3
- Full Bathrooms: 2
- Half Bathrooms: 1
- Full Bath: Tile Floor, Upper
- Partial Bath: Tile Floor, Main
Bedrooms
- Total Bedrooms: 3
- Primary Bedroom: Primary Bedroom - Full Bath, Wall/Wall Carpet, Upper
- Bedroom 1: Bedroom, Upper
- Bedroom 2: Bedroom - Wall/Wall Carpet, Upper
Other Rooms
- Living Room: Living Room, Main
- Family Room: Family Room - Fireplace, Wall/Wall Carpet, Main
- Eat In Kitchen: Eat-In Kitchen - Breakfast Bar, Ceiling Fan, Granite Counters, Tile Floor, Main
- Dining Room: Dining Room, Main
- Laundry: Lower Level
Additional Information
- Pool: Yes
- Pool Description: Above Ground Pool
Exterior
- Exterior Features: Underground Utilities, Sidewalk, Deck
Parking
- Garage: Yes
- Garage Spaces: 2
- Total Spaces: 4
- Parking: Under House Garage, Off Street Parking
Location
- County: New Haven
- Driving Directions: GPS Friendly.
School Information
- Elementary School: Per Board of Ed
- High School: Per Board of Ed
Heating & Cooling
- Cooling Type: Central Air
- Heating Type: Hot Air, Oil
- Heating Fuel: Oil
- Water Heater: Oil, Upright Tank
Utilities
- Sewer: Public Sewer Connected
- Water: Public Water Connected
Structural Information
- Architectural Style: Split Level
- Construction Status: No/Resale
- Exterior Const.: Vinyl Siding
- Basement Desc.: Crawl Space, Full
- Roof: Asphalt Shingle
- Attic: Yes
- Square Feet: 1,742
- Above Ground: 1,742 Sq. Ft.
- Year Built: 2006
Lot Features
- Lot Size (Acres): 0.5
- Zoning: Res.
- Lot Description: In Subdivision, Lightly Wooded, Treed, Sloping Lot
Green Features
- Energy Features: Ridge Vents, Storm Doors, Thermopane Windows
Financial Considerations
- Assessment Amount: $221,060
- Tax Year: July 2025-June 2026
Disclosures and Reports
- Property ID: 2514247
Listed by Showcase Realty, Inc., Rick Settani
Sold by Re/Max Rise, Monica Palmerie

Get Pre-Approved Today
Schools
Schools serving 45 Wisteria Dr
School District:Naugatuck School District
| Name | Grades | Distance |
|---|---|---|
Maple Hill School 641 Maple Hill Road, Naugatuck, CT 06770 | K-4 | 1.1 mi |
City Hill Middle School 441 City Hill Street, Naugatuck, CT 06770 | 7-8 | 1.3 mi |
Naugatuck High School 543 Rubber Avenue, Naugatuck, CT 06770 | 9-12 | 2.5 mi |
Disclaimer:
School attendance boundaries provided by ATTOM Data Solutions and are for reference only. Contact the school directly to verify enrollment eligibility.
Price & Sales History for 45 Wisteria Dr
Date
Details
Price
Change
Source
7/20/2026
Sold
$479,900
-2.04%
MLS
6/03/2026
Listed
$489,900
—
MLS
Disclaimer: Historical sales information is derived from public records provided by the county offices. Information is not guaranteed and should be independently verified.
45 Wisteria Drive, Naugatuck, CT 06770 (MLS# 24177213) is a Single Family property that was sold at $479,900 on July 20, 2026. Want to learn more about 45 Wisteria Drive? Do you have questions about finding other Single Family real estate for sale in Naugatuck? You can browse all Naugatuck real estate or contact a Coldwell Banker agent to request more information.