
This is a carousel with tiles that activate property listing cards. Use the previous and next buttons to navigate.
1/1
$490,000
This is a carousel with tiles that activate property listing cards. Use the previous and next buttons to navigate.
1/1
Property Description
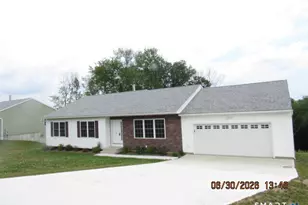
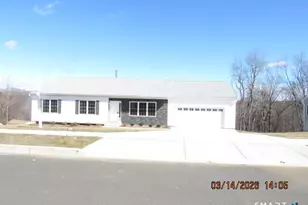
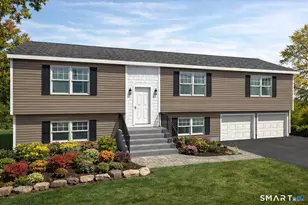
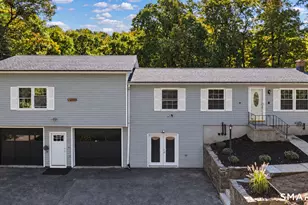
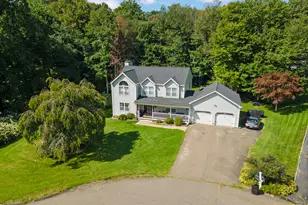
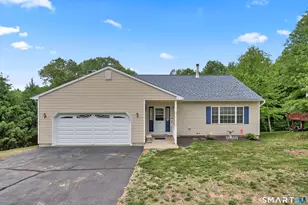
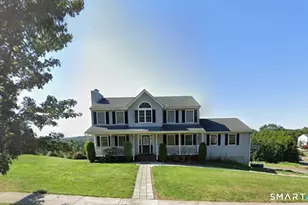
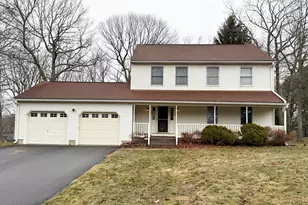
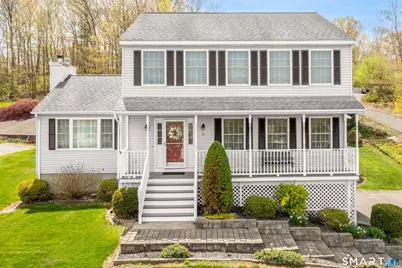
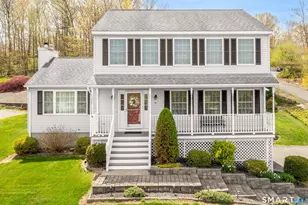
WHAT A GEM! It starts with a quiet cul-de-sac location, fantastic curb appeal and a tranquil, park-like yard. Once inside, the appeal only grows with the clean, tasteful and well-kept condition of this 3-bed/2.5-bath Colonial style home. The 2,100sf floor plan is open and airy, yet cozy at the same time, with gorgeous hardwood flooring throughout the main level and in the primary suite, tiled floors in kitchen and baths, carpeting in the 2 secondary bedrooms. The bright, cheerful kitchen offers quality wood cabinetry, granite counters and breakfast bar, tiled back splash, pretty pendant lighting and stainless appliances. The kitchen is wide open to the big family room with fireplace and vaulted ceiling, and the morning sun absolutely floods this space, just in time for your morning coffee! The formal dining room gives plenty of space for larger dining sets, and the living room allows for a second, common gathering space. Main level laundry - super convenient! Upstairs, the primary bedroom is a very spacious 17x13, and has a 7x7 walk-in closet and sparkling bath. See all the room dimensions in the floor plans included with photos! Both secondary bedrooms give you ceiling fans, double-size closets and clean carpeting. There's finished space in the lower level that's heated and cooled, and as a bonus for car enthusiasts or hobbyists, the garage is heated and cooled also! The beautiful back yard and patio are perfect for entertaining, pets and safe play! Come see!
Full Property Details
Full Property Details for 39 Hopkins Hill Rd
General
- Sold For: $490,000
- Taxes: (July 2025-June 2026)
- Status: Closed
- Type: Single Family
- Source: SMARTMLS
- MLS ID: 24172171
- Added to Site: 70 day(s) ago
Interior
- Number of Rooms: 7
- Interior Features: Auto Garage Door Opener, Security System
- Fireplace: Yes
- Number of Fireplaces: 1
- Appliances: Oven/Range, Microwave, Refrigerator, Dishwasher
Rooms
Bathrooms
- Total Bathrooms: 3
- Full Bathrooms: 2
- Half Bathrooms: 1
Bedrooms
- Total Bedrooms: 3
- Primary Bedroom: Primary Bedroom - Ceiling Fan, Full Bath, Tub w/Shower, Walk-In Closet, Hardwood Floor, 17 x 13, Upper
- Bedroom 1: Bedroom - Ceiling Fan, Wall/Wall Carpet, 11 x 10, Upper
- Bedroom 2: Bedroom - Ceiling Fan, Wall/Wall Carpet, 11 x 10, Upper
Other Rooms
- Living Room: Living Room - Hardwood Floor, 15 x 14, Main
- Family Room: Family Room - Vaulted Ceiling, Ceiling Fan, Fireplace, Sliders, Hardwood Floor, 23 x 15, Main
- Kitchen: Kitchen - Breakfast Bar, Granite Counters, Laundry Hookup, Tile Floor, 15 x 14, Main
- Dining Room: Dining Room - Hardwood Floor, 14 x 12, Main
- Game room: Yes
- Game Room: Rec/Play Room, 18 x 11, Lower
- Rec Room: 18 x 11, Lower
- Laundry: Main Level
Exterior
- Exterior Features: Sidewalk, Shed, Porch, Gutters, Lighting, Patio
- Color: Yellow
Parking
- Garage: Yes
- Garage Spaces: 2
- Parking: Under House Garage
Location
- County: New Haven
- Driving Directions: GPS Friendly
School Information
- Elementary School: Maple Hill
- Middle School: City Hill
- Intermediate School: Cross St
- High School: Naugatuck
Heating & Cooling
- Cooling Type: Ceiling Fans, Central Air
- Heating Type: Hot Water, Oil
- Heating Fuel: Oil
- Water Heater: Oil, Upright Tank
Utilities
- Sewer: Public Sewer Connected
- Water: Private Well
Structural Information
- Architectural Style: Colonial
- Construction Status: No/Resale
- Exterior Const.: Vinyl Siding
- Basement Desc.: Partial, Partially Finished, Partial With Walk-Out
- Roof: Asphalt Shingle
- Attic: Yes
- Square Feet: 2,276
- Above Ground: 2,076 Sq. Ft.
- Below Ground: 200 Sq. Ft.
- Year Built: 2000
Lot Features
- Lot Size (Acres): 0.41
- Zoning: R15
- Lot Description: On Cul-De-Sac
Green Features
- Energy Features: Thermopane Windows
Financial Considerations
- Assessment Amount: $279,440
- Tax Year: July 2025-June 2026
Disclosures and Reports
- Property ID: 2262512
Get Pre-Approved Today
Schools
Schools serving 39 Hopkins Hill Rd
School District:Naugatuck School District
| Name | Grades | Distance |
|---|---|---|
Maple Hill School 641 Maple Hill Road, Naugatuck, CT 06770 | K-4 | 0.4 mi |
City Hill Middle School 441 City Hill Street, Naugatuck, CT 06770 | 7-8 | 0.7 mi |
Naugatuck High School 543 Rubber Avenue, Naugatuck, CT 06770 | 9-12 | 2.5 mi |
Disclaimer:
School attendance boundaries provided by ATTOM Data Solutions and are for reference only. Contact the school directly to verify enrollment eligibility.
Price & Sales History for 39 Hopkins Hill Rd
Date
Details
Price
Change
Source
6/26/2026
Sold
$490,000
3.18%
MLS
5/01/2026
Listed
$474,900
—
MLS
Disclaimer: Historical sales information is derived from public records provided by the county offices. Information is not guaranteed and should be independently verified.
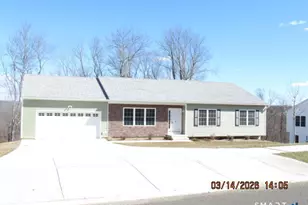
39 Hopkins Hill Road, Naugatuck, CT 06770 (MLS# 24172171) is a Single Family property that was sold at $490,000 on June 26, 2026. This property was listed by Ken Viele from our Woodbridge Office.Want to learn more about 39 Hopkins Hill Road? Do you have questions about finding other Single Family real estate for sale in Naugatuck? You can browse all Naugatuck real estate or contact a Coldwell Banker agent to request more information.