Full Property Details for 113 Heritage Hill Rd #113
General
- Sold For: $975,000
- HOA FEE: $864/month
- Taxes: (July 2026-June 2027)
- Status: Closed
- Type: Townhouse
- Source: SMARTMLS
- MLS ID: 24186058
- Added to Site: 106 day(s) ago
Interior
- Number of Rooms: 7
- Rooms/Areas: Foyer
- Interior Features: Cable - Pre-wired
- Appliances: Electric Cooktop, Electric Range, Microwave, Refrigerator, Freezer, Dishwasher, Washer, Dryer
Rooms
- Total Bathrooms: 3
- Full Bathrooms: 2
- Half Bathrooms: 1
- Total Bedrooms: 3
- Primary Bedroom: Primary Bedroom - Remodeled, Full Bath, Tub w/Shower, Walk-In Closet, Hardwood Floor, 16 x 13, Upper
- Bedroom 1: Bedroom - Remodeled, Half Bath, Walk-In Closet, Hardwood Floor, 11 x 9, Main
- Bedroom 2: Bedroom - Remodeled, Full Bath, Walk-In Closet, Hardwood Floor, Stall Shower, 14 x 11, Upper
- Living Room: Living Room - Remodeled, Combination Liv/Din Rm, Patio/Terrace, Hardwood Floor, 18 x 13, Main
- Kitchen: Kitchen - Remodeled, Granite Counters, Dining Area, Hardwood Floor, 10 x 9, Main
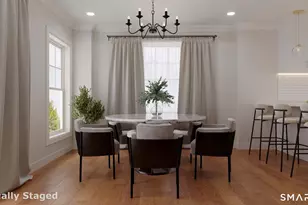
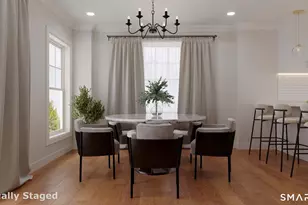
- Dining Room: Dining Room - Remodeled, 10 x 8, Main
- Game room: Yes
- Game Room: Rec/Play Room - Remodeled, Walk-In Closet, Vinyl Floor, 19 x 14, Lower
- Rec Room: Remodeled, Walk-In Closet, Vinyl Floor, 19 x 14, Lower
- Laundry: Lower Level
- Other Room 1: Other, 14 x 11, Lower
Additional Information
- Shared Amenities: Pool
- Pool: Yes
- Pool Description: In Ground Pool
Exterior
- Exterior Features: Sidewalk, Patio
Parking
- Garage: Yes
- Garage Spaces: 1
- Total Spaces: 2
- Parking: Detached Garage, On Street Parking, Off Street Parking, Driveway
Location
- County: Fairfield
- Complex: Oenoke
- Driving Directions: Main Street New Canaan Heritage Hill Road. Oenoke Condo. Townhouse
School Information
- Elementary School: Per Board of Ed
- Middle School: Saxe Middle
- High School: New Canaan
Community
- Association: Yes
- Home Owners Assn.: 1
- Assoc. Fees Include: Grounds Maintenance, Trash Pickup, Snow Removal, Heat, Hot Water, Water
- Pet Restrictions: 1 dog and 2 cats
Heating & Cooling
- Cooling Type: Central Air
- Heating Type: Hot Air, Oil
- Heating Fuel: Oil
- Water Heater: Other
Utilities
- Sewer: Public Sewer Connected
- Water: Public Water Connected
Structural Information
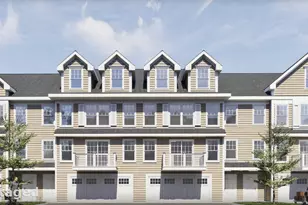
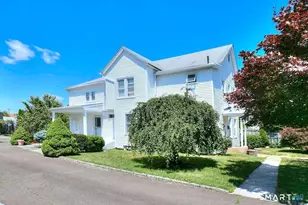
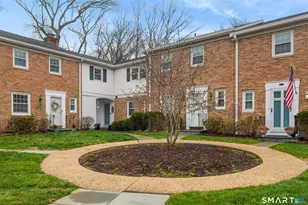
- Architectural Style: Townhouse
- Construction Status: No/Resale
- Exterior Const.: Brick
- Basement Desc.: Partial, Storage, Partially Finished
- Attic: Yes
- Square Feet: 1,875
- Above Ground: 1,250 Sq. Ft.
- Below Ground: 625 Sq. Ft.
- Year Built: 1965
Lot Features
- Zoning: 900
- Lot Description: N/A
Financial Considerations
- Association Fee: $864
- Assoc Fee Freq.: Monthly
- Assessment Amount: $430,430
- Tax Year: July 2026-June 2027
Disclosures and Reports
Listed by Houlihan Lawrence, Laura Edmonds
Sold by Houlihan Lawrence, Nan Peter